


11 PRESCOTT LANEFREDERICKSBURG, VA 22405
Due to the health concerns created by Coronavirus we are offering personal 1-1 online video walkthough tours where possible.
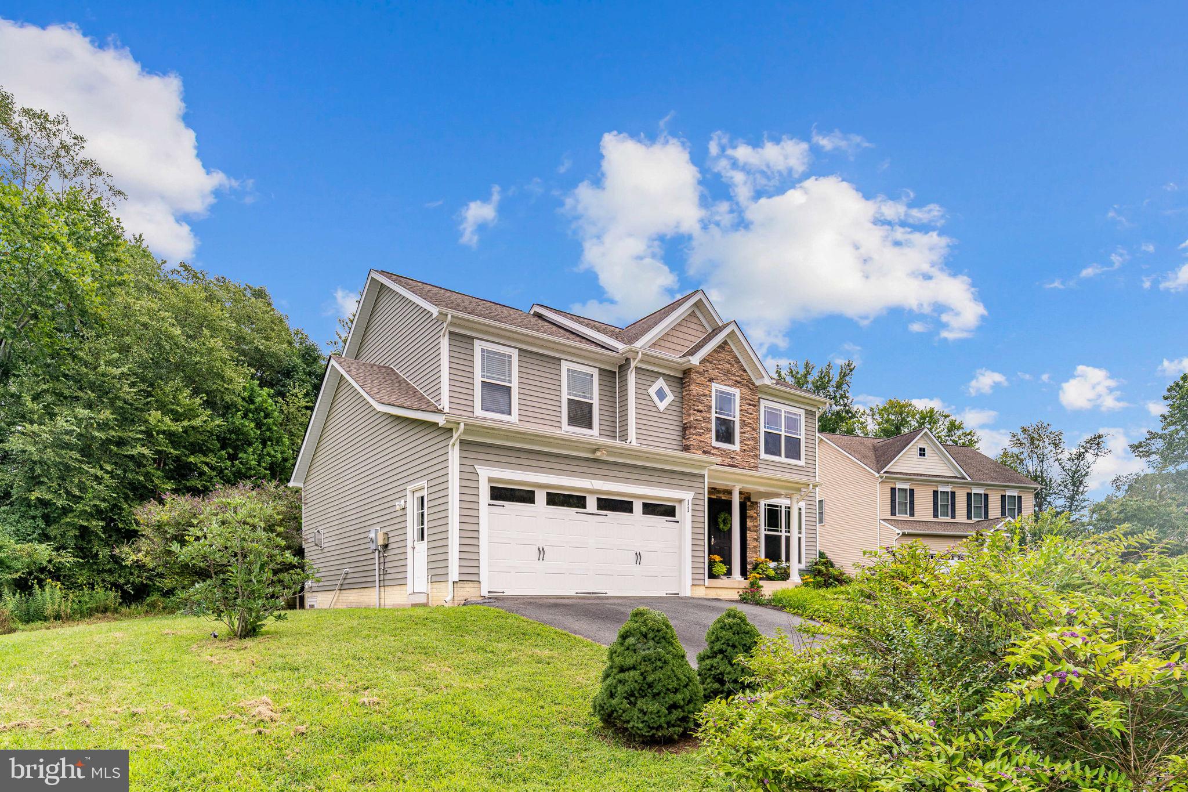
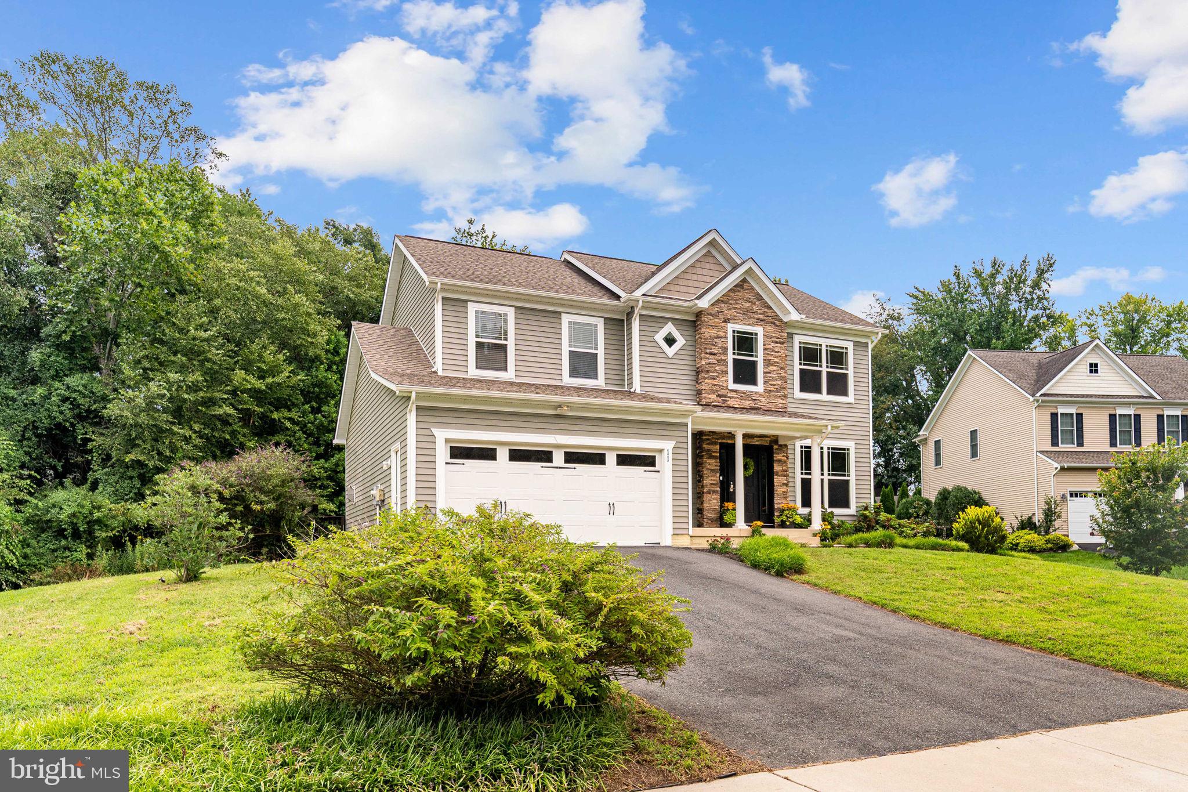
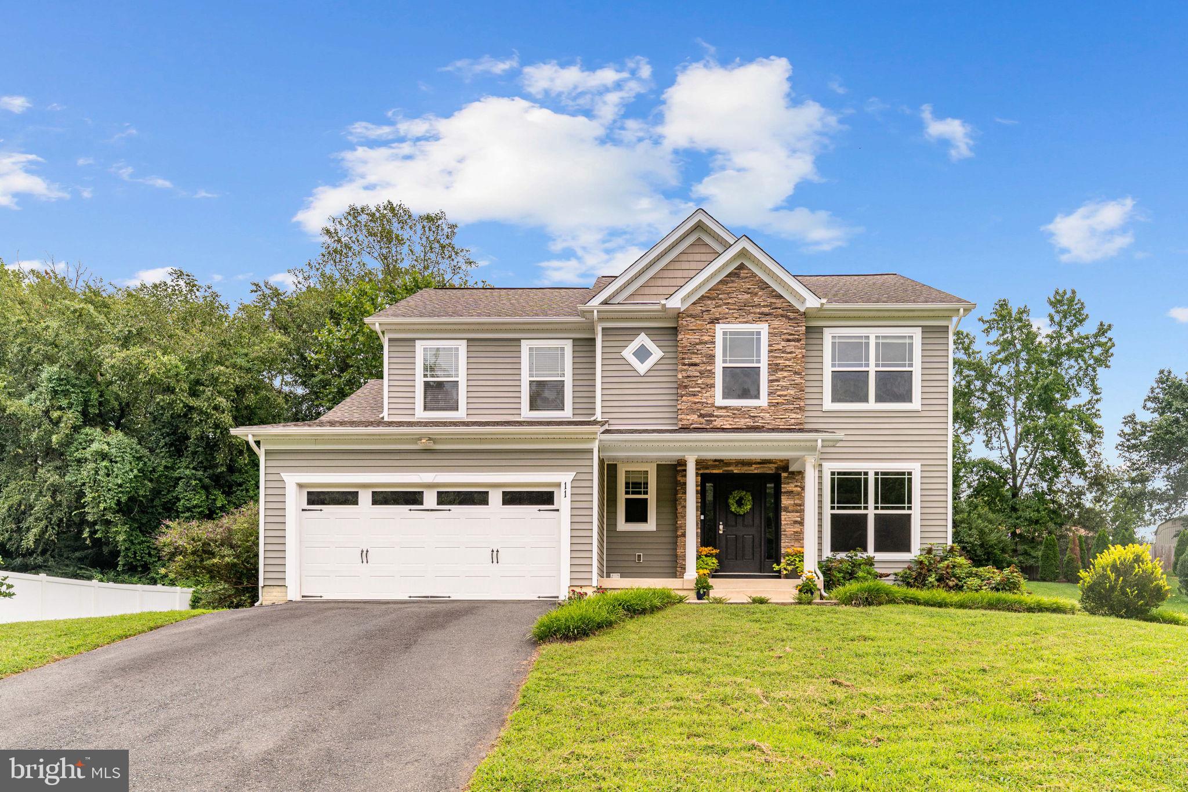
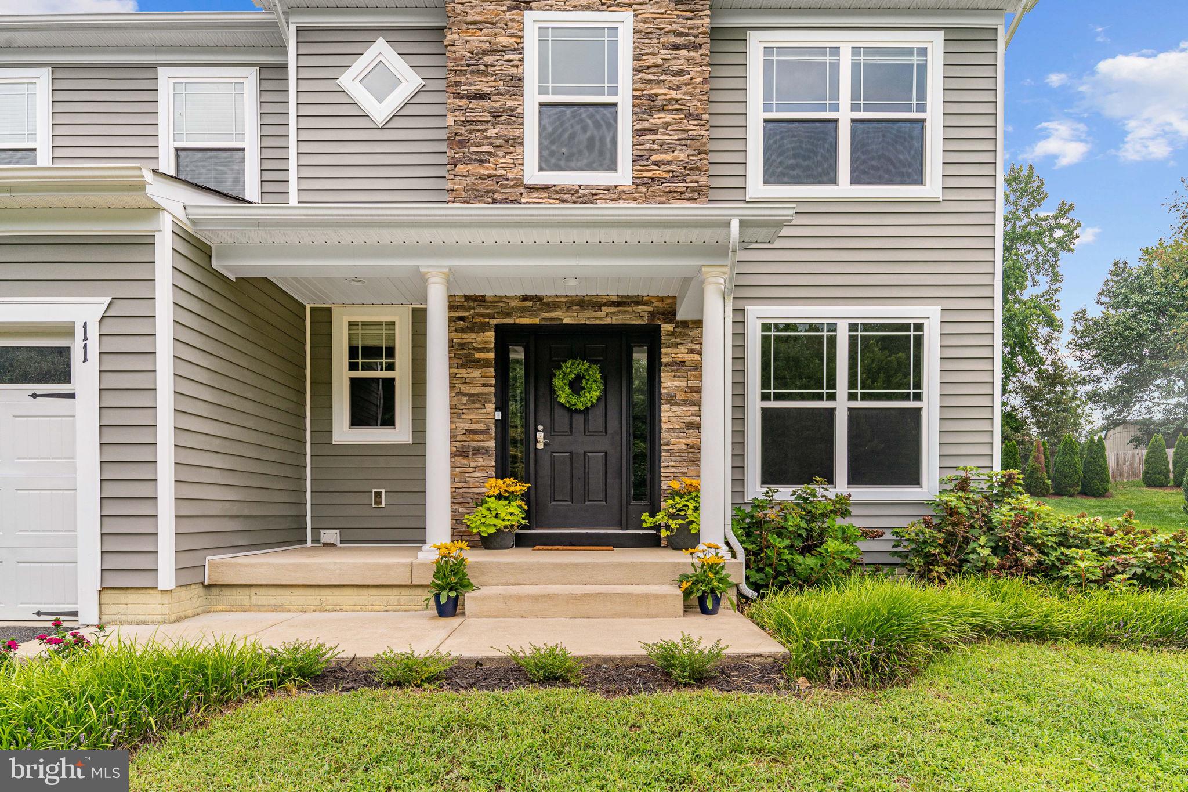
Welcome home to this beautifully maintained 4-bedroom, 2.5-bath home in desirable South Stafford, tucked away on a quiet cul-de-sac with trees both in front of and behind the home, creating a peaceful, private setting. Just 10 years young, this home offers the perfect blend of modern finishes, comfortable living spaces, and a location that keeps you connected without putting you in the middle of the congestion. Inside, engineered hardwoods leads you through to the kitchen which features granite countertops, stainless steel appliances, and table space within the open kitchen and living area—perfect for casual everyday meals. A separate dining room provides additional space for entertaining and special occasions. The inviting family room is centered around the fireplace flanked by built-ins, creating a warm and welcoming place to gather. A separate main-level office or den, tucked behind a discreet barn door, offers a dedicated space to work from home, read, or simply retreat from the main living areas. Upstairs, you'll find four spacious bedrooms, including a relaxing primary suite with a private bath featuring a walk-in shower and separate soaking tub. The basement adds even more versatility with a finished room and walk-out access to the backyard—an ideal space for a private home office, gym, hobby room, or whatever flex space best fits your needs, as well as a large unfinished area waiting to be your dream recreation or media room. Step outside to the rear platform deck overlooking the tree-lined backyard, perfect for morning coffee, grilling, or simply unwinding at the end of the day. With wooded views from both the front and rear, the setting offers a welcome sense of privacy while still being part of a neighborhood. A two-car garage adds plenty of room for parking and additional storage. Convenient to Downtown Fredericksburg, shopping, commuter lots, and the VRE, yet positioned away from the busier, more congested areas of town, this home offers the best of both worlds. Private, peaceful, convenient, and move-in ready—this South Stafford home is ready for its next owner to make it their own sanctuary.
| 20 hours ago | Listing updated with changes from the MLS® | |
| yesterday | Listing first seen on site |

The real estate listing information is provided by Bright MLS is for the consumer's personal, non-commercial use and may not be used for any purpose other than to identify prospective properties consumer may be interested in purchasing. Any information relating to real estate for sale or lease referenced on this web site comes from the Internet Data Exchange (IDX) program of the Bright MLS. This web site references real estate listing(s) held by a brokerage firm other than the broker and/or agent who owns this web site. The accuracy of all information is deemed reliable but not guaranteed and should be personally verified through personal inspection by and/or with the appropriate professionals. Properties in listings may have been sold or may no longer be available. The data contained herein is copyrighted by Bright MLS and is protected by all applicable copyright laws. Any unauthorized collection or dissemination of this information is in violation of copyright laws and is strictly prohibited. Copyright © 2020 Bright MLS. All rights reserved.
Did you know? You can invite friends and family to your search. They can join your search, rate and discuss listings with you.