

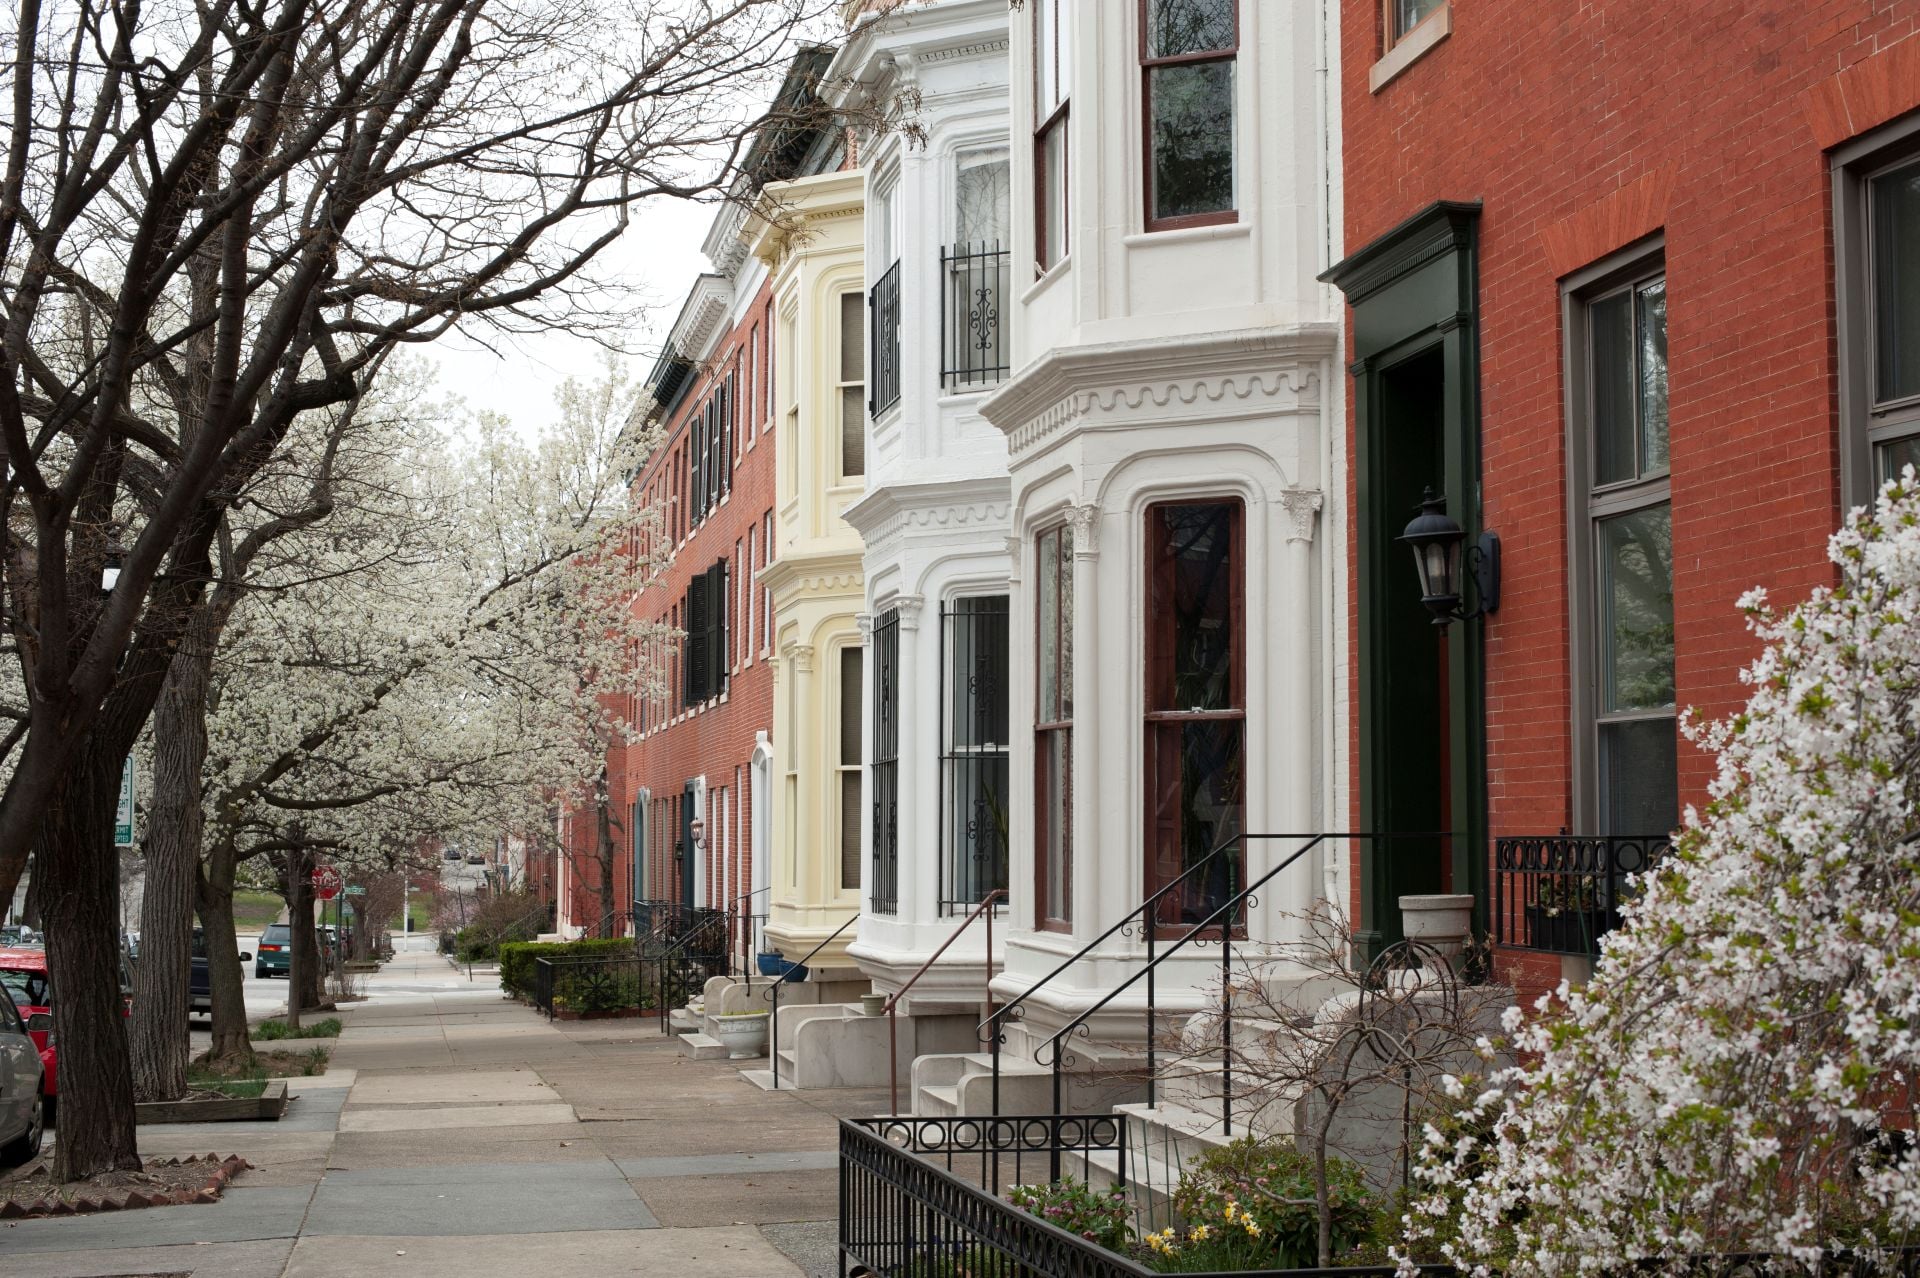
1424 HUDGINS FARM CIRCLEFREDERICKSBURG, VA 22408
Due to the health concerns created by Coronavirus we are offering personal 1-1 online video walkthough tours where possible.
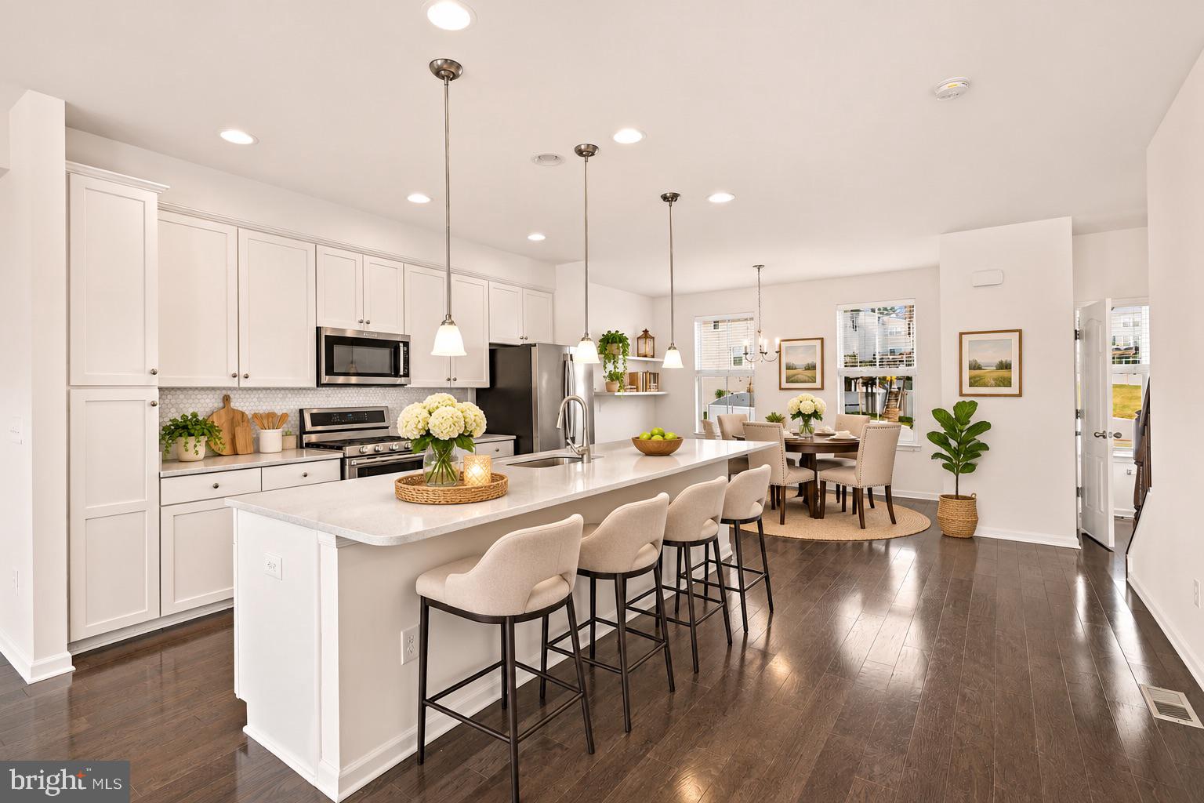
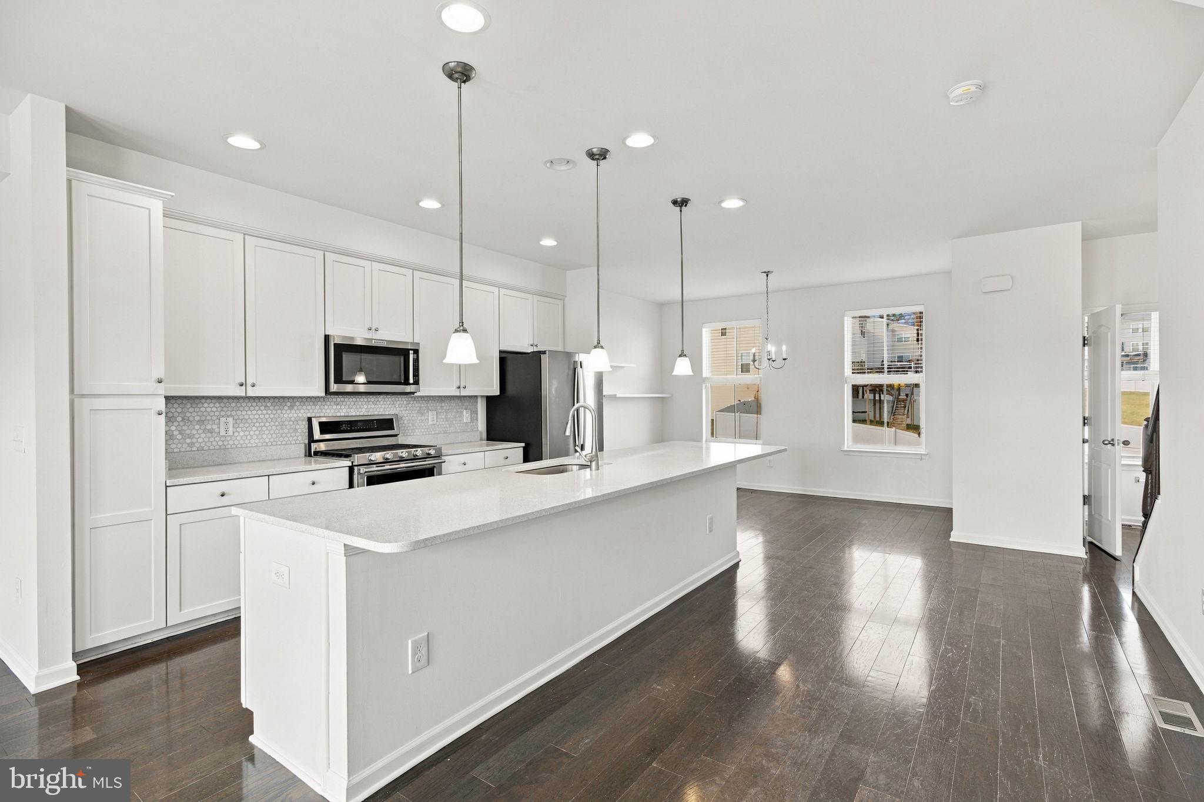
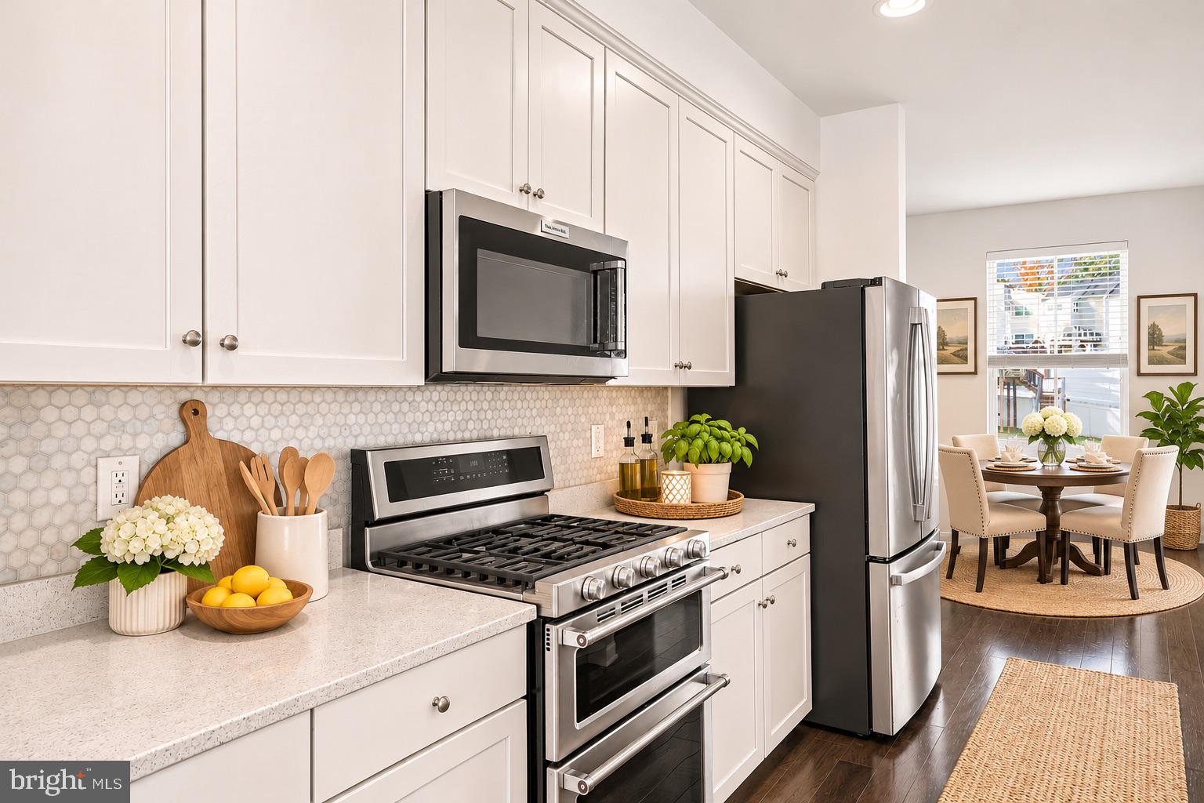
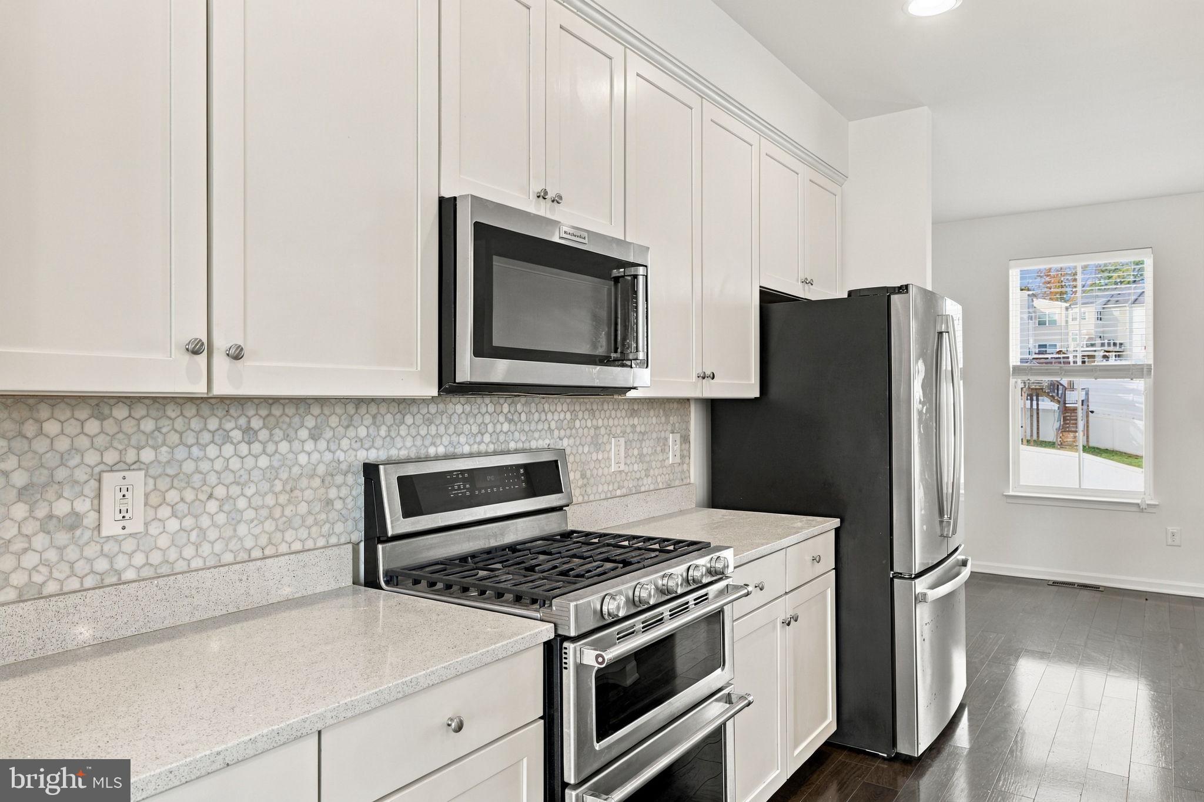
Welcome to this beautifully maintained Colonial-style townhouse in the sought-after Summerfield community! Built in 2016, this inviting home offers a spacious, open floor plan designed for comfortable everyday living and entertaining. The main level features a generous family room that flows seamlessly into the eat-in kitchen, complete with quartz countertops, an oversized center island, stainless steel appliances, and plenty of space for gathering. Upstairs, you'll find three spacious bedrooms, including a primary suite featuring a private bathroom with a deep tub and a walk-in closet. Step outside to enjoy the private rear yard, offering a wonderful setting for outdoor dining, entertaining, or simply relaxing. An attached garage and driveway provide convenient off-street parking, while community services include snow removal and trash collection. Location is another highlight! Enjoy convenient access to historic downtown Fredericksburg, with its charming shops, local restaurants, boutiques, and entertainment. Nearby I-95 provides easy access for commuting to surrounding employment centers and traveling throughout the region. Shopping, dining, parks, and everyday conveniences are also just a short drive away. With its modern finishes, functional layout, community amenities, and convenient location, this Summerfield townhouse offers an appealing combination of comfort and accessibility. Schedule your private showing today! Some photos are virtually staged.
| 43 minutes ago | Listing updated with changes from the MLS | |
| 49 minutes ago | Listing first seen on site |

The real estate listing information is provided by Bright MLS is for the consumer's personal, non-commercial use and may not be used for any purpose other than to identify prospective properties consumer may be interested in purchasing. Any information relating to real estate for sale or lease referenced on this web site comes from the Internet Data Exchange (IDX) program of the Bright MLS. This web site references real estate listing(s) held by a brokerage firm other than the broker and/or agent who owns this web site. The accuracy of all information is deemed reliable but not guaranteed and should be personally verified through personal inspection by and/or with the appropriate professionals. Properties in listings may have been sold or may no longer be available. The data contained herein is copyrighted by Bright MLS and is protected by all applicable copyright laws. Any unauthorized collection or dissemination of this information is in violation of copyright laws and is strictly prohibited. Copyright © 2020 Bright MLS. All rights reserved.
Did you know? You can invite friends and family to your search. They can join your search, rate and discuss listings with you.