


8811 EDGEWOOD FARM LANESPOTSYLVANIA, VA 22551
Due to the health concerns created by Coronavirus we are offering personal 1-1 online video walkthough tours where possible.
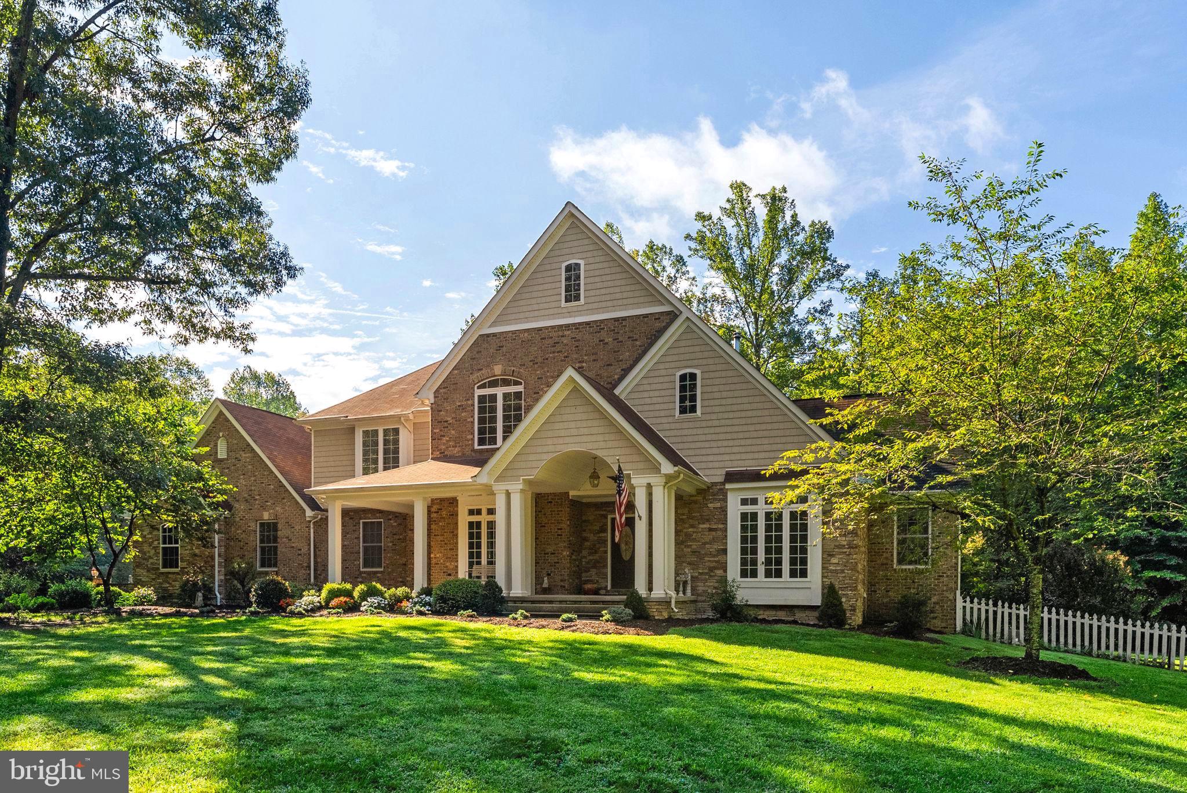
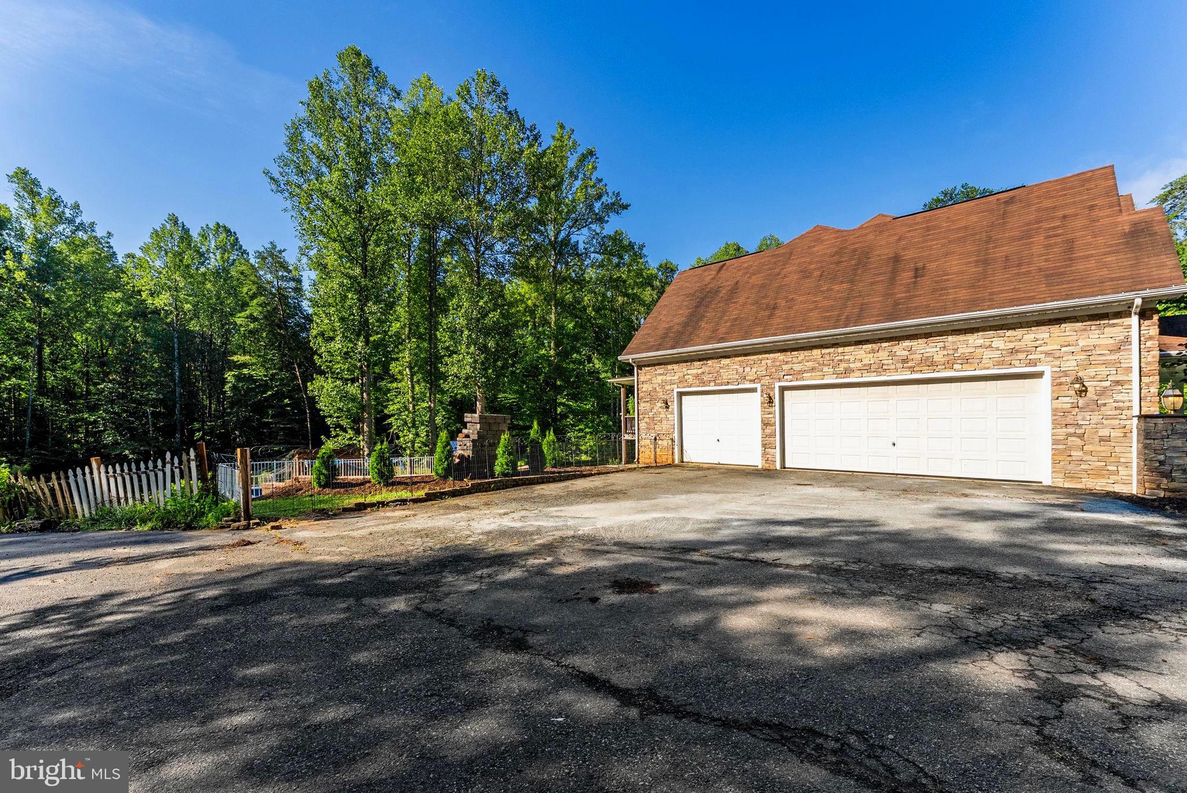
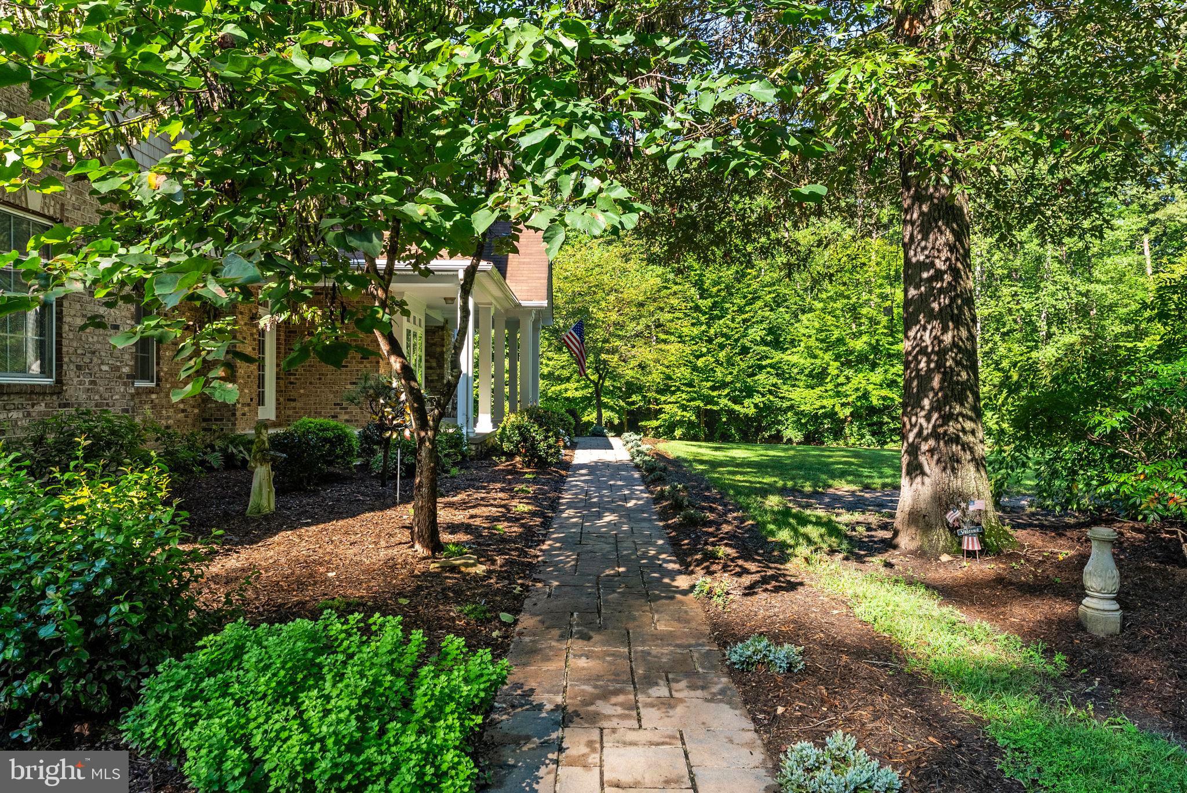
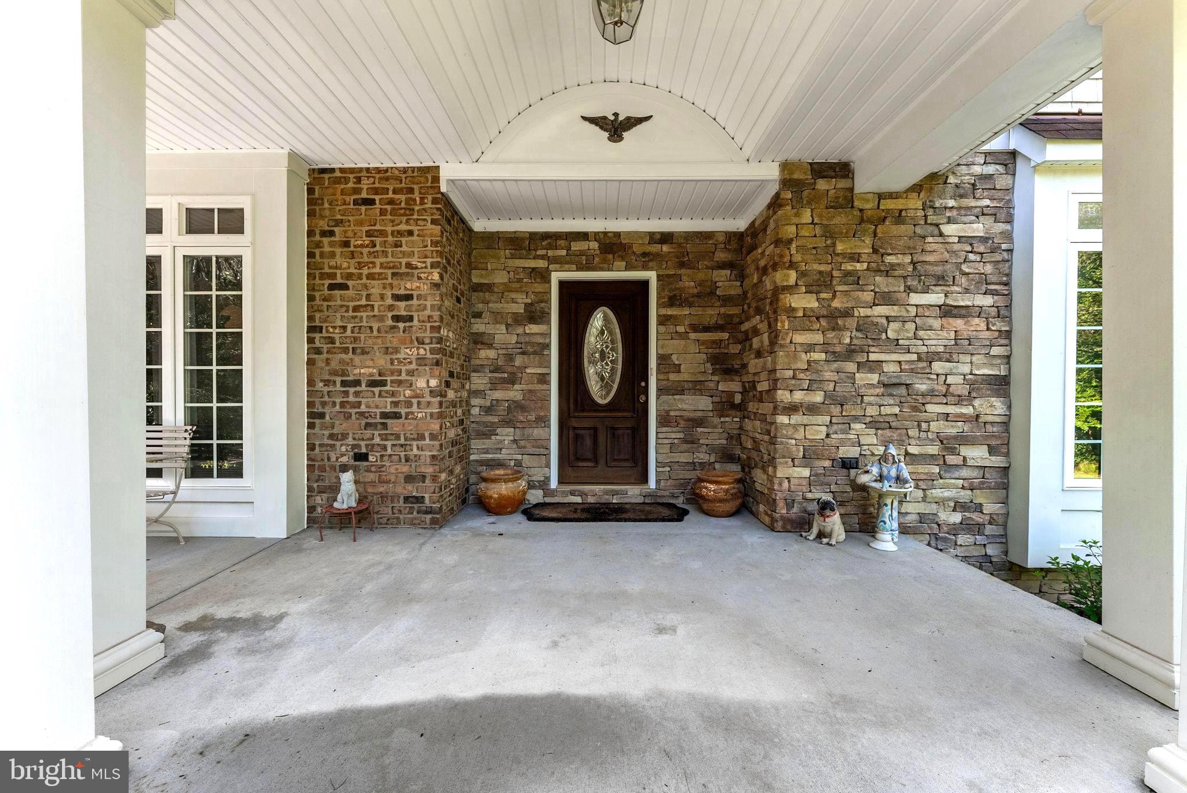
**A Timeless Colonial-Inspired Estate with Modern Luxury and Complete Privacy** Nestled in the heart of rural Spotsylvania, this exceptional custom-built residence offers a rare combination of timeless Colonial Williamsburg-inspired architecture, modern conveniences, and an extraordinary sense of privacy. Ideally positioned between Richmond, Washington, D.C., and Charlottesville—and just minutes from Lake Anna—the property provides an idyllic retreat while remaining within easy reach of Fredericksburg and the region’s cultural and historic destinations. From the moment you enter, the home reveals an unmistakable sense of craftsmanship, character, and refined detail. High coffered ceilings, custom crown moulding, and thoughtfully designed architectural accents create a home filled with warmth and distinction. The main level features soaring cathedral ceilings with coffered accents, arched doorways, windows that flood the home with natural light, an inviting open-concept design with character in every direction. A generously appointed kitchen with new Quartz countertops, butler pantry, a welcoming hearth room that leads out to your covered deck, a spacious primary suite connecting to a main level office, an elegant dining room accented by recessed ceilings, and a stunning great room including a restored antique parlor wood stove - complete the main living spaces. Throughout the first level, custom white oak hardwood flooring—locally cut and milled from timber sourced from nearby historic battlefields—adds a remarkable connection to the surrounding landscape and Virginia’s rich heritage. Completed in 2022, the expansive finished lower level dramatically extends the home’s living and entertaining spaces. Walkouts open directly to multiple patios, creating an effortless connection between indoor and outdoor living and providing an ideal setting for gatherings, recreation, and relaxation. Set on a heavily wooded property of mature oaks, maples, walnuts, and poplars, the residence enjoys exceptional privacy and a tranquil woodland setting. A magnificent covered rear deck overlooks the patio and pool area, offering peaceful views across the surrounding countryside and creating a serene backdrop for morning coffee, evening entertaining, or simply enjoying the quiet of the property. The home’s exterior is distinguished by timeless brick and natural looking stone, complementing its classic architectural character. Constructed in 2010 under Energy Star standards, the residence was designed for efficiency, with energy consumption estimated at 10–20% less than that of a comparable home—a notable distinction rarely found in today’s new construction. Beyond the property itself, the setting offers an exceptional Virginia lifestyle. Abundant wildlife, nearby horse stables and riding trails, Lake Anna, and an extraordinary concentration of historical landmarks and parks place outdoor recreation and Virginia history at your doorstep. From the legacy of the Revolutionary War to the landscapes shaped by the Civil War, the surrounding area offers an incomparable sense of place. This is more than a home—it is a private sanctuary where craftsmanship, history, nature, and modern comfort come together. A truly distinctive estate and a rare opportunity to step away from the pace of modern life and embrace the beauty, privacy, and enduring character of Virginia countryside living.
| a week ago | Listing updated with changes from the MLS® | |
| a month ago | Status changed to Active | |
| a month ago | Listing first seen on site |

The real estate listing information is provided by Bright MLS is for the consumer's personal, non-commercial use and may not be used for any purpose other than to identify prospective properties consumer may be interested in purchasing. Any information relating to real estate for sale or lease referenced on this web site comes from the Internet Data Exchange (IDX) program of the Bright MLS. This web site references real estate listing(s) held by a brokerage firm other than the broker and/or agent who owns this web site. The accuracy of all information is deemed reliable but not guaranteed and should be personally verified through personal inspection by and/or with the appropriate professionals. Properties in listings may have been sold or may no longer be available. The data contained herein is copyrighted by Bright MLS and is protected by all applicable copyright laws. Any unauthorized collection or dissemination of this information is in violation of copyright laws and is strictly prohibited. Copyright © 2020 Bright MLS. All rights reserved.
Did you know? You can invite friends and family to your search. They can join your search, rate and discuss listings with you.