
9528 WHITEHALL BLVDSPOTSYLVANIA, VA 22551
Due to the health concerns created by Coronavirus we are offering personal 1-1 online video walkthough tours where possible.
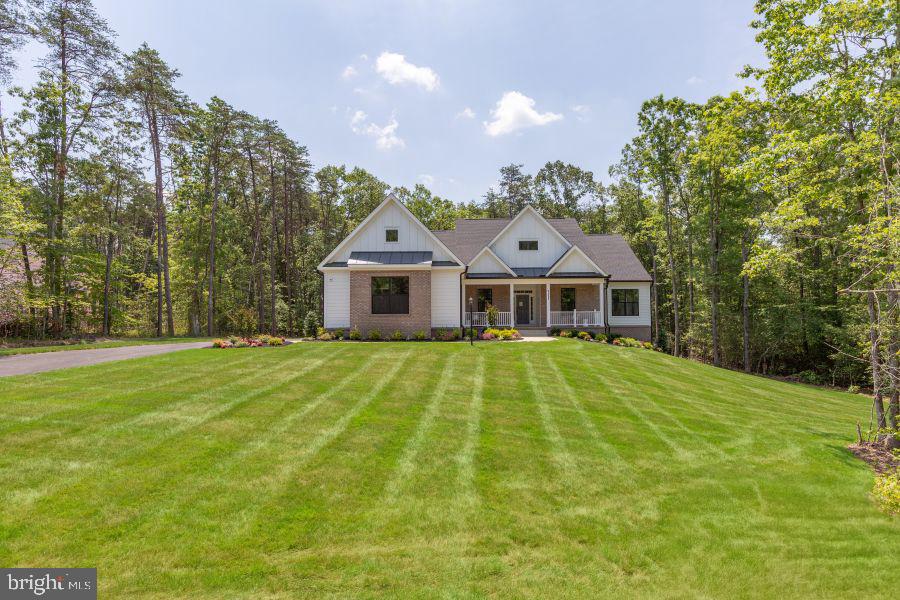
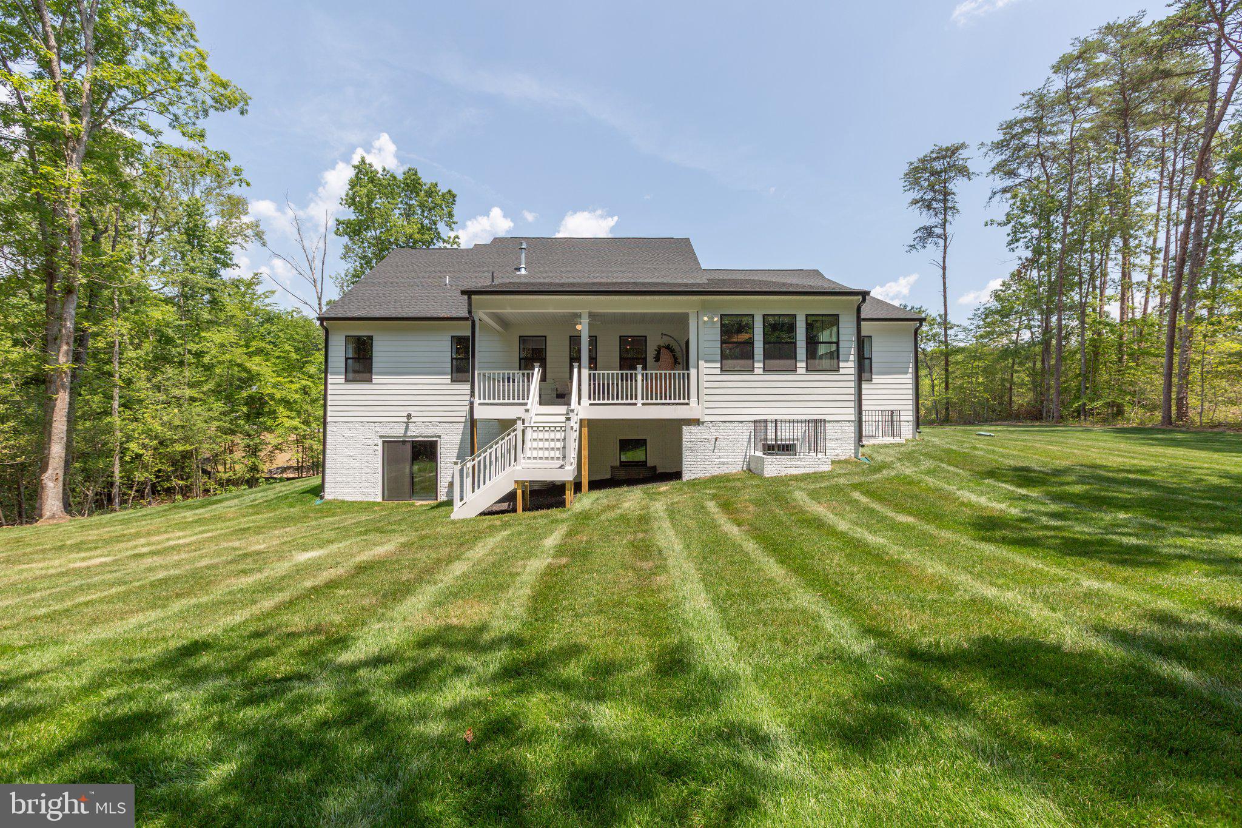
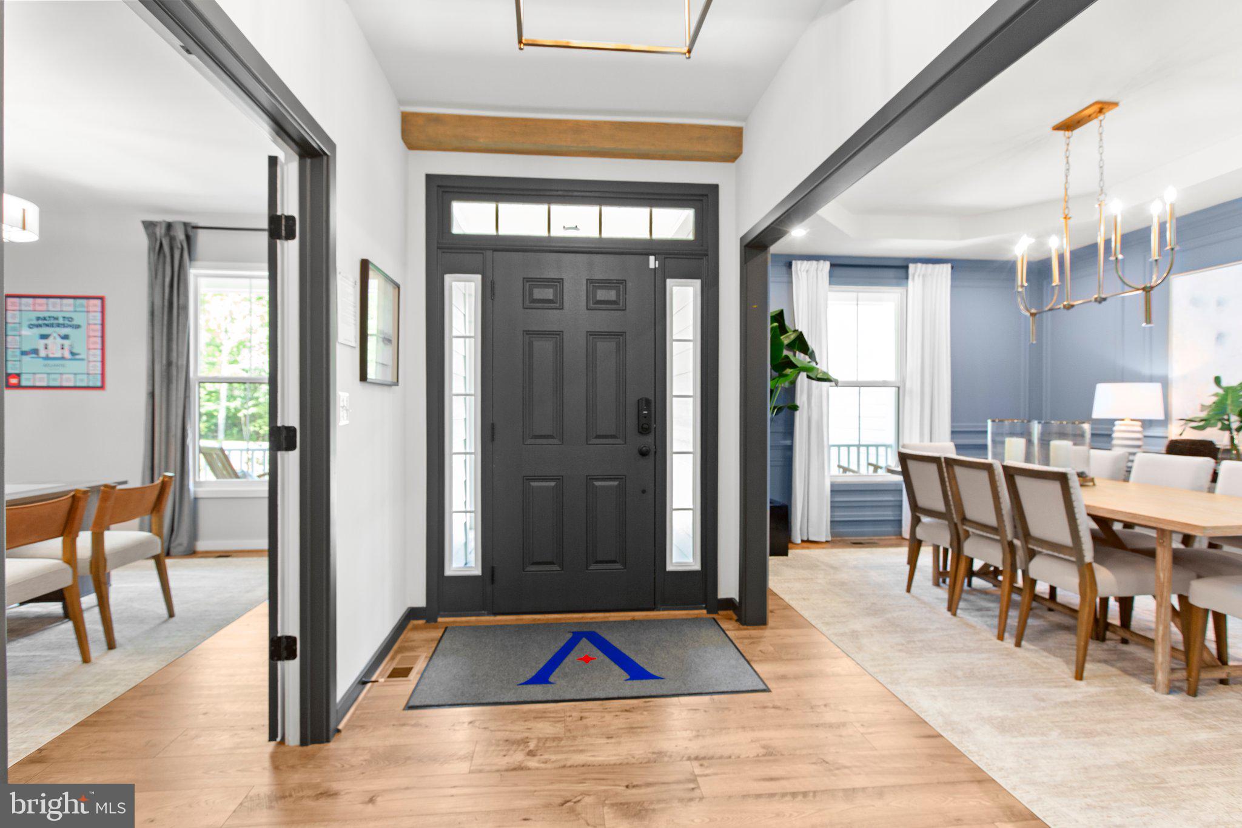
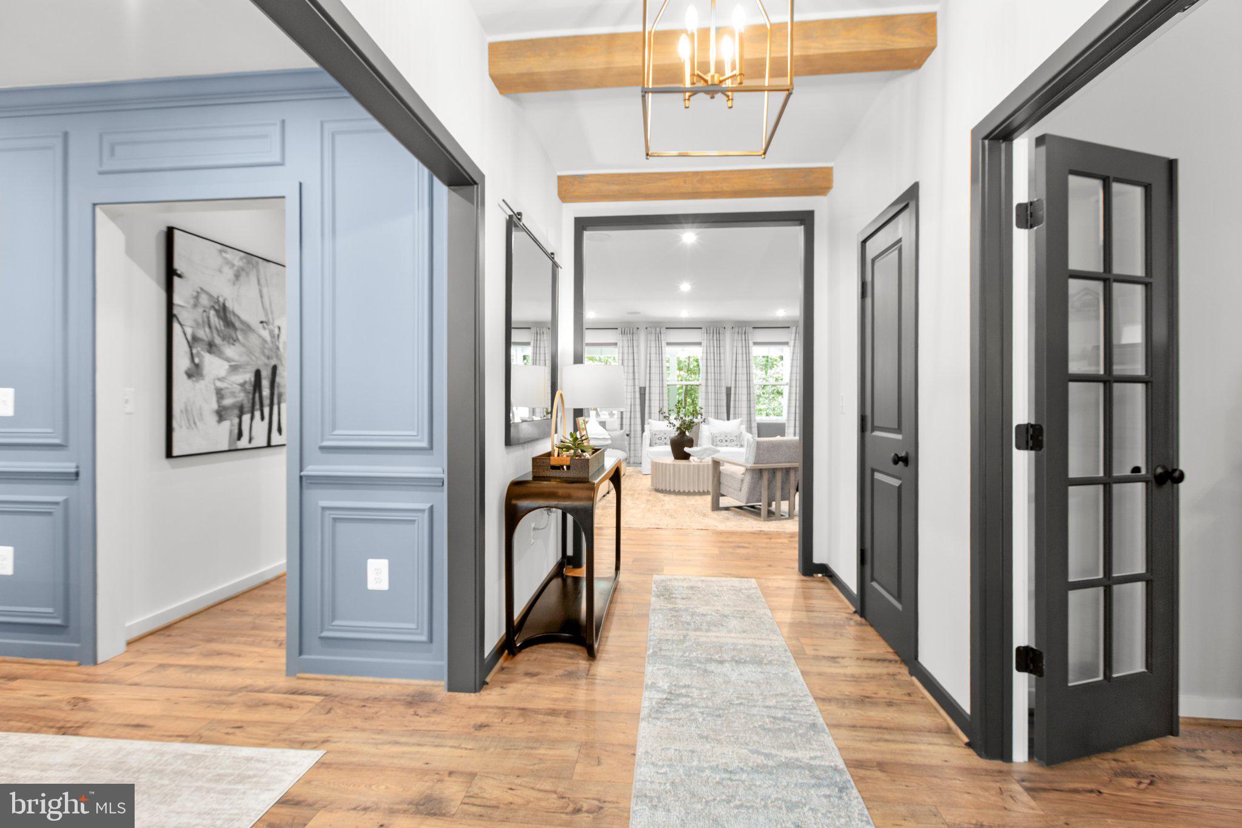
Model Home Investment Opportunity!! The Bridgewater at Whitehall Reserve!! Discover an exceptional investment opportunity with our stunning Bridgewater model home in Whitehall Reserve—designed for investors seeking dependable returns and a hassle-free experience. This beautifully curated model showcases high-end finishes, thoughtful design, and signature Atlantic Builders craftsmanship, offering both elegance and lasting value. 4,276+ square foot home with 4 Bedrooms, 3.5 Baths, 3-Car Side Load Garage, Finished Lower Level, Covered Rear Porch. Investment Highlights: Lease-back to Atlantic Builders for a minimum of 2 years— Market rental rate provides consistent, competitive income— Professionally maintained and showcased throughout lease term— Quick close available for a smooth, efficient purchase. Own a showcase home in the sought-after Whitehall Reserve community while enjoying the security of a committed tenant. This is a turnkey investment with immediate income potential and long-term appeal. Contact the Sales Manager today for pricing, lease details, and more information!
| 4 hours ago | Listing first seen on site | |
| 4 hours ago | Listing updated with changes from the MLS® |

The real estate listing information is provided by Bright MLS is for the consumer's personal, non-commercial use and may not be used for any purpose other than to identify prospective properties consumer may be interested in purchasing. Any information relating to real estate for sale or lease referenced on this web site comes from the Internet Data Exchange (IDX) program of the Bright MLS. This web site references real estate listing(s) held by a brokerage firm other than the broker and/or agent who owns this web site. The accuracy of all information is deemed reliable but not guaranteed and should be personally verified through personal inspection by and/or with the appropriate professionals. Properties in listings may have been sold or may no longer be available. The data contained herein is copyrighted by Bright MLS and is protected by all applicable copyright laws. Any unauthorized collection or dissemination of this information is in violation of copyright laws and is strictly prohibited. Copyright © 2020 Bright MLS. All rights reserved.
Did you know? You can invite friends and family to your search. They can join your search, rate and discuss listings with you.