


12118 GREATBRIDGE ROADWOODBRIDGE, VA 22192
Due to the health concerns created by Coronavirus we are offering personal 1-1 online video walkthough tours where possible.
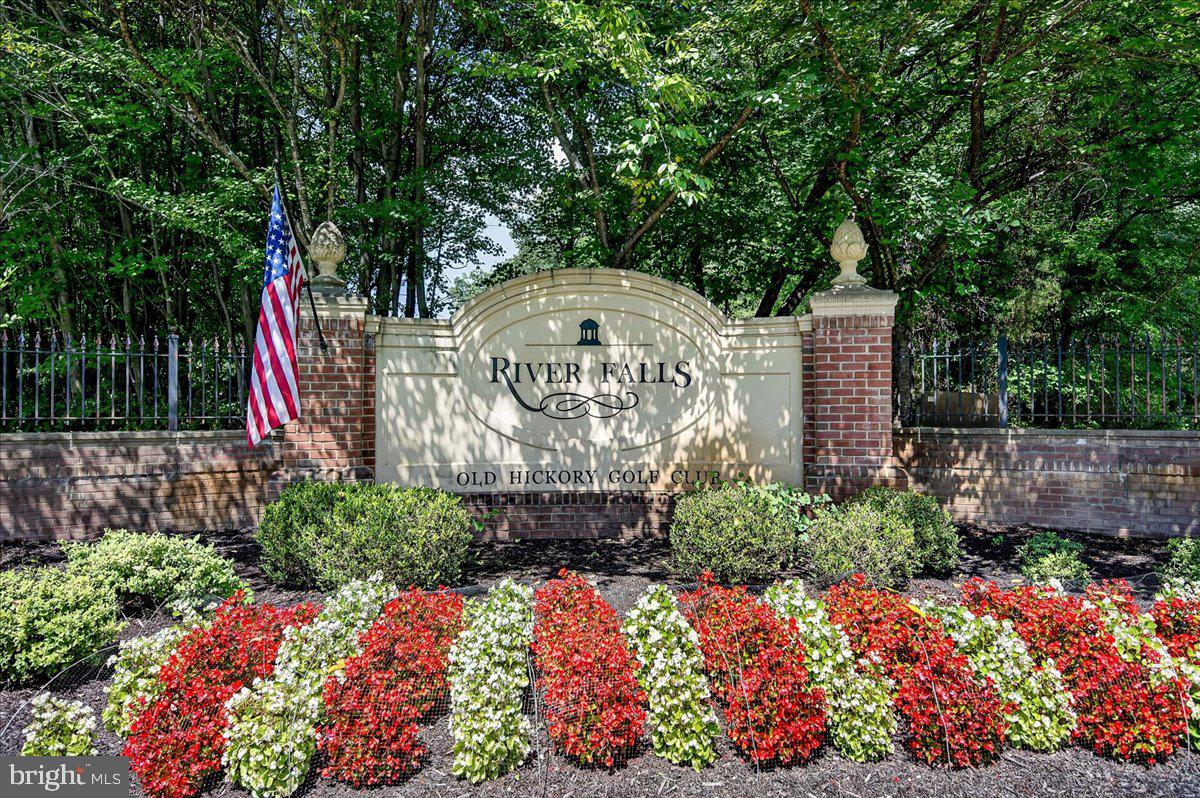
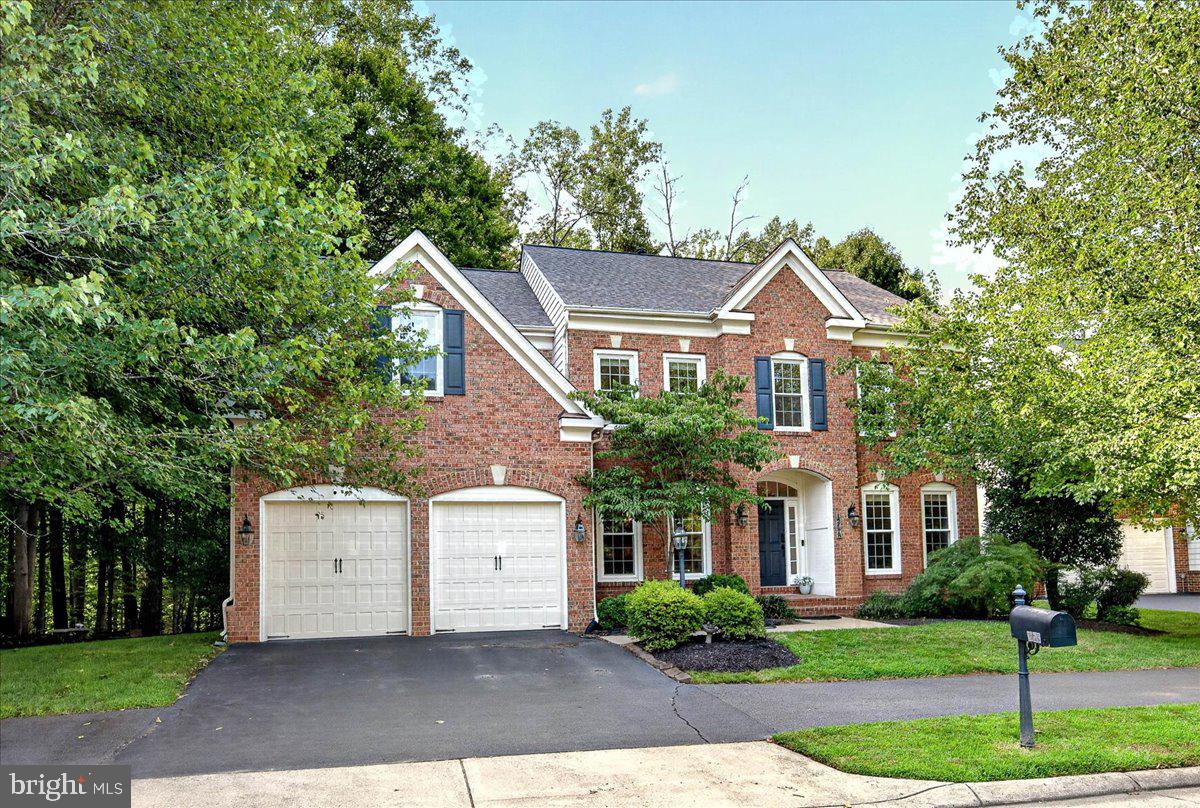
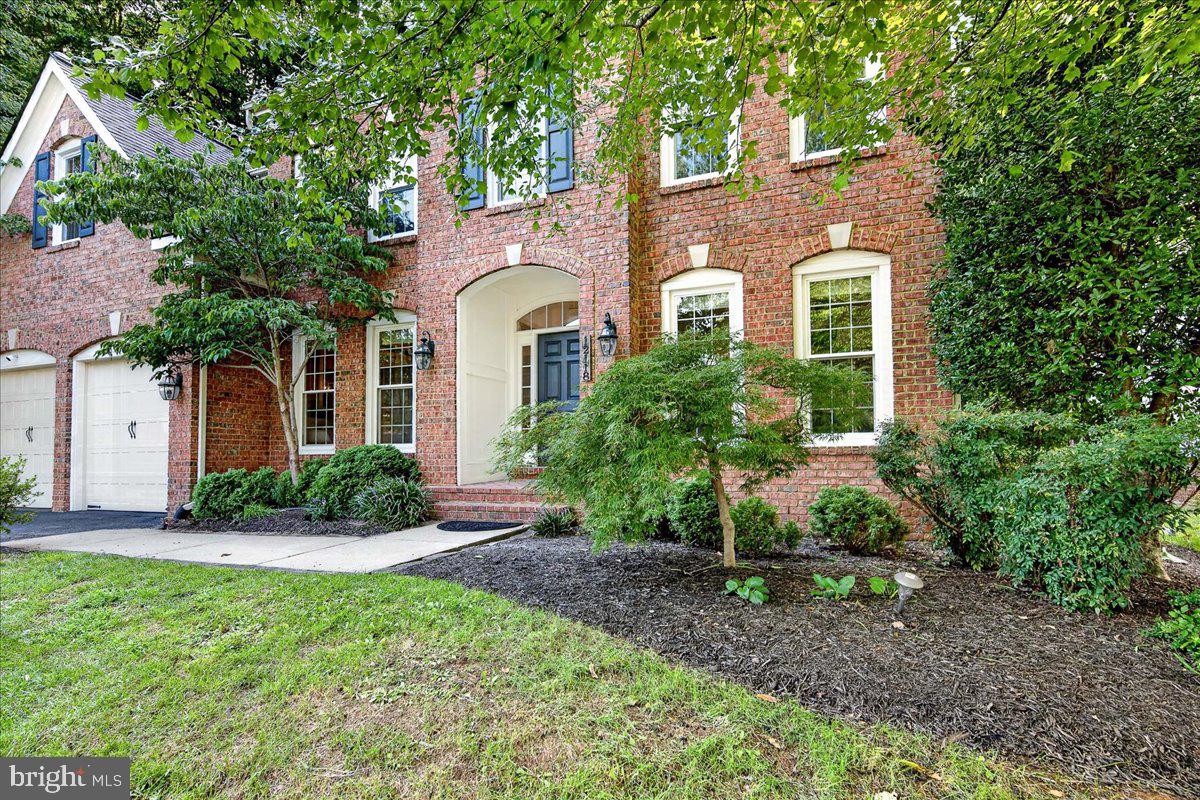
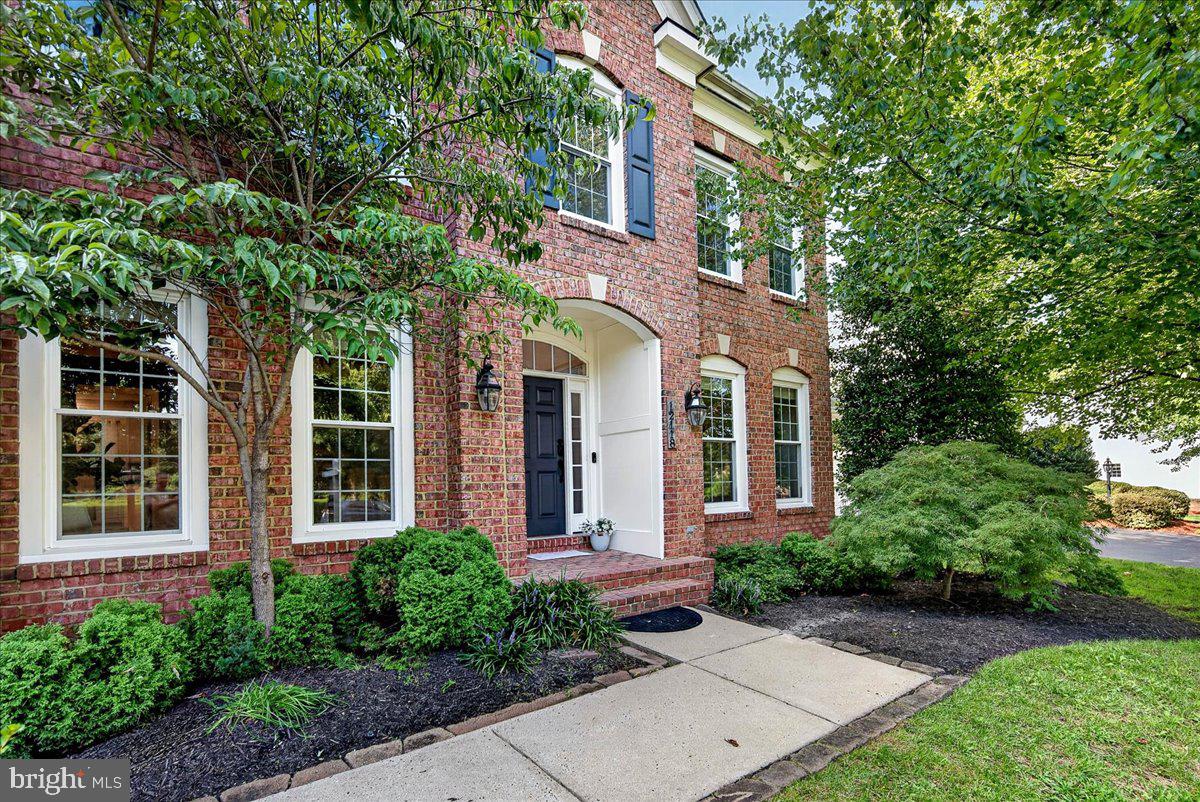
Welcome to this beautiful, light-filled Colonial nestled in the prestigious River Falls golf course community. Offering an exceptional combination of elegance, comfort, privacy, and modern living, this 4-bedroom, 4.5-bath home features a fantastic view of the green and fairway of the #4 hole of Old Hickory Golf Course. The main level features a welcoming living room, formal dining room, private home office, dramatic two-story family room with soaring windows and abundant natural light, spacious kitchen, breakfast area, and convenient laundry room. Upstairs, the expansive primary suite offers a large, beautifully updated primary bathroom and two walk-in closets. Three additional generously sized bedrooms and two full bathrooms provide plenty of space for family and guests. The fully finished walk-up basement is an entertainer's dream and features brand-new luxury waterproof vinyl flooring, a convenient kitchenette, fifth bedroom/NTC, home theater, recreation room, and full bathroom. This versatile space is perfect for entertaining, guests, extended family, or creating a comfortable private retreat. Step outside and enjoy an incredible sense of privacy. The property backs to acres of wooded privacy, creating a park-like setting rarely found in a neighborhood community. The outdoor living area features a spacious deck, patio, and gazebo—perfect for relaxing, entertaining, or enjoying the beautiful surroundings. Additional highlights include a 2-car garage, large and thoughtfully designed floor plan, and numerous updates and upgrades throughout. River Falls HOA offers an impressive array of amenities, including two tennis courts, three basketball courts, an oversized outdoor swimming pool, multiple playgrounds, and some of the area's nicest walking and biking trails. Located within the highly sought-after Charles J. Colgan Sr. High School, Benton Middle School, and Westridge Elementary School pyramid, this exceptional home offers an ideal combination of luxury, privacy, community amenities, and convenient living. A beautiful golf-course-view home with a private, wooded backdrop—this one truly has it all!
| 8 hours ago | Listing updated with changes from the MLS® | |
| 9 hours ago | Listing first seen on site |

The real estate listing information is provided by Bright MLS is for the consumer's personal, non-commercial use and may not be used for any purpose other than to identify prospective properties consumer may be interested in purchasing. Any information relating to real estate for sale or lease referenced on this web site comes from the Internet Data Exchange (IDX) program of the Bright MLS. This web site references real estate listing(s) held by a brokerage firm other than the broker and/or agent who owns this web site. The accuracy of all information is deemed reliable but not guaranteed and should be personally verified through personal inspection by and/or with the appropriate professionals. Properties in listings may have been sold or may no longer be available. The data contained herein is copyrighted by Bright MLS and is protected by all applicable copyright laws. Any unauthorized collection or dissemination of this information is in violation of copyright laws and is strictly prohibited. Copyright © 2020 Bright MLS. All rights reserved.
Did you know? You can invite friends and family to your search. They can join your search, rate and discuss listings with you.