
13452 FIELDSTONEGAINESVILLE, VA 20155
Due to the health concerns created by Coronavirus we are offering personal 1-1 online video walkthough tours where possible.
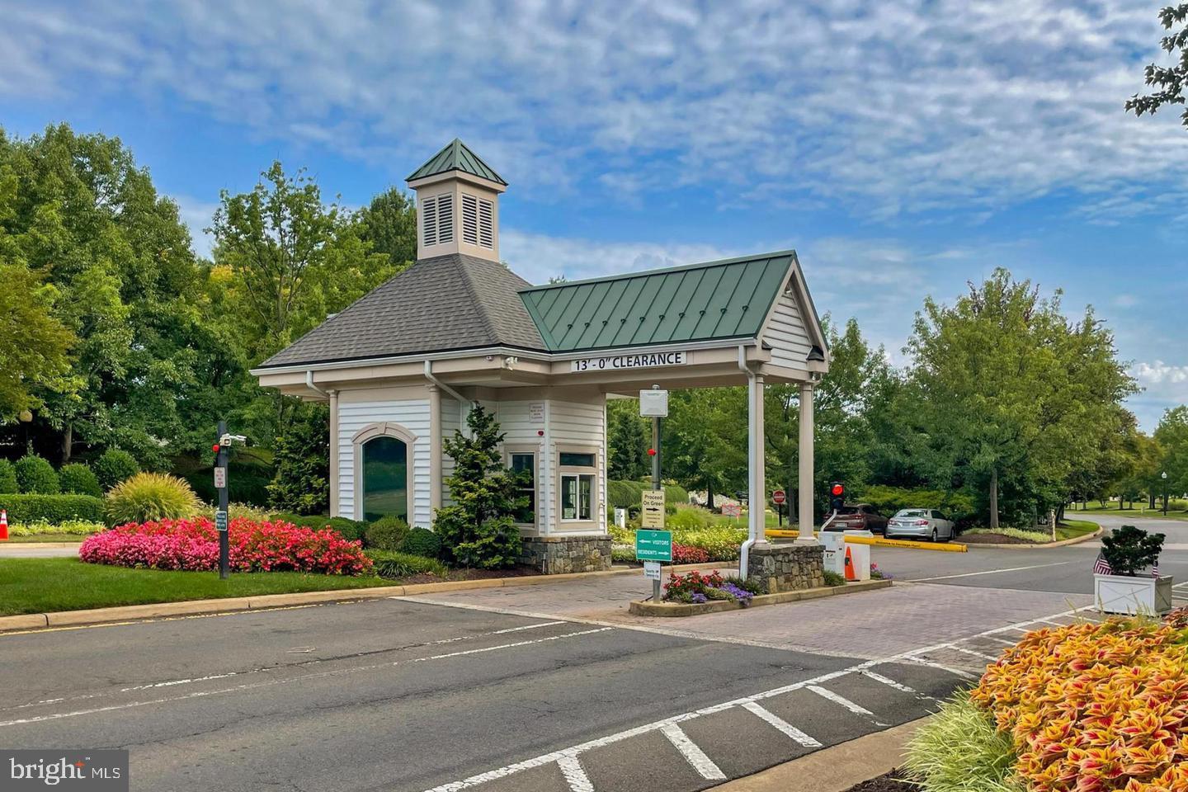
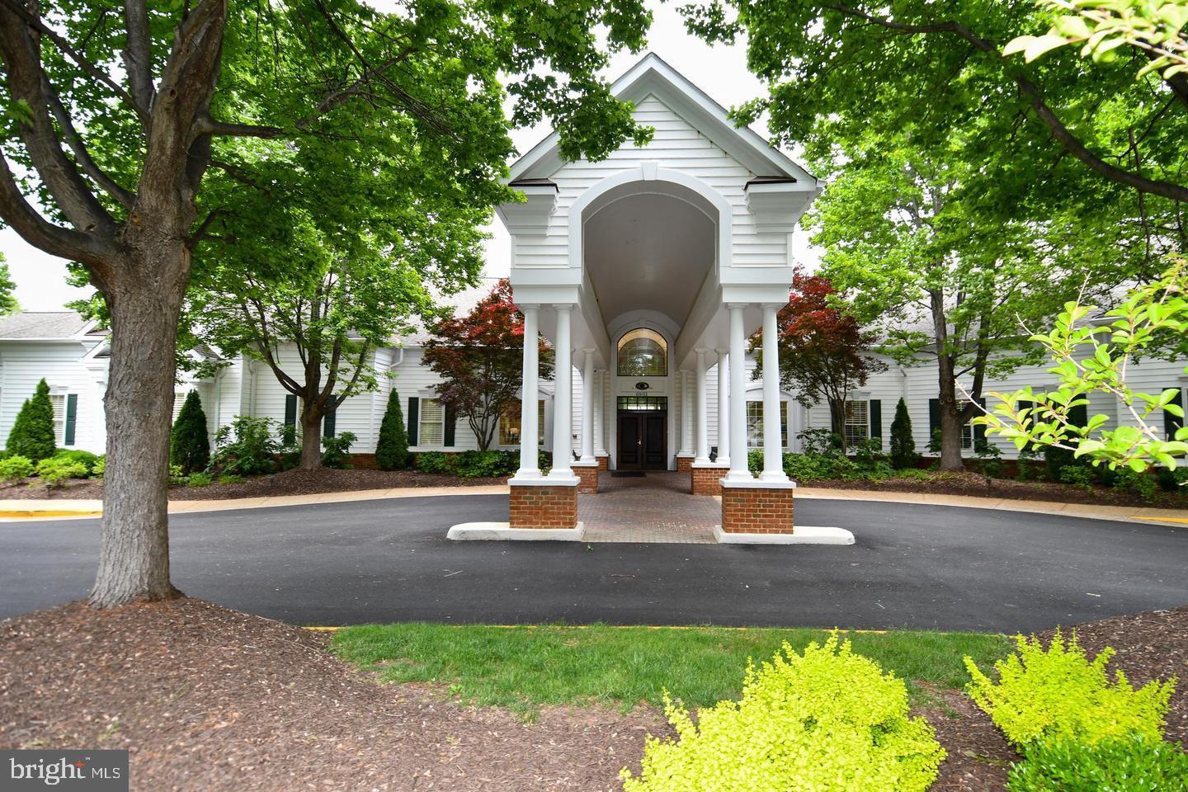
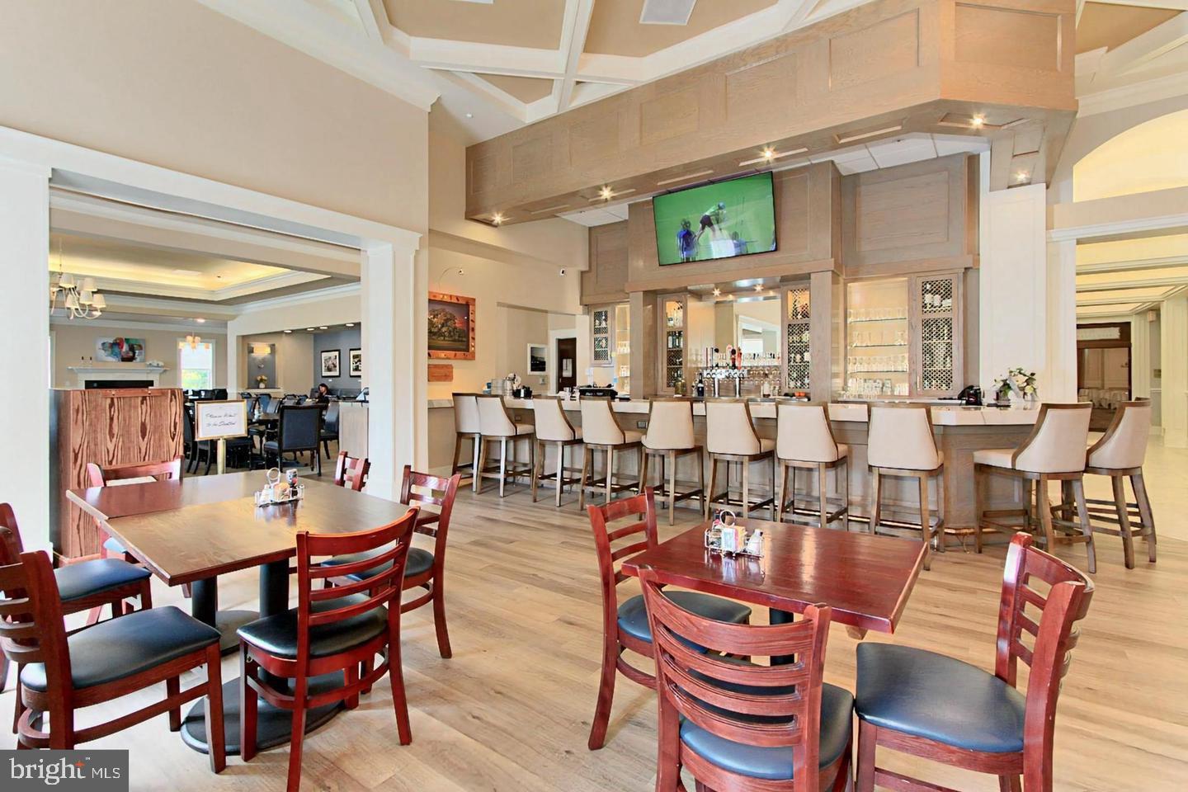
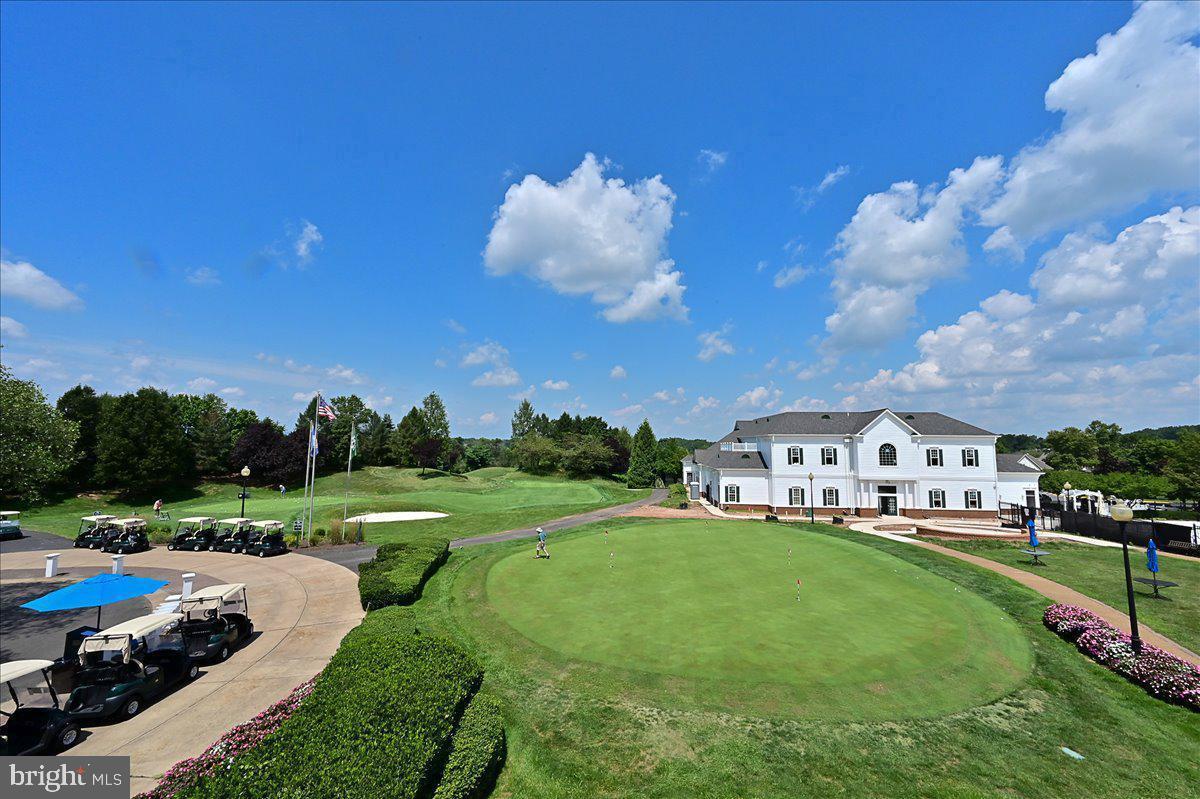
PROFESSIONAL PHOTOS COMING SOON! Experience elevated living in nationally award-winning Heritage Hunt’s Premier 55+ community*Welcome to this beautifully appointed single-family home nestled in the highly sought-after Heritage Hunt active adult community*Perfectly positioned next to the Marsh Mansion*Thoughtfully designed and meticulously maintained, the home features an open and inviting floor plan filled with natural light and enhanced by numerous high-end upgrades*From the moment you enter, you’ll notice the attention to detail—elegant finishes, volume ceilings and refined architectural touches throughout*The gourmet kitchen is a standout, boasting upgraded cabinetry, premium countertops and modern appliances—ideal for both everyday living and entertaining*The adjoining dining room, living room, and sunroom flow seamlessly, creating a warm and welcoming atmosphere*The spacious primary suite serves as a private sanctuary, complete with a beautifully upgraded en-suite bath with walk-in shower and a generous walk-in closet with custom built in organizer system*Additional bedrooms and flexible living areas provide comfort and versatility for guests, hobbies and a home office*Step outside to enjoy the expansive outdoor living space, including a patio complete with automated awning. Whether it’s morning coffee or evening sunsets, the setting is simply unmatched*Residents of Heritage Hunt enjoy an exceptional lifestyle with access to 2 clubhouses, fitness center, indoor and outdoor pools, tennis and pickleball courts, walking trails, ponds, bocce ball, award winning dining room and lounge, and a vibrant calendar of social activities, digital TV and high-speed internet service—all within a gated, amenity-rich community*This is more than just a home—it’s a lifestyle*Don’t miss the opportunity to own one of the finest homes in Heritage Hunt. The neighborhood is centered around an 18-hole Arthur Hills golf course w/a pro shop. The Fitness Center includes an exercise room, yoga room, fitness and aquatic classes hosted at the indoor and outdoor pools.
| 3 hours ago | Listing first seen on site | |
| 3 hours ago | Listing updated with changes from the MLS® |

The real estate listing information is provided by Bright MLS is for the consumer's personal, non-commercial use and may not be used for any purpose other than to identify prospective properties consumer may be interested in purchasing. Any information relating to real estate for sale or lease referenced on this web site comes from the Internet Data Exchange (IDX) program of the Bright MLS. This web site references real estate listing(s) held by a brokerage firm other than the broker and/or agent who owns this web site. The accuracy of all information is deemed reliable but not guaranteed and should be personally verified through personal inspection by and/or with the appropriate professionals. Properties in listings may have been sold or may no longer be available. The data contained herein is copyrighted by Bright MLS and is protected by all applicable copyright laws. Any unauthorized collection or dissemination of this information is in violation of copyright laws and is strictly prohibited. Copyright © 2020 Bright MLS. All rights reserved.
Did you know? You can invite friends and family to your search. They can join your search, rate and discuss listings with you.