

41025 LEESBURG OVERLOOK LANELEESBURG, VA 20176
Due to the health concerns created by Coronavirus we are offering personal 1-1 online video walkthough tours where possible.
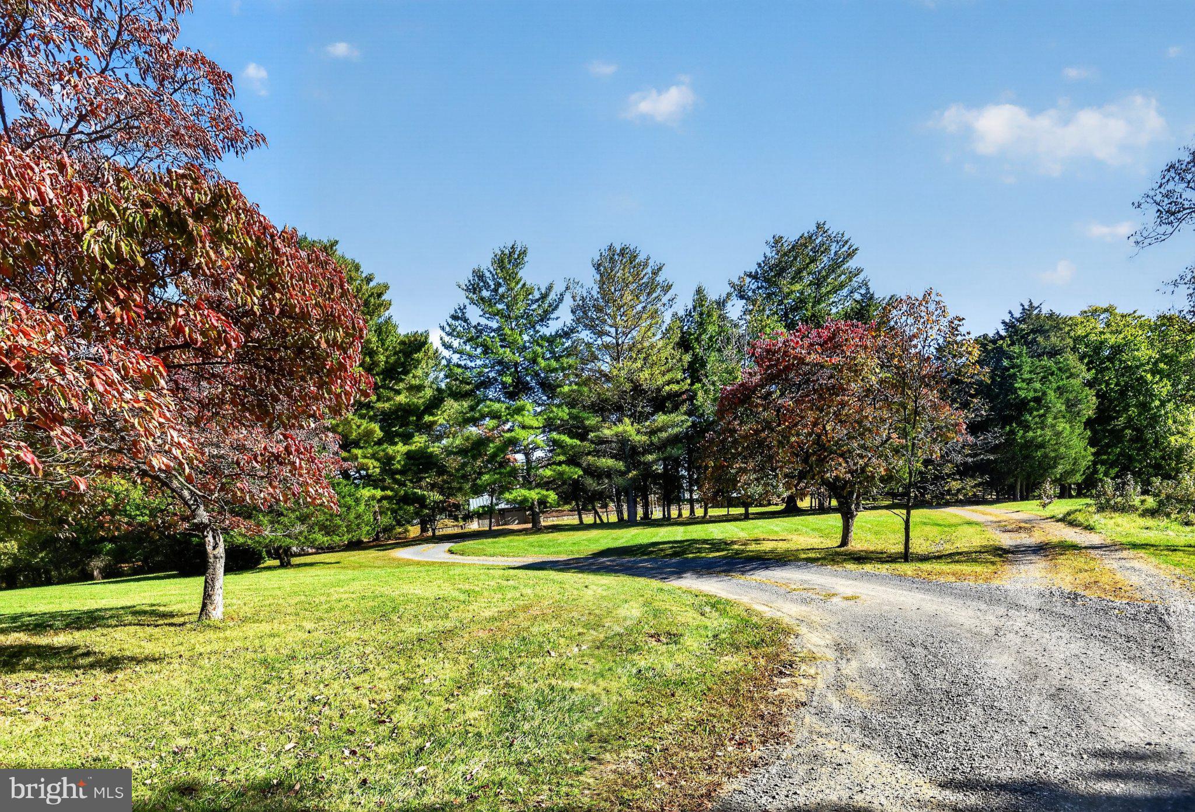
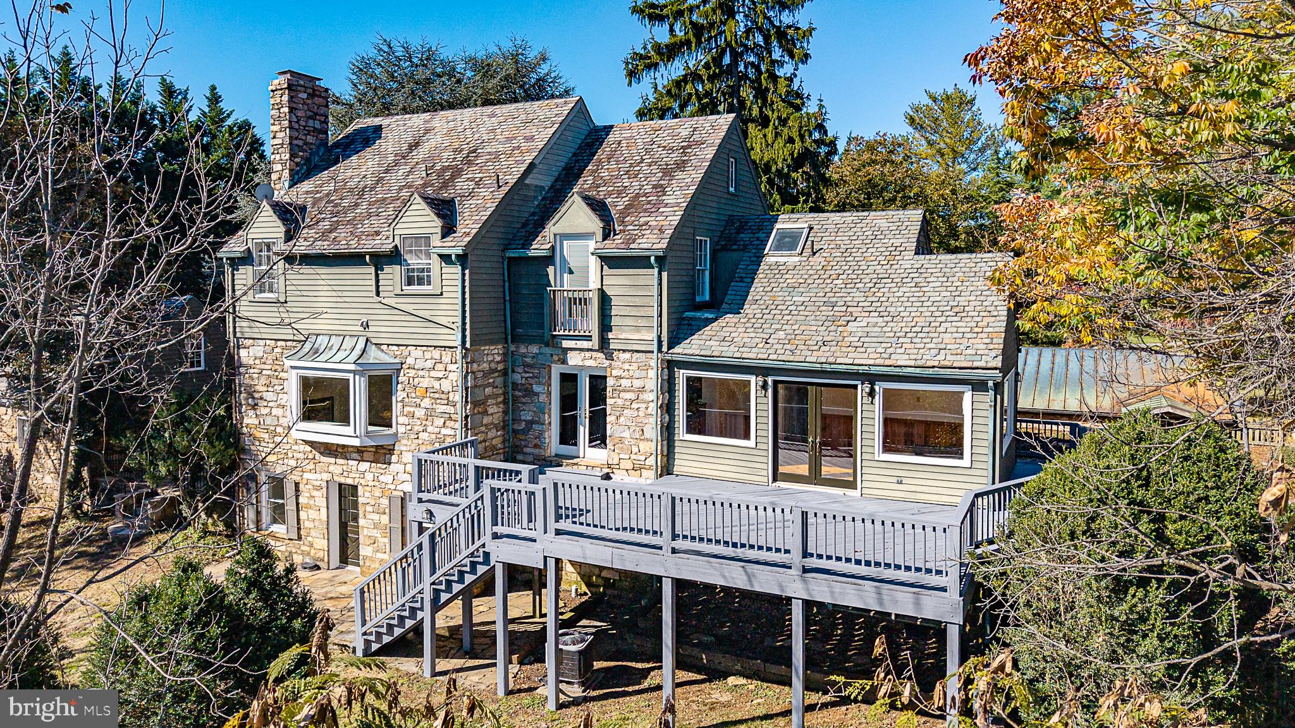
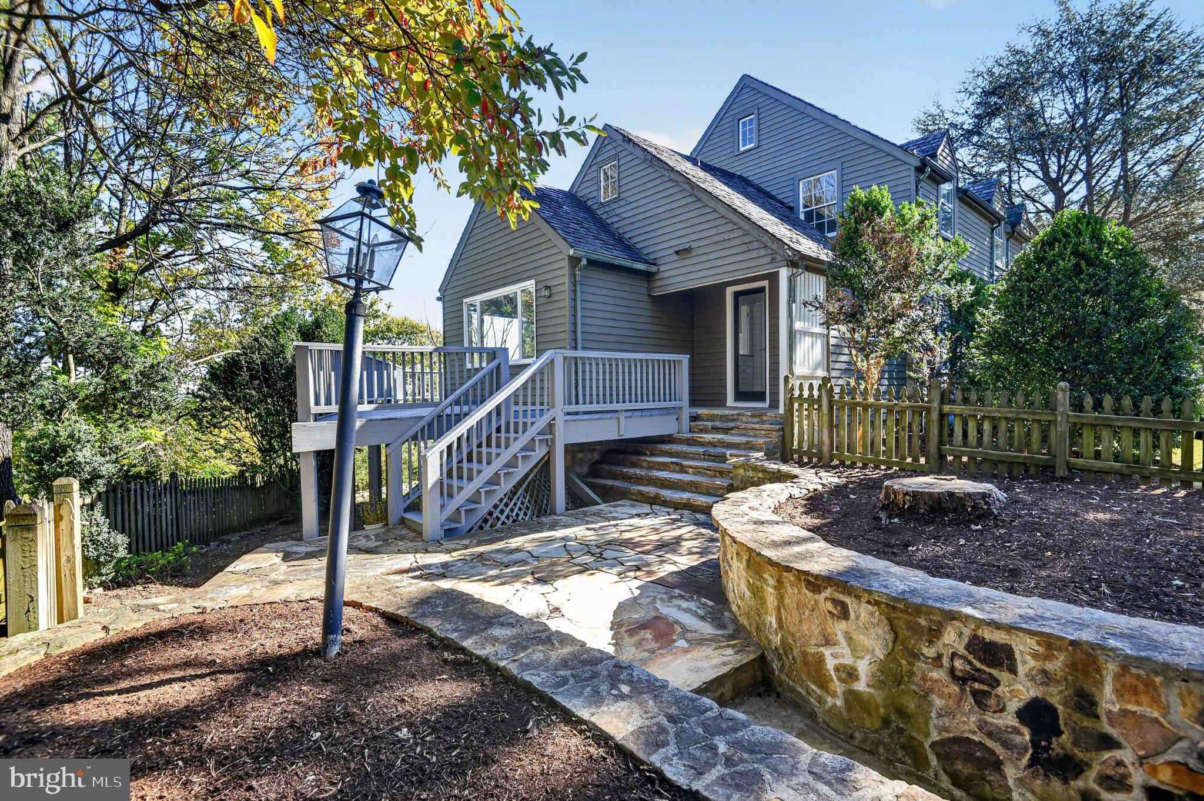
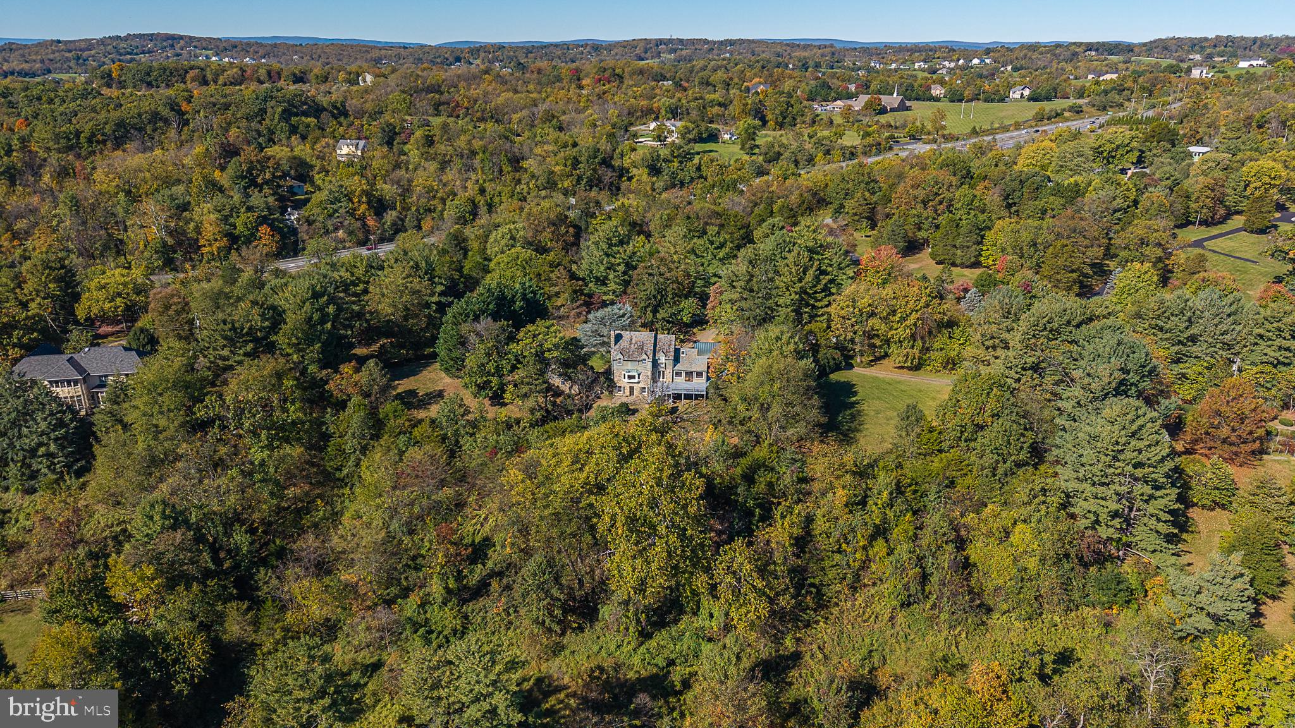
A storybook setting, a charming 1941 stone Colonial, and panoramic views overlooking historic Leesburg make this 2.58-acre property truly special. With its timeless architecture, inviting cottage charm, and distinctive character that simply cannot be replicated in new construction, this lovely home offers a rare blend of classic appeal and modern convenience, less than five minutes by car from downtown Leesburg. Set on a rise, the property features a circular driveway, beautiful landscaping, and a welcoming stone walkway leading to the front entry. Inside, hardwood floors and classic architectural details set the tone. Located at the rear of the home, the classic living room features a wood-burning fireplace, a bay window with a charming seating nook, and breathtaking panoramic views. The nicely updated kitchen features cherry cabinetry, granite countertops, and French doors opening to the deck, where the expansive vistas take center stage. Just off the kitchen's dining area, the family room features a striking stone wall and another set of double doors leading to the deck, creating a wonderful connection between indoor and outdoor living. A main level study features built in bookshelves, a powder room and a door to a beautiful stone terrace overlooking the surrounding landscape and views. A handy mud room is located on the main level with a side door for everyday use. Upstairs, three spacious bedrooms feature hardwood floors and lovely views. The primary bedroom enjoys an updated 2026 bath featuring and panoramic views. Two additional generously sized bedrooms share and nicely updated hall bath. The lower level features a recreation room with fireplace, an additional flex room with full bath and two utility rooms. The walk-out lower level opens to the level rear yard, offering ample room for play and outdoor enjoyment. Three detached garages provide exceptional versatility: an oversized garage with room for up to four vehicles and additional storage above, a second two-car garage conveniently located near the house, and a third garage ideal for gardening equipment, yard tools, and recreational toys. Beautiful landscaping and distinctive stonework enhance the property's appeal. Less than five minutes by car to historic downtown Leesburg, very close to the Dulles Greenway, and less than 30 minutes to Dulles International Airport, the location is as convenient as it is picturesque. Golf enthusiasts will appreciate being less than a two-minute drive from Beacon Hill's newly reopened golf course, where memberships are available, while equestrians will enjoy the proximity to Clarivaux LLC, an A-rated show barn in neighboring Beacon Hill. With public sewer and a private well, this remarkable property offers a wonderful blend of charm, privacy, and convenience. Whether envisioned as the perfect weekend retreat for enjoying all that Loudoun County has to offer, from dining, golf, and vineyards to equestrian events and shopping, or as a year-round home in which to create lasting memories, this is a rare opportunity to own a truly distinctive property. Charming, memorable, and one of a kind!
| 15 hours ago | Listing first seen on site | |
| 15 hours ago | Listing updated with changes from the MLS |

The real estate listing information is provided by Bright MLS is for the consumer's personal, non-commercial use and may not be used for any purpose other than to identify prospective properties consumer may be interested in purchasing. Any information relating to real estate for sale or lease referenced on this web site comes from the Internet Data Exchange (IDX) program of the Bright MLS. This web site references real estate listing(s) held by a brokerage firm other than the broker and/or agent who owns this web site. The accuracy of all information is deemed reliable but not guaranteed and should be personally verified through personal inspection by and/or with the appropriate professionals. Properties in listings may have been sold or may no longer be available. The data contained herein is copyrighted by Bright MLS and is protected by all applicable copyright laws. Any unauthorized collection or dissemination of this information is in violation of copyright laws and is strictly prohibited. Copyright © 2020 Bright MLS. All rights reserved.