Save
Ask
Tour
Hide
Share
$999,000
New Listing

41708 CAREFREE COURT
ALDIE, VA 20105

For Sale|Single Family Residence|Active
6
Beds
6
Total Baths
5
Full Baths
1
Partial Bath
3,055
SqFt
$327
/SqFt
2026
Built
Subdivision:
PARKSIDE VILLAGE
County:
LOUDOUN
Listing courtesy of Toll Brothers Real Estate Inc.

Due to the health concerns created by Coronavirus we are offering personal 1-1 online video walkthough tours where possible.
Call Now: (410) 653-2500
Is this the listing for you? We can help make it yours.
(410) 653-2500
41708 CAREFREE COURT41708 CAREFREE COURT41708 CAREFREE COURT41708 CAREFREE COURT
Save
Ask
Tour
Hide
Share

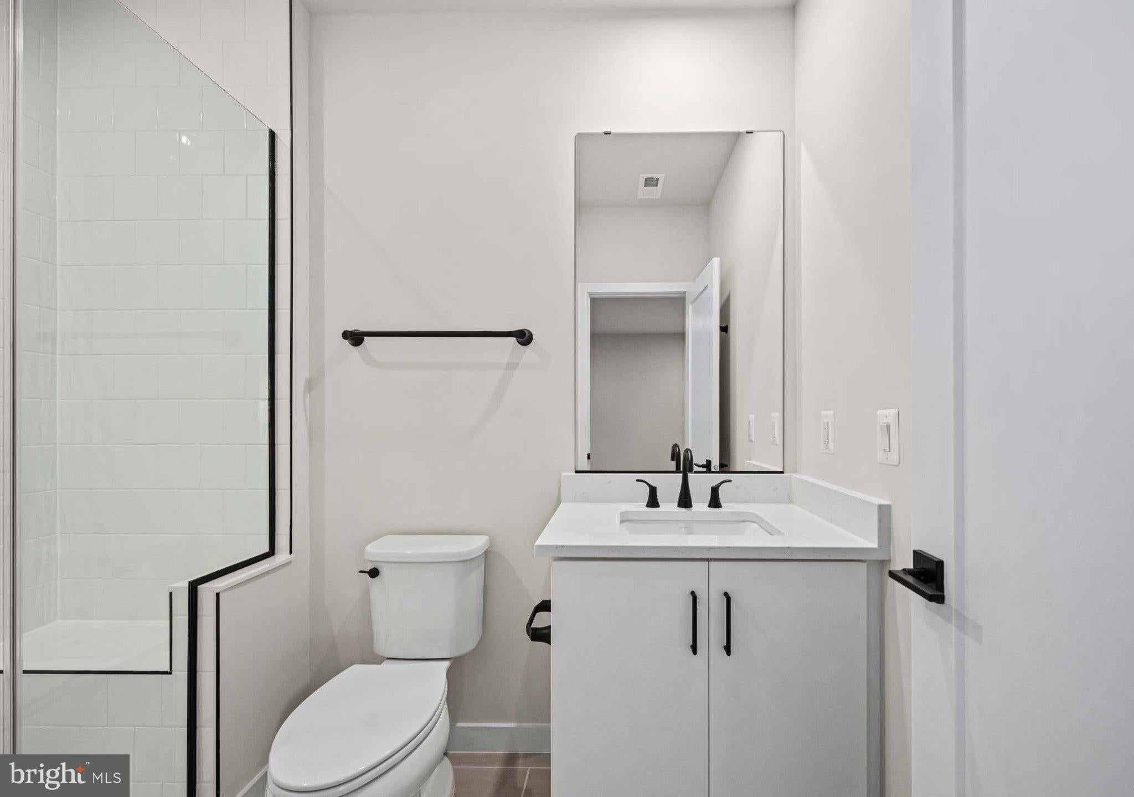
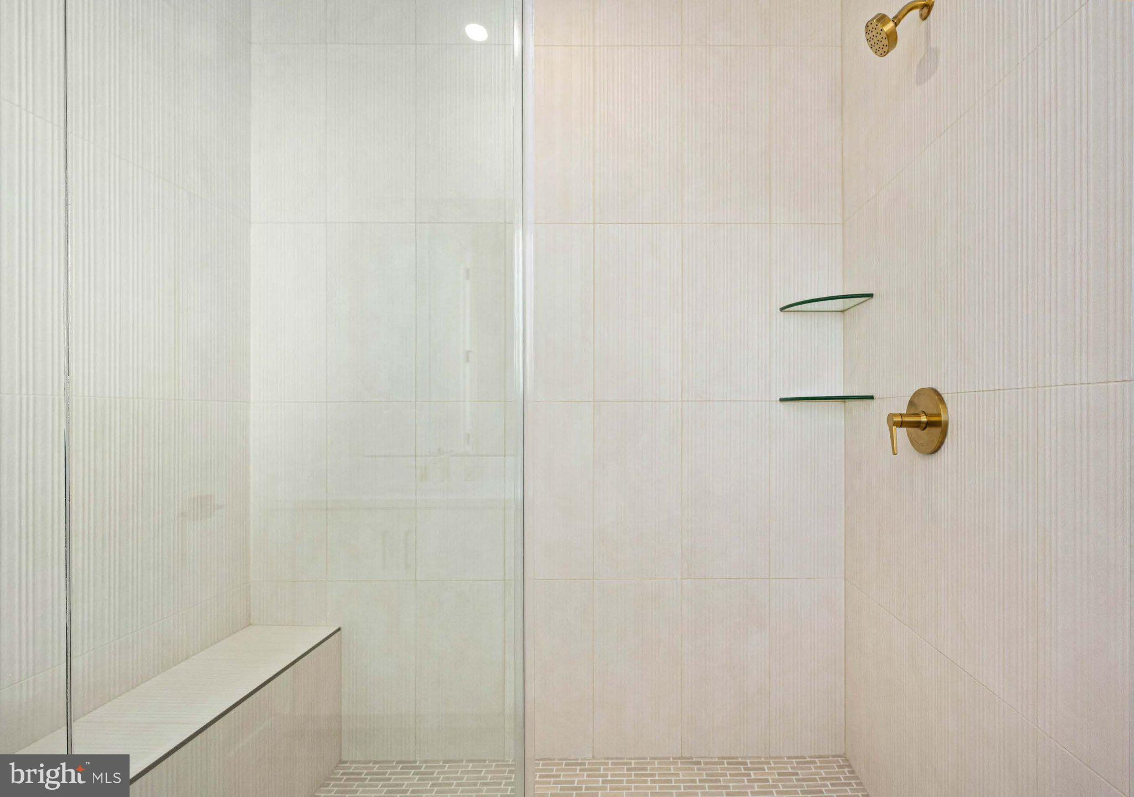
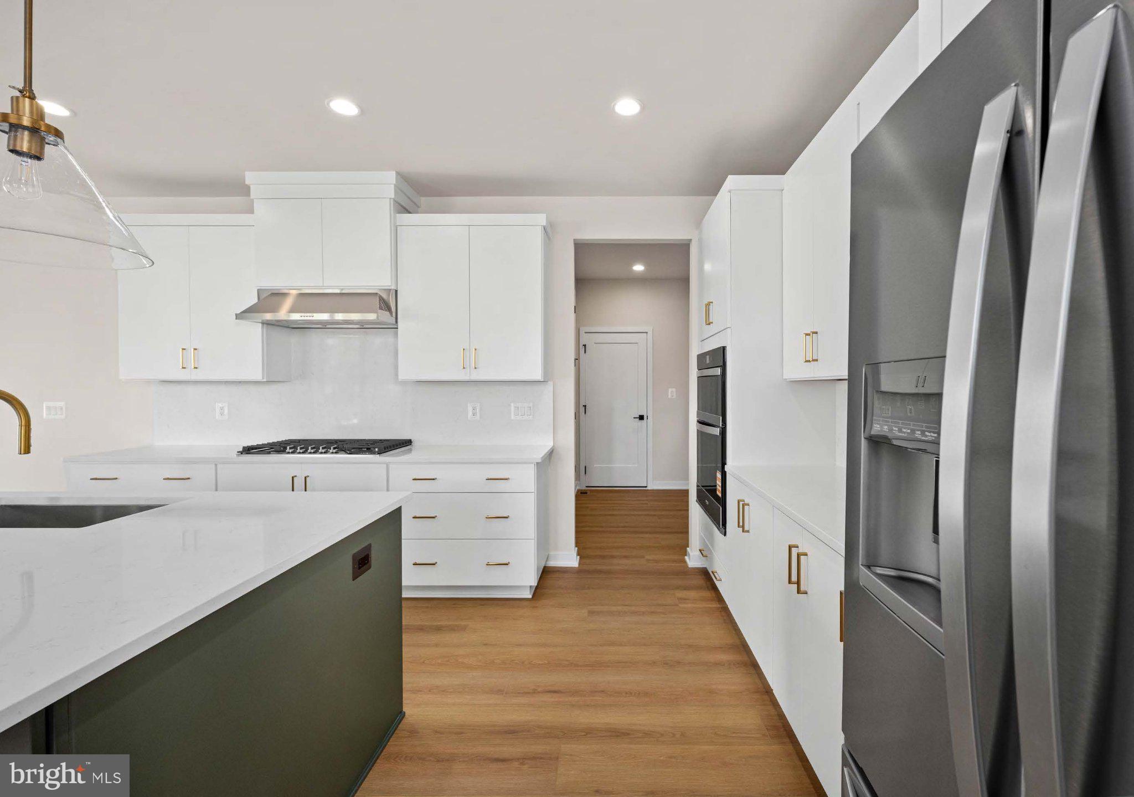
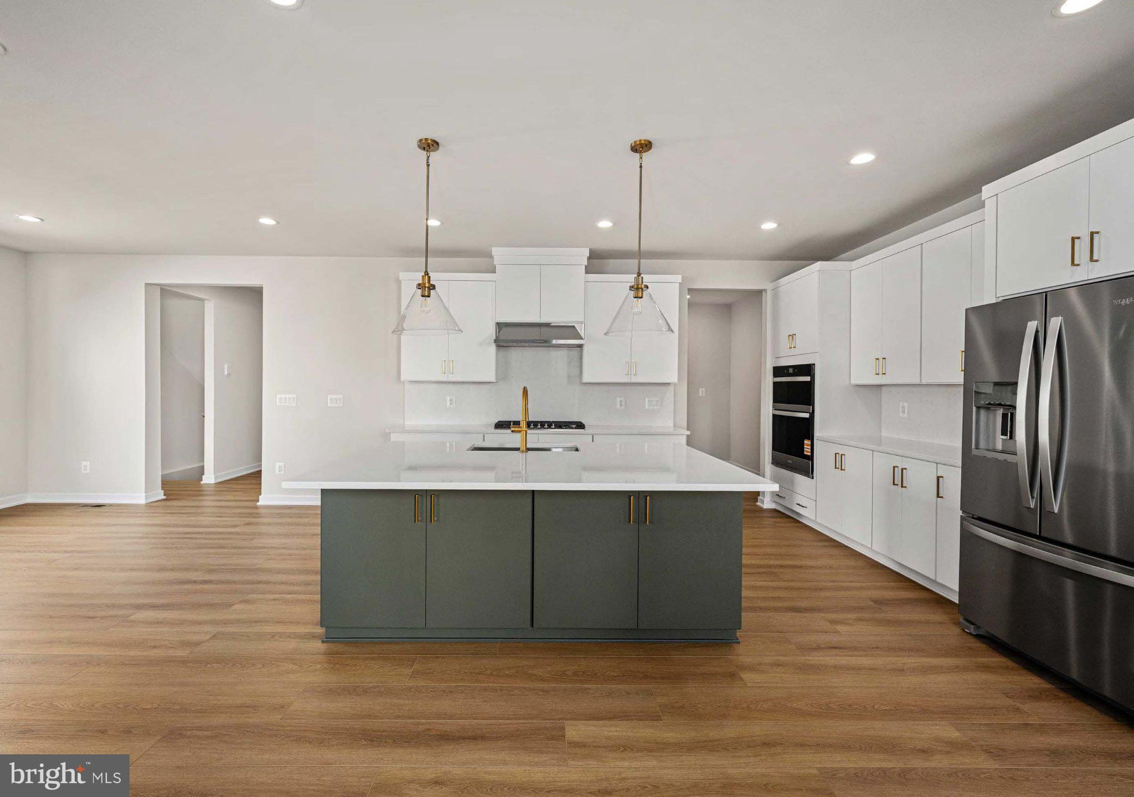
Gifford Fairview – this beautifully designed home offers exceptional versatility and space for modern living. The main level features a sophisticated open-concept layout – perfect for guests or family members. The gourmet kitchen impresses with a center island, ideal for both everyday use and entertaining. The upper level includes four spacious bedrooms. The loft offers additional space for a home office, media room or additional family room and also includes an adjoining bedroom and full bath. The lower level expands your living space with a large recreation room, an additional bedroom and full bath. This home sits on a wooded home site, on a cul de sac offering more privacy. This home will be ready for move-in February 2027.

Save
Ask
Tour
Hide
Share
Listing Snapshot
Price 
$999,000
Days On Site 
0 Days
Bedrooms 
6
Inside Area (SqFt) 
3,055 sqft
Total Baths 
6
Full Baths 
5
Partial Baths 
1
Lot Size 
0.1 Acres
Year Built 
2026
MLS® Number 
VALO2137620
Status 
Active
Property Tax 
N/A
HOA/Condo/Coop Fees 
$135 monthly
Sq Ft Source 
Estimated
Friends & Family
Recent Activity
3 hours agoListing updated with changes from the MLS®
3 hours agoListing first seen on site
General Features
Acres 
0.1
Attached Garage 
Yes
Foundation 
Slab
Garage 
Yes
Garage Spaces 
2
Levels 
Three Or More
Parking 
Garage Door OpenerAsphaltPrivateGarageDrivewayInside EntranceAttached
Parking Spaces 
4
Property Condition 
New Construction
Property Sub Type 
Single Family Residence
Security 
Smoke Detector(s)Carbon Monoxide Detector(s)Security System
Sewer 
Public Sewer
Special Circumstances 
Standard
SqFt Above 
2640
SqFt Below 
415
SqFt Total 
3278
Style 
Craftsman
Utilities 
Underground Utilities
Water Source 
Public
Zoning 
N/A
Interior Features
Appliances 
OvenCooktopDisposalExhaust FanIce MakerMicrowaveRange HoodRefrigerator
Basement 
Cooling 
Central AirElectric
Flooring 
CarpetCeramic TileVinyl
Heating 
Exhaust FanNatural GasHeat Pump
Interior 
Walk-In Closet(s)Recessed LightingPantryKitchen IslandHigh CeilingsOpen Floorplan
Laundry Features 
Upper Level
Window Features 
ScreensLow Emissivity Windows
Bedroom 
Features - Walk-In Closet(s)
Bedroom 2 
Bedroom 3 
Bedroom 4 
Bedroom 5 
Foyer 
Level - Main
Great Room 
Level - Main
Kitchen 
Level - Main
Primary Bedroom 
Recreation Room 
Save
Ask
Tour
Hide
Share
Exterior Features
Construction Details 
Brick VeneerBatts InsulationBlown-In InsulationLow VOC InsulationSpray Foam InsulationVinyl Siding
Patio And Porch 
Porch
Pool Features 
Community
Roof 
MetalShingle
View 
Trees/Woods
Waterview 
Trees/Woods
Windows/Doors 
ScreensLow Emissivity Windows
Community Features
Association Amenities 
Picnic AreaOtherBasketball CourtJogging PathPlayground
Association Fee 
$135.0
Association Fee Frequency 
Monthly
Community Features 
PoolSidewalksStreet Lights
School District 
LOUDOUN COUNTY PUBLIC SCHOOLS
Schools
School District
LOUDOUN COUNTY PUBLIC SCHOOLS
Elementary School
SYCOLIN CREEK
Middle School
BRAMBLETON
High School
INDEPENDENCE
Listing courtesy of Toll Brothers Real Estate Inc.


The real estate listing information is provided by Bright MLS is for the consumer's personal, non-commercial use and may not be used for any purpose other than to identify prospective properties consumer may be interested in purchasing. Any information relating to real estate for sale or lease referenced on this web site comes from the Internet Data Exchange (IDX) program of the Bright MLS. This web site references real estate listing(s) held by a brokerage firm other than the broker and/or agent who owns this web site. The accuracy of all information is deemed reliable but not guaranteed and should be personally verified through personal inspection by and/or with the appropriate professionals. Properties in listings may have been sold or may no longer be available. The data contained herein is copyrighted by Bright MLS and is protected by all applicable copyright laws. Any unauthorized collection or dissemination of this information is in violation of copyright laws and is strictly prohibited. Copyright © 2020 Bright MLS. All rights reserved.

Neighborhood & Commute
Source: Walkscore
Save
Ask
Tour
Hide
Share