


IDYLWOOD TOWERS CONDO2311 PIMMIT DRIVE 304FALLS CHURCH, VA 22043
Due to the health concerns created by Coronavirus we are offering personal 1-1 online video walkthough tours where possible.
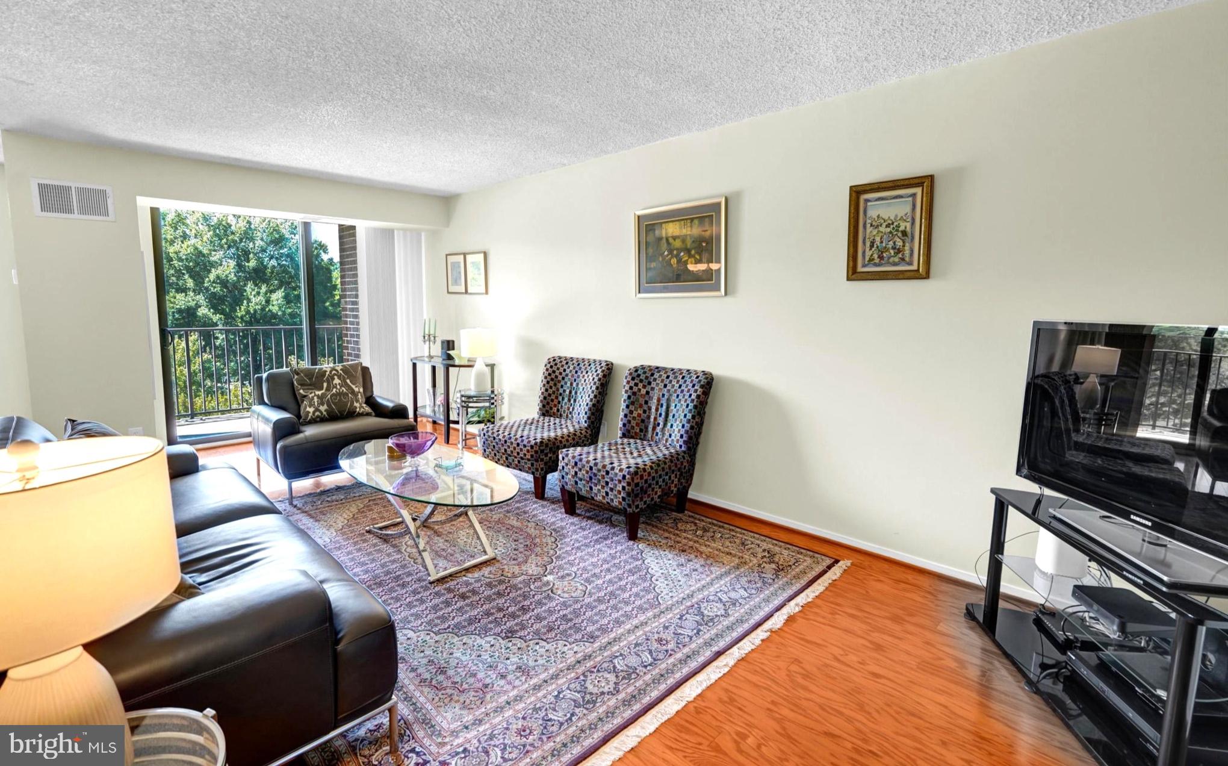
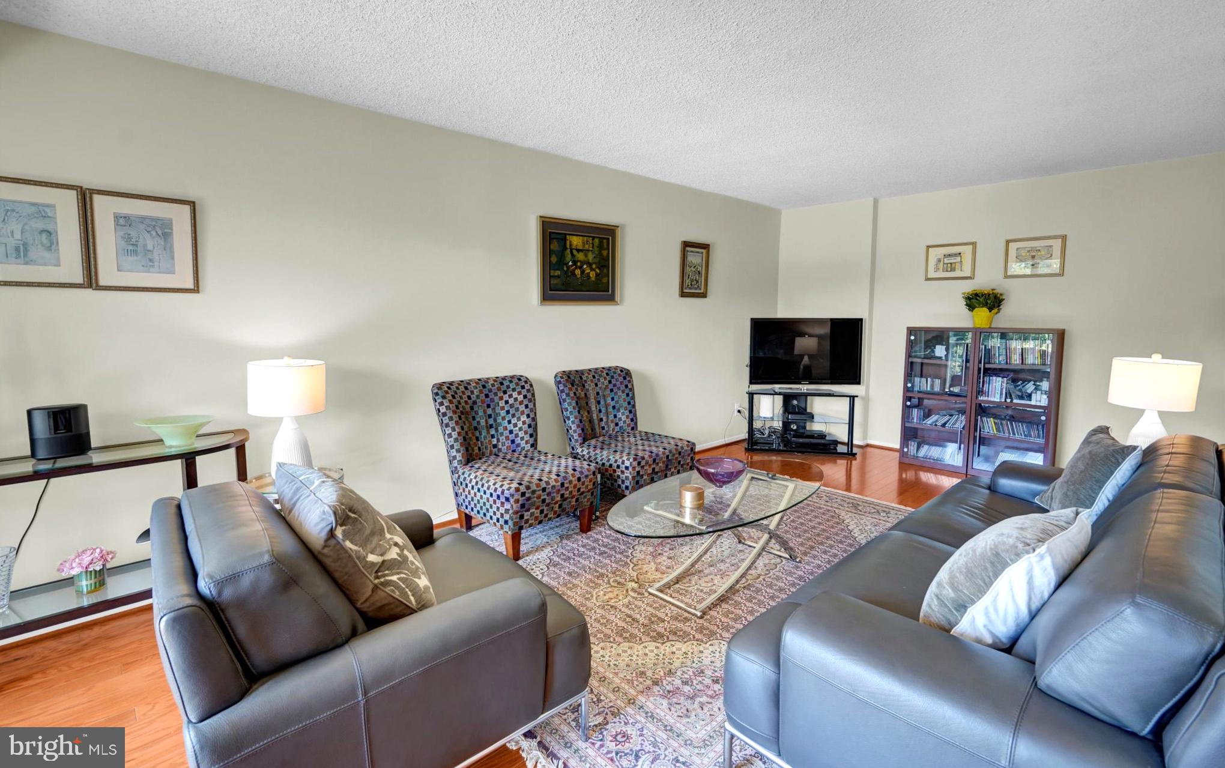
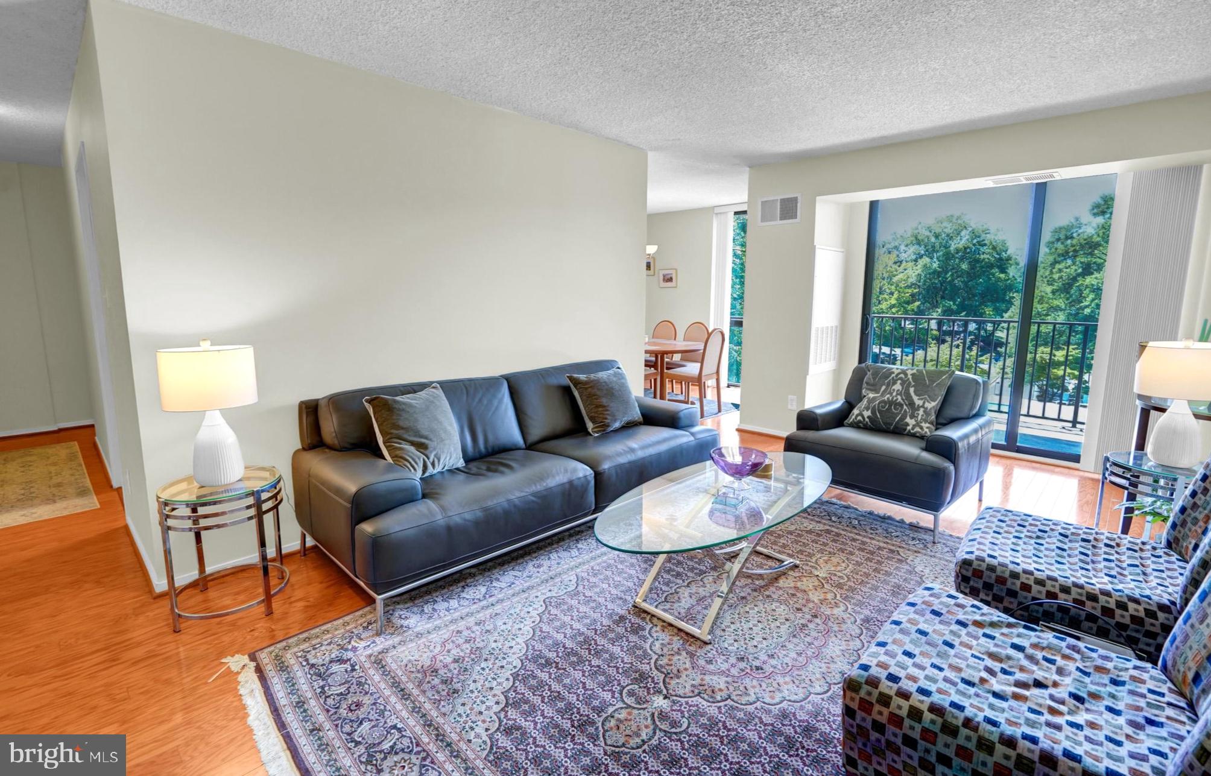
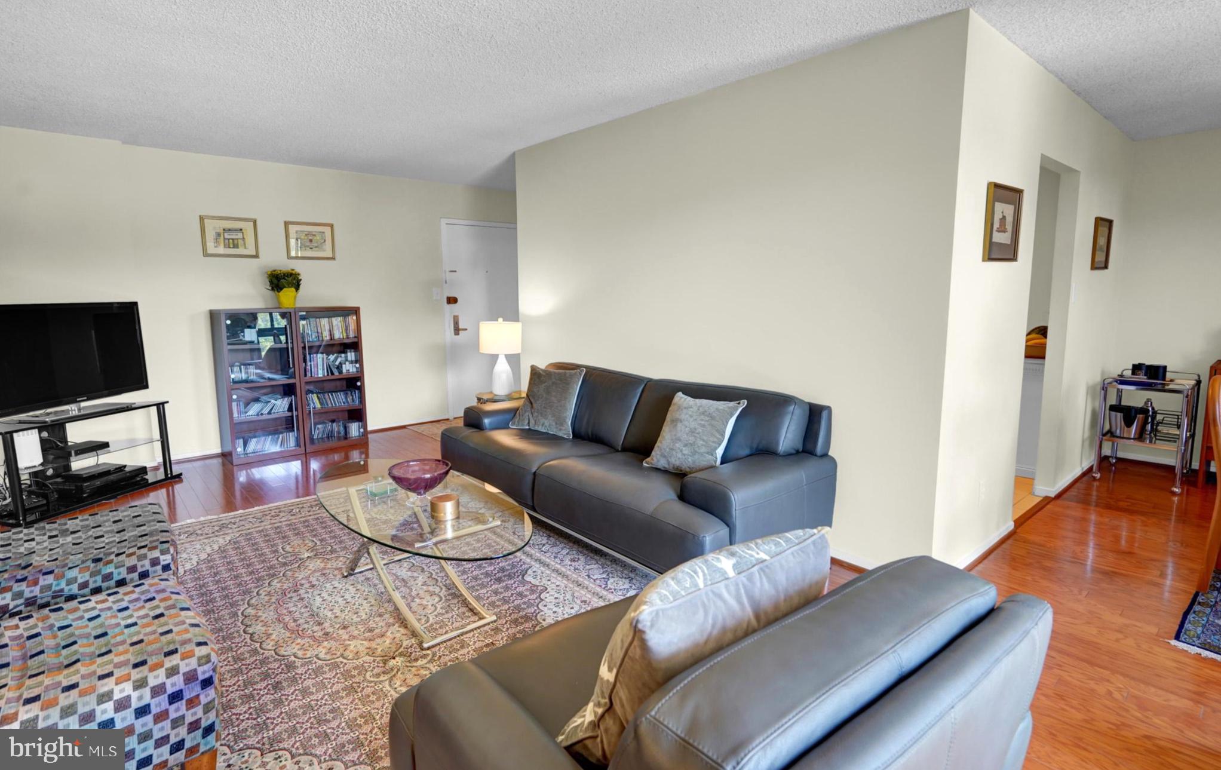
Fabulous, upgraded, light-filled unit with large balcony overlooking courtyard and pool!!! Wonderful updates throughout including hardwood floors, ceramic flooring and newer double-pane windows. Remodeled kitchen with granite counters, stainless steel appliances, newer lighting and quality cherry cabinets. Baths updated with newer white cabinetry, lighting, mirrors and recent clear-glass-shower doors. Primary suite with walk-in closet and private bath. Terrific second bedroom with its nearby second full bath. What a delightful unit with great floorplan, including a large open PRIVATE balcony off living room. Amazing community and an even more amazing QUIET unit located at the end of the corridor. This third floor unit has southwest views and is four floors above the courtyard below. Your guests will be greeted by a beautiful two-story lobby and 24-hour front desk service. There is a community library, party room and exercise room. Idylwood Towers is conveniently located inside the Beltway just blocks from Tyson's Corner and the start of the entire Dulles Technology Corridor. Walk to shopping and restaurants.... or zip into D.C. via nearby I-66 or the West Falls Church Metro Stop. You will love to call this home HOME!!!!
| 34 minutes ago | Listing updated with changes from the MLS® | |
| an hour ago | Listing first seen on site |

The real estate listing information is provided by Bright MLS is for the consumer's personal, non-commercial use and may not be used for any purpose other than to identify prospective properties consumer may be interested in purchasing. Any information relating to real estate for sale or lease referenced on this web site comes from the Internet Data Exchange (IDX) program of the Bright MLS. This web site references real estate listing(s) held by a brokerage firm other than the broker and/or agent who owns this web site. The accuracy of all information is deemed reliable but not guaranteed and should be personally verified through personal inspection by and/or with the appropriate professionals. Properties in listings may have been sold or may no longer be available. The data contained herein is copyrighted by Bright MLS and is protected by all applicable copyright laws. Any unauthorized collection or dissemination of this information is in violation of copyright laws and is strictly prohibited. Copyright © 2020 Bright MLS. All rights reserved.
Did you know? You can invite friends and family to your search. They can join your search, rate and discuss listings with you.