


3388 REEDY DRIVEANNANDALE, VA 22003
Due to the health concerns created by Coronavirus we are offering personal 1-1 online video walkthough tours where possible.
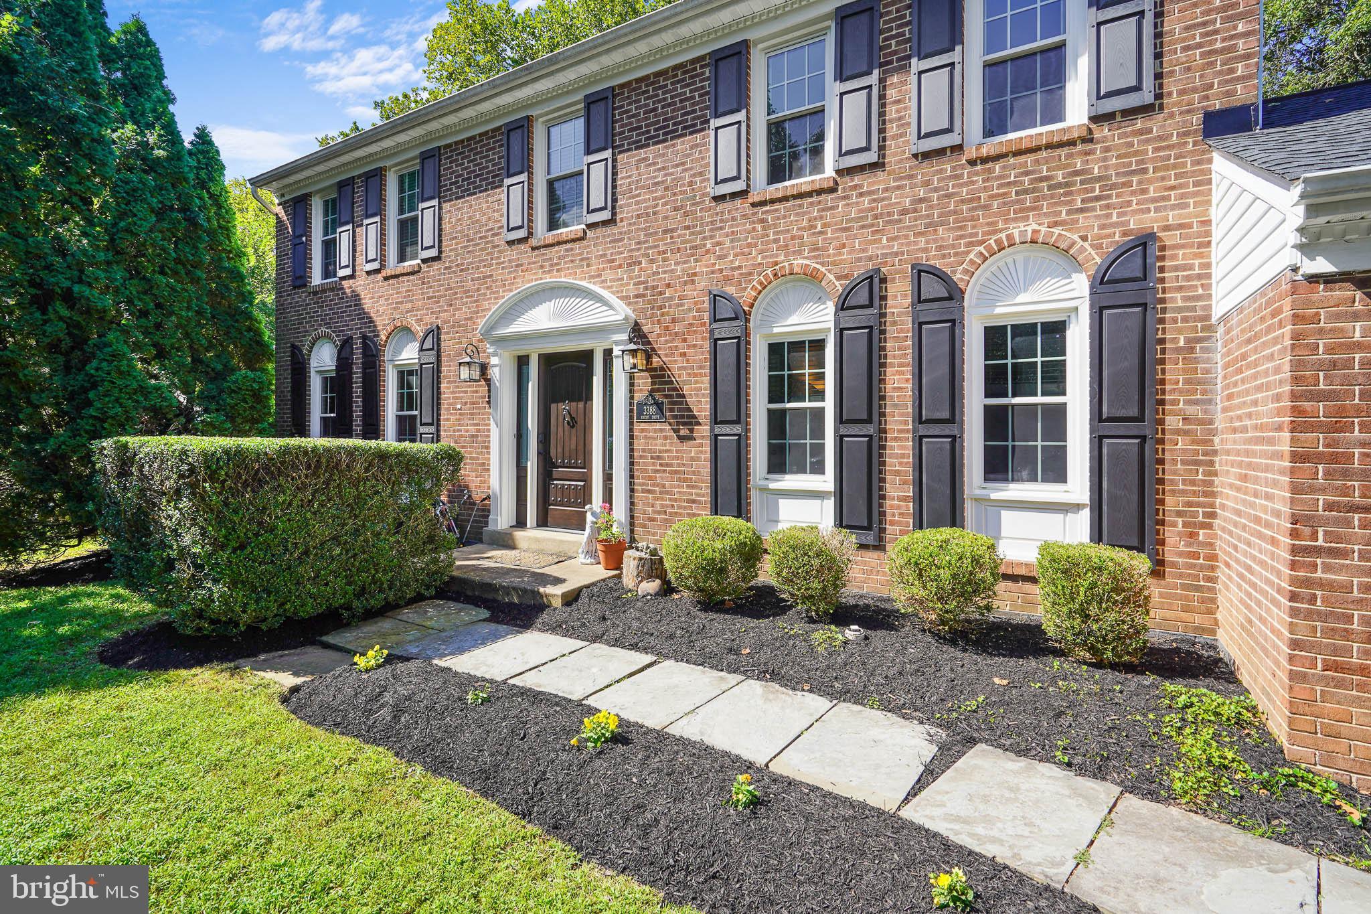
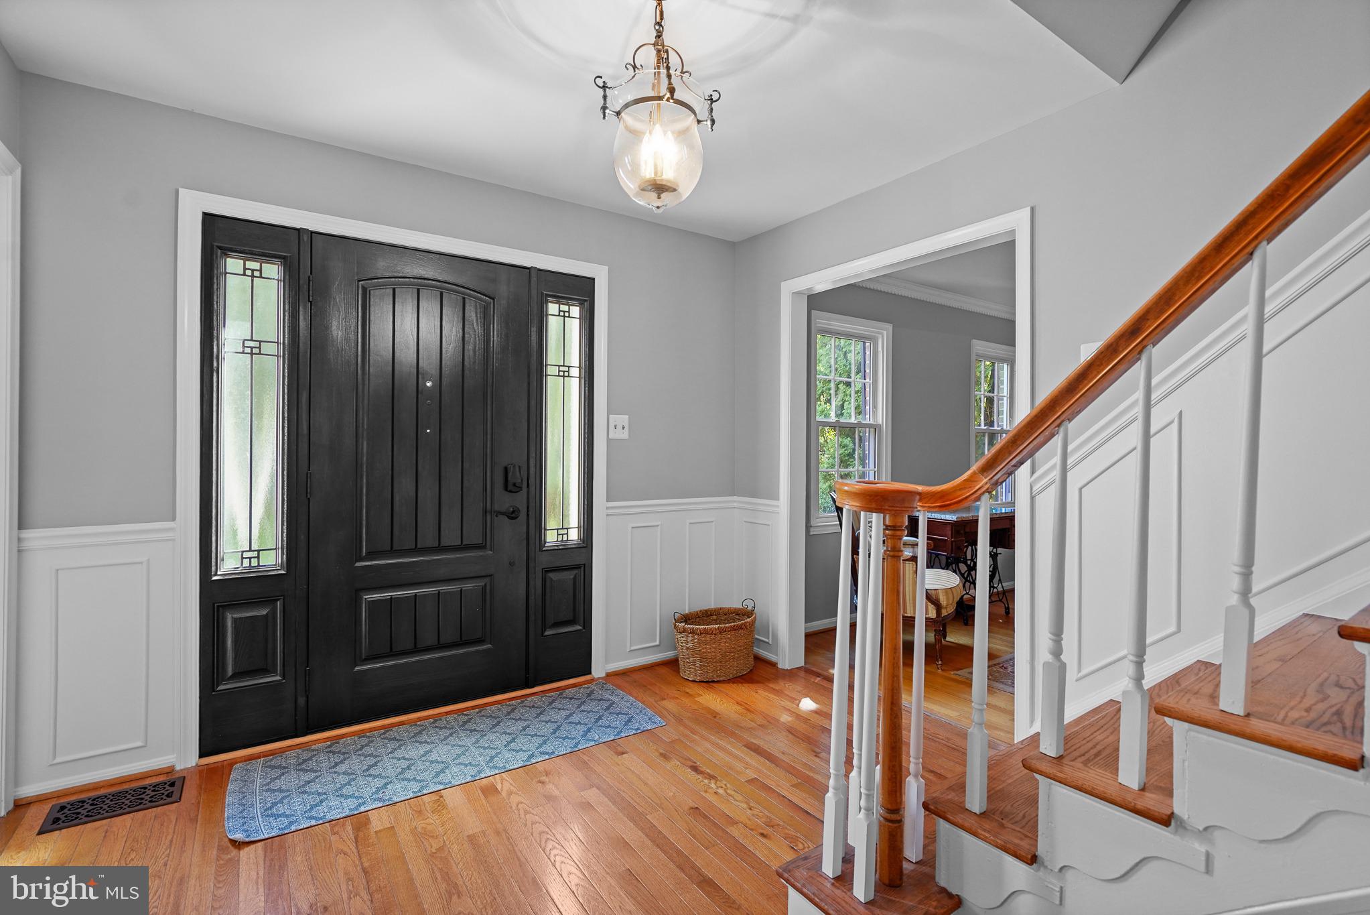
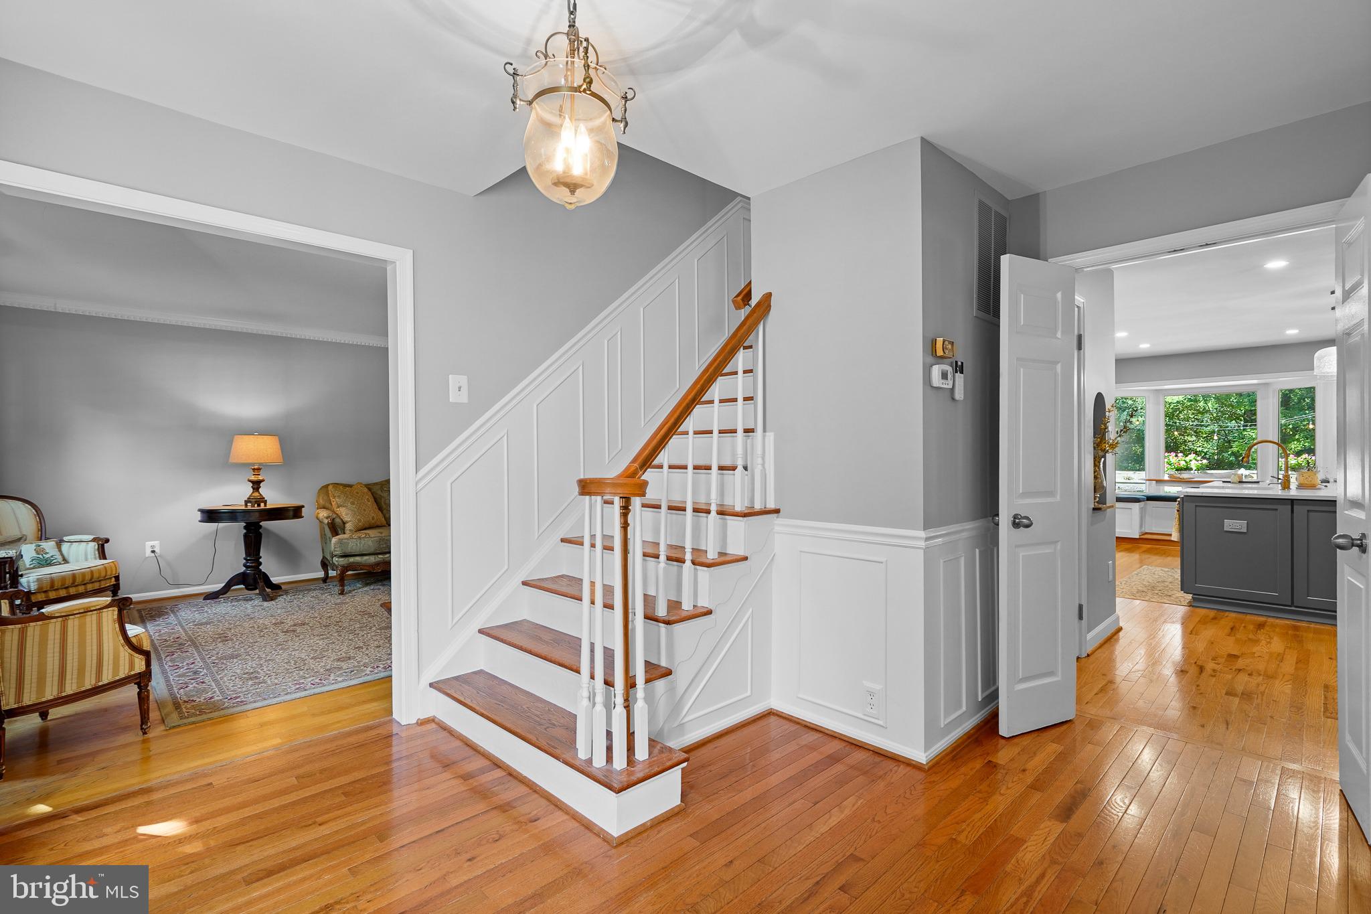

Welcome to this beautifully updated and impeccably maintained three-level Colonial, ideally situated on a quiet cul-de-sac and backing directly to the natural beauty of Eakin Community Park. Offering a wonderful blend of timeless architecture, thoughtful updates, and exceptional living spaces, this move-in-ready residence provides the perfect setting for both everyday living and elegant entertaining. The heart of the home is the beautifully renovated gourmet kitchen with a breakfast nook, seamlessly opening to the inviting family room, where a gas fireplace creates a warm and welcoming atmosphere. Spacious formal living and dining rooms are enhanced by beautiful architectural moldings, while rich wood flooring extends throughout the main and upper levels. A private main-level office provides an ideal space for today's work-from-home lifestyle, and the conveniently located laundry room adds everyday functionality. Upstairs, the expansive primary suite offers a peaceful retreat, complete with a separate sitting room, two generous closets, and an ensuite bath featuring dual sinks, a separate shower and soaking tub. Three additional spacious bedrooms and an updated hall bath complete the upper level. The partially finished lower level provides exceptional versatility, featuring a recreation room, full bath, dedicated craft or wrapping room, and abundant storage space—offering endless possibilities to customize the space to suit your lifestyle. Outdoor living is equally inviting, with a large deck overlooking the fully fenced backyard and the picturesque parkland beyond—creating a private and tranquil setting for relaxing, entertaining, and enjoying nature. A two-car garage adds convenience, while numerous significant updates provide peace of mind, including the roof (2025), siding (2025), windows, fresh paint (2026), gourmet kitchen (2023), washer/dryer (2025) HVAC system (2011), and water heater (2026). With its desirable cul-de-sac location, extensive improvements, elegant finishes, and proximity to the Beltway/Gallows Rd Ramp and major commuter routes this exceptional home offers a rare opportunity to enjoy refined living in a truly special setting.
| an hour ago | Listing updated with changes from the MLS® | |
| an hour ago | Listing first seen on site |

The real estate listing information is provided by Bright MLS is for the consumer's personal, non-commercial use and may not be used for any purpose other than to identify prospective properties consumer may be interested in purchasing. Any information relating to real estate for sale or lease referenced on this web site comes from the Internet Data Exchange (IDX) program of the Bright MLS. This web site references real estate listing(s) held by a brokerage firm other than the broker and/or agent who owns this web site. The accuracy of all information is deemed reliable but not guaranteed and should be personally verified through personal inspection by and/or with the appropriate professionals. Properties in listings may have been sold or may no longer be available. The data contained herein is copyrighted by Bright MLS and is protected by all applicable copyright laws. Any unauthorized collection or dissemination of this information is in violation of copyright laws and is strictly prohibited. Copyright © 2020 Bright MLS. All rights reserved.