Save
Ask
Hide
Share
$290,000

SAVOY PARK CONDO
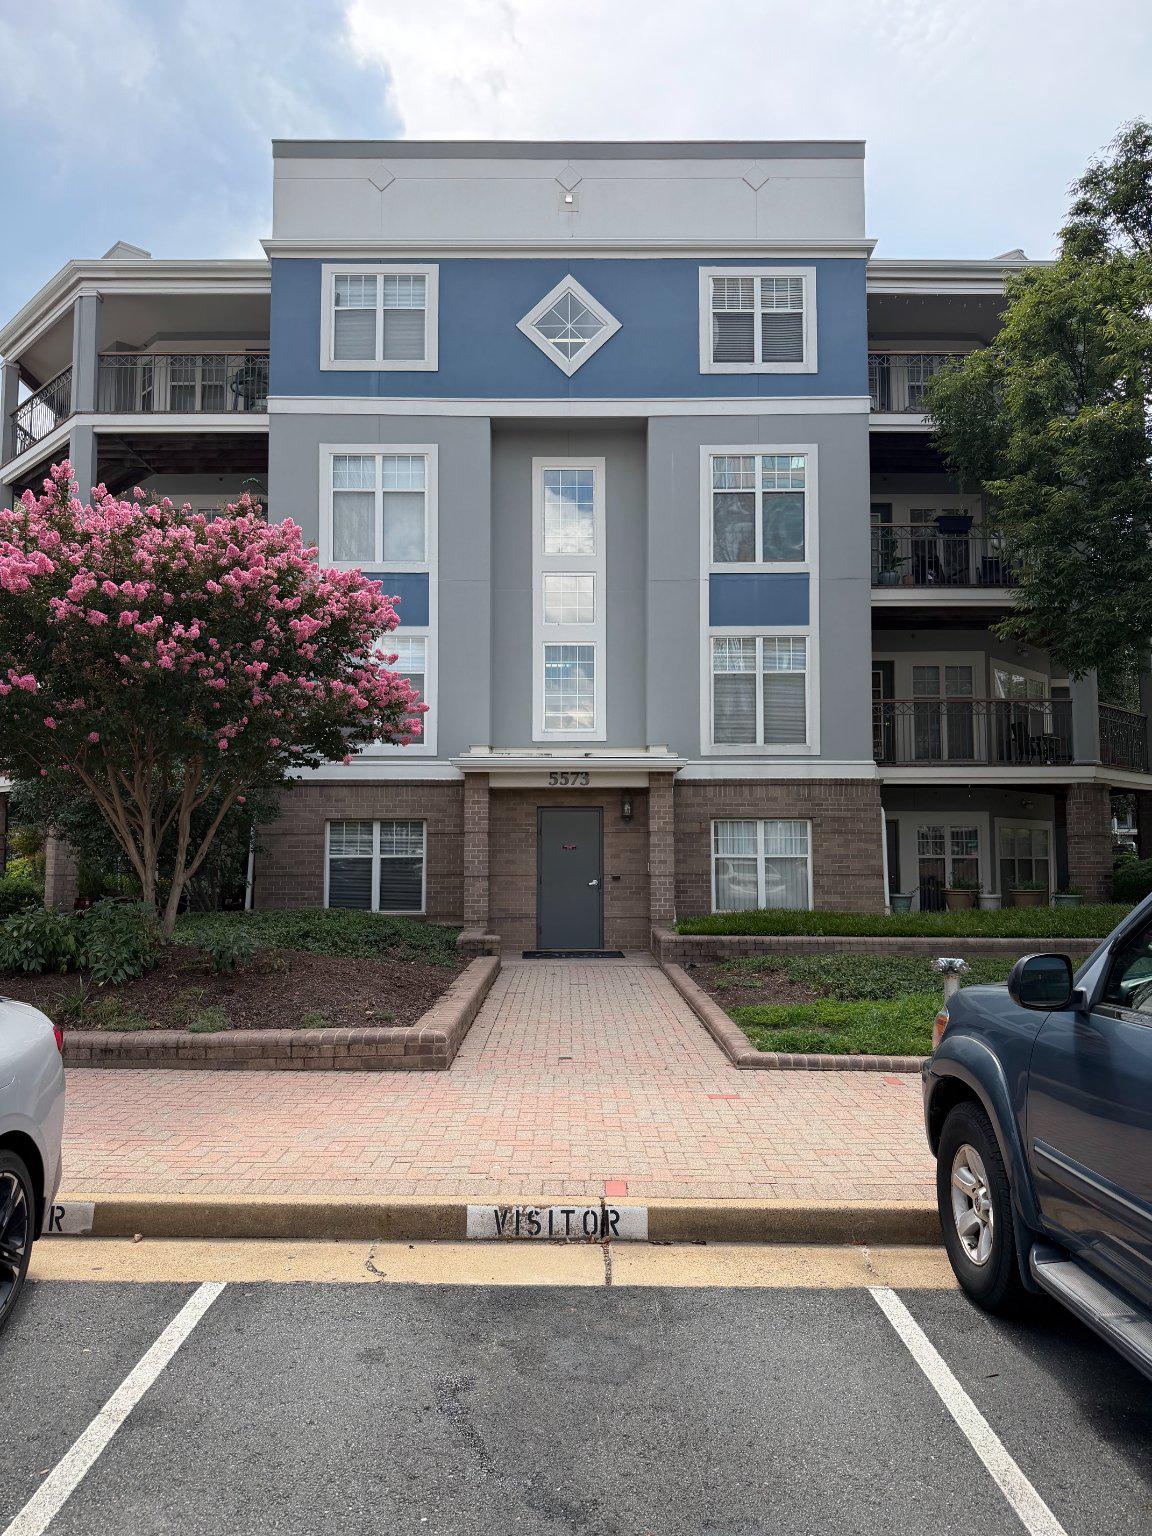
5573 SEMINARY ROAD 114
FALLS CHURCH, VA 22041

Condominium|Sold 09/18/2026
1
Bed
1
Total Bath
1
Full Bath
644
SqFt
$450
/SqFt
1994
Built
Subdivision:
SAVOY PARK CONDOMINIUMS
County:
FAIRFAX
Listing courtesy of Fairfax Realty Select
Bought with Kelly L Snell of Samson Properties (703) 935-2308
Call Now: (410) 653-2500
Is this the listing for you? We can help make it yours.
(410) 653-2500
5573 SEMINARY ROAD 1145573 SEMINARY ROAD 1145573 SEMINARY ROAD 1145573 SEMINARY ROAD 114
Save
Ask
Hide
Share

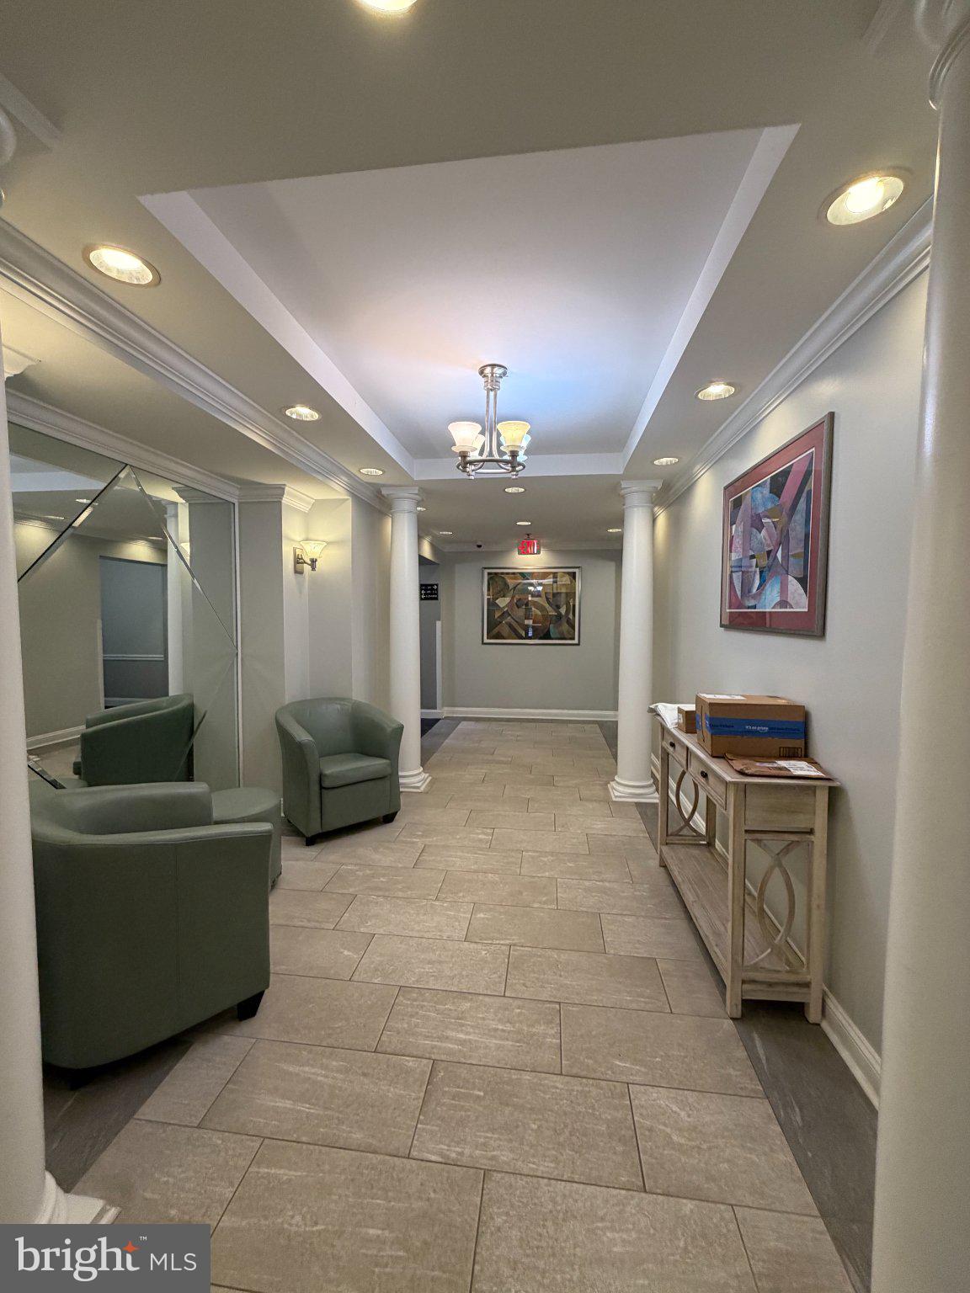
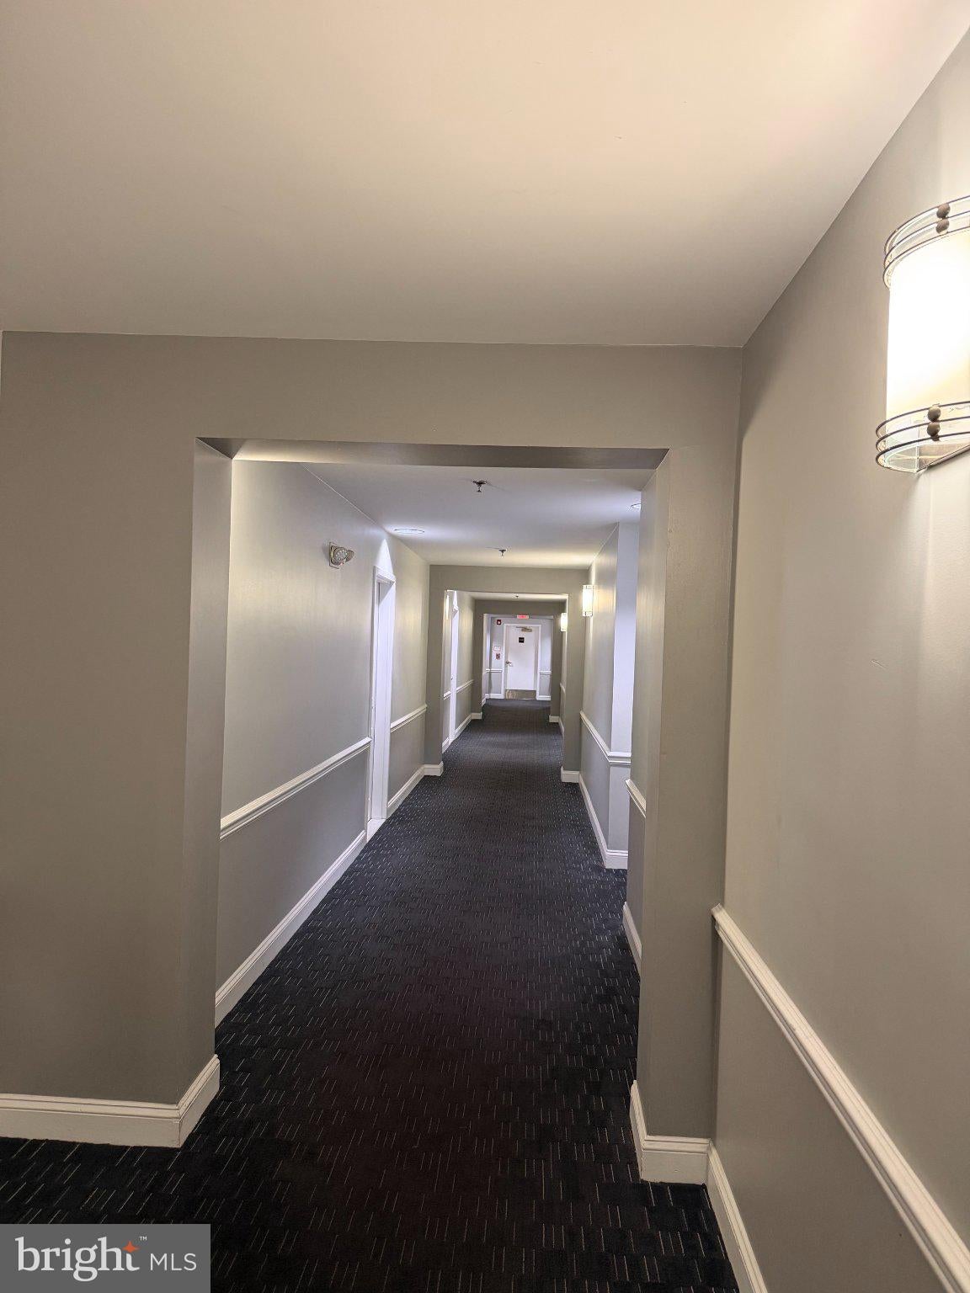
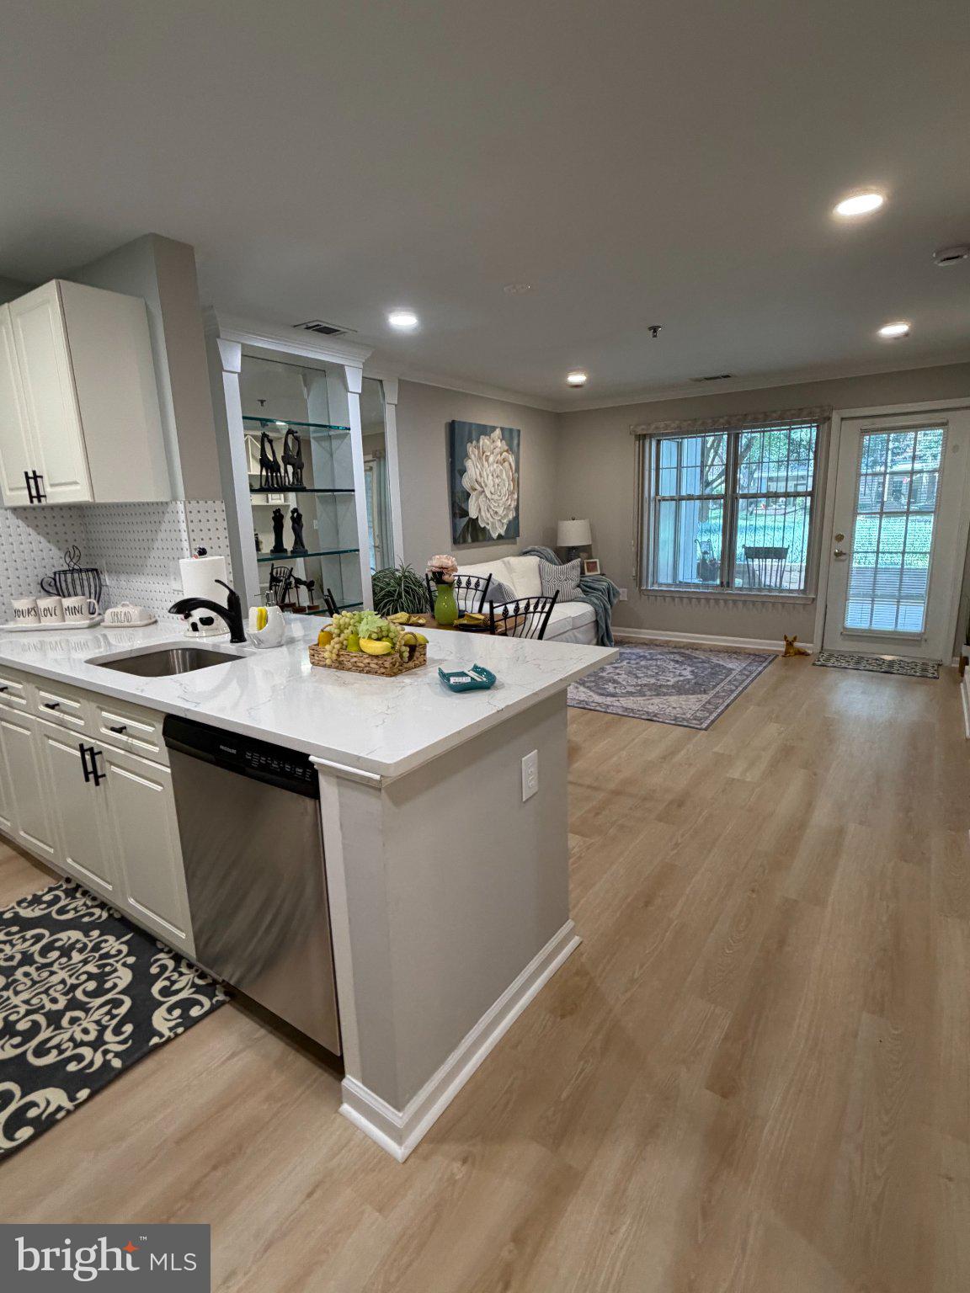
Remodeled One-Bedroom Unit in Prime Falls Church Location Beautifully remodeled one-bedroom unit featuring an open-concept layout and a range of recent updates. The HVAC system and water heater were installed just one week ago. The unit is located in the heart of Falls Church, conveniently close to restaurants, grocery stores, shopping, and everyday amenities. Features include: Main-level unit, assigned underground parking for your convenience, recessed lighting, quartz countertops, freshly painted, new flooring, separate storage unit, fitness center, bicycle storage, dog park, community pool. Association fee includes water, in unit washer and dryer. Convenient access to Trader Joe’s, Giant, Target, Best Buy, and other nearby stores. Unbeatable location just minutes from I 395, I 495, the Pentagon, Old Town Alexandria, and Washington, DC, commuting is effortless with a Metro Bus stop at the corner and a nearby complimentary shuttle to the Pentagon City Metro station.

Save
Ask
Hide
Share
Listing Snapshot
Bedrooms 
1
Total Baths 
1
Full Baths 
1
Partial Baths 
N/A
Inside Area (SqFt) 
644 sqft
Lot Size 
N/A
Year Built 
1994
MLS® Number 
VAFX2334190
Status 
Sold
Property Tax 
$3,162
HOA/Condo/Coop Fees 
$392 monthly
Sq Ft Source 
Assessor
Friends & Family
Recent Activity
4 days agoListing updated with changes from the MLS®
General Features
Garage 
Yes
Garage Spaces 
1
Levels 
Three Or More
Parking 
Garage Door OpenerAssignedGarageUndergroundBasementCommunity Structure
Parking Spaces 
1
Pets 
Number LimitYes
Property Sub Type 
Condominium
Security 
Smoke Detector(s)Carbon Monoxide Detector(s)
Sewer 
Public Sewer
Special Circumstances 
Standard
SqFt Above 
644
SqFt Total 
644
Style 
Contemporary
Utilities 
Natural Gas AvailableSewer AvailableWater AvailableElectricity Available
Water Source 
Public
Zoning 
402
Interior Features
Appliances 
Gas RangeGas OvenWasherGas Water HeaterDishwasherDisposalRefrigeratorMicrowaveDryer
Cooling 
Central AirElectric
Heating 
Natural GasCentralHot WaterForced Air
Interior 
ElevatorRecessed LightingWalk-In Closet(s)High CeilingsCrown MoldingOpen Floorplan
Laundry Features 
Washer Hookup
Main Level Bedrooms 
1
Window Features 
Window CoveringsWindow Treatments
Save
Ask
Hide
Share
Exterior Features
Construction Details 
OtherBrick
Pool Features 
Community
Roof 
Shingle
Windows/Doors 
Window CoveringsWindow Treatments
Community Features
Accessibility Features 
Accessible DoorsAccessible Hallway(s)Accessible Elevator Installed
Association Amenities 
OtherClubhouseElevator(s)Fitness CenterPlayground
Additional Association Fee 
$392.0
Additional Association Fee Frequency 
Monthly
Community Features 
Pool
School District 
FAIRFAX COUNTY PUBLIC SCHOOLS
Schools
School District
FAIRFAX COUNTY PUBLIC SCHOOLS
Elementary School
PARKLAWN
Middle School
GLASGOW
High School
JUSTICE
Neighborhood & Commute
Source: Walkscore
Save
Ask
Hide
Share