Save
Ask
Tour
Hide
Share
$3,825,000
New Listing

3002 APPLE BROOK LANE
OAKTON, VA 22124

Single Family Residence|Coming Soon
6
Beds
8
Total Baths
5
Full Baths
3
Partial Baths
10,076
SqFt
$380
/SqFt
2005
Built
Subdivision:
WILLOW CREEK ESTATES
County:
FAIRFAX
Listing courtesy of TTR Sothebys International Realty

Due to the health concerns created by Coronavirus we are offering personal 1-1 online video walkthough tours where possible.
Call Now: (410) 653-2500
Is this the listing for you? We can help make it yours.
(410) 653-2500
Upcoming Open Houses
Due to COVID-19, we recommend you verify Open Houses before attending.
Sun, Sep 13, 1:00 PM - 3:00 PM
3002 APPLE BROOK LANE3002 APPLE BROOK LANE3002 APPLE BROOK LANE3002 APPLE BROOK LANE
Save
Ask
Tour
Hide
Share

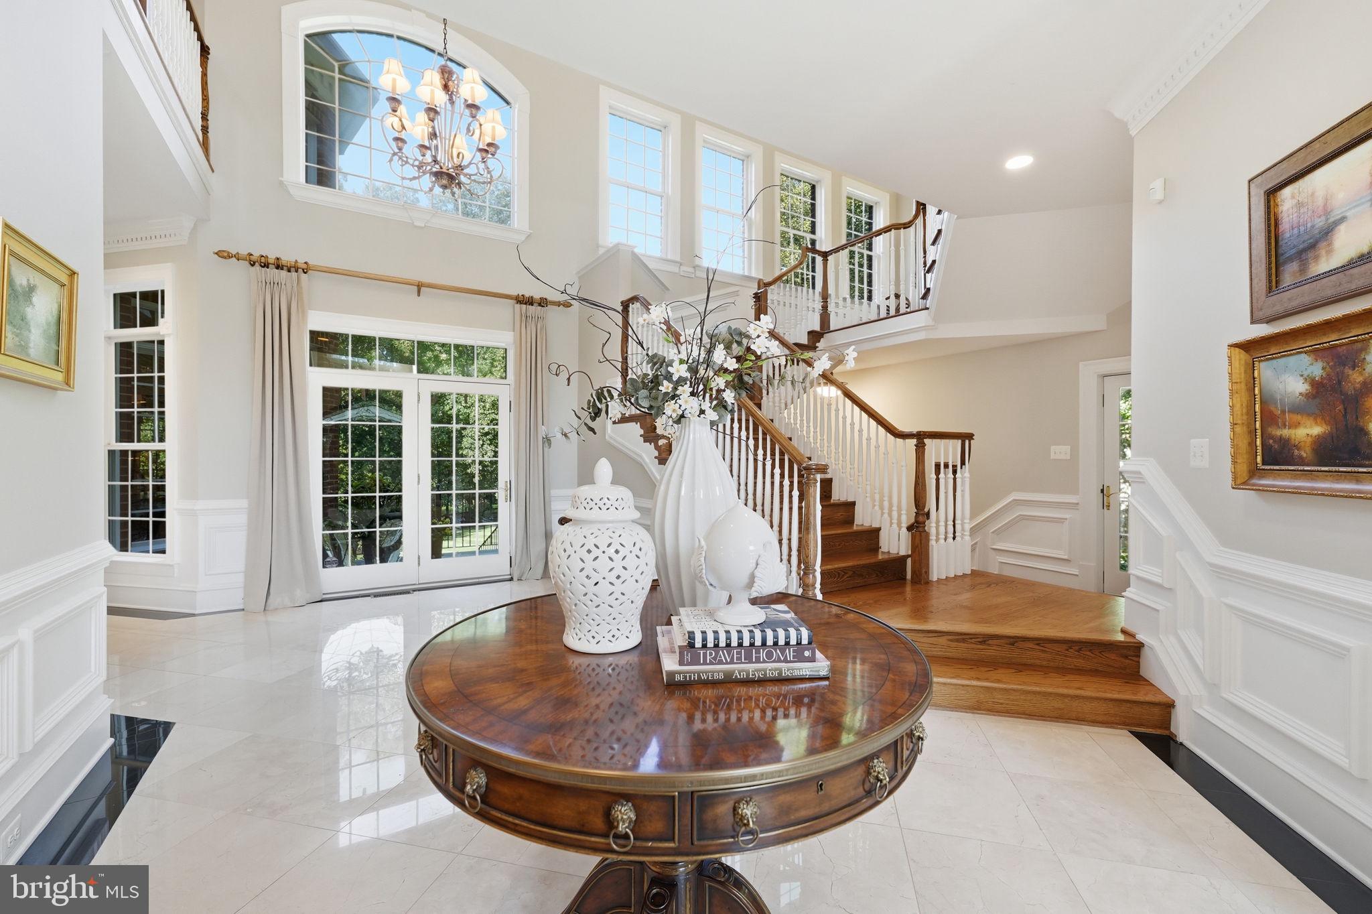
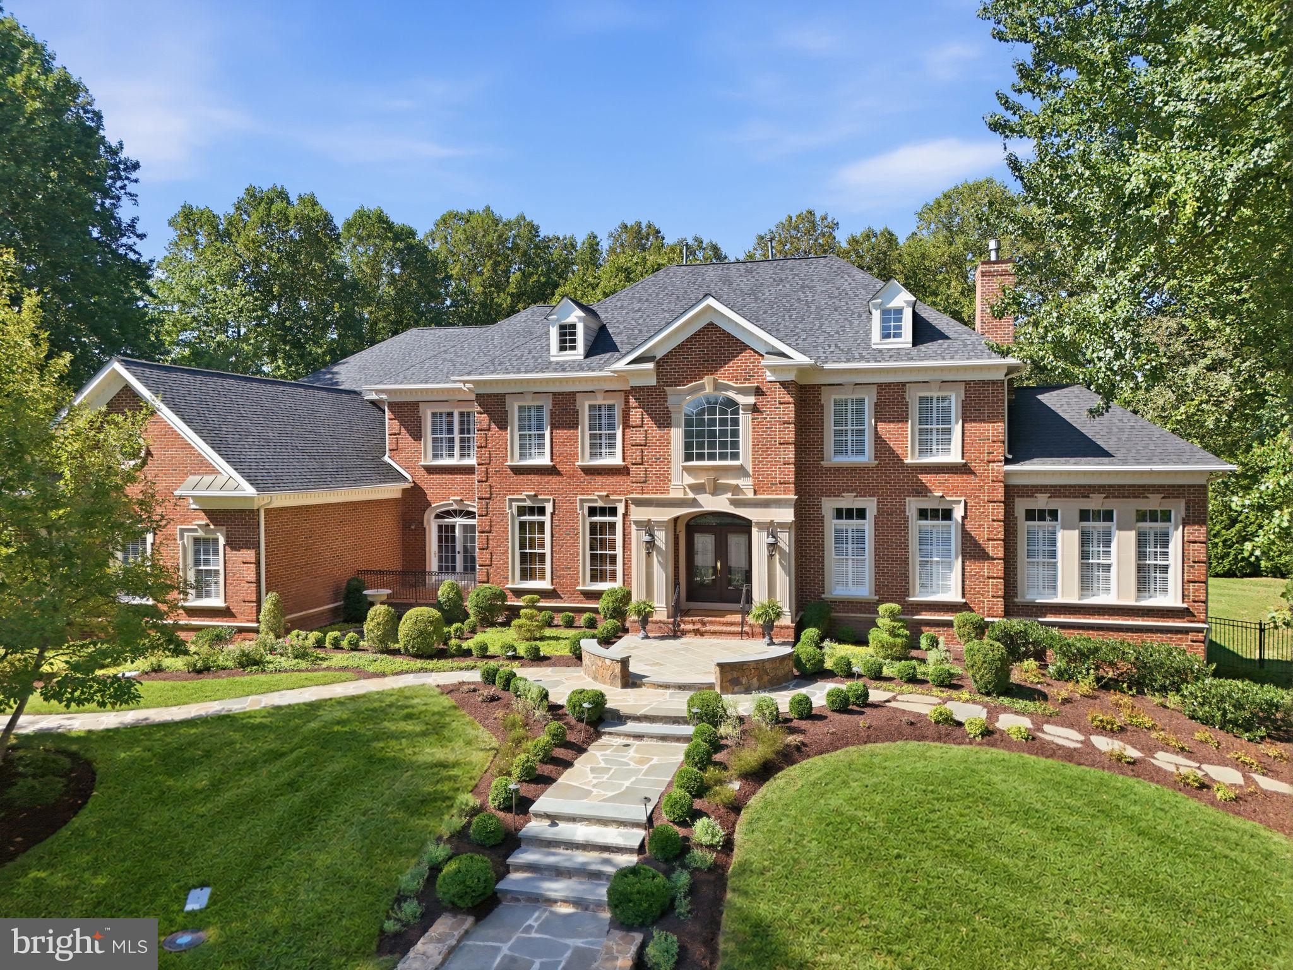
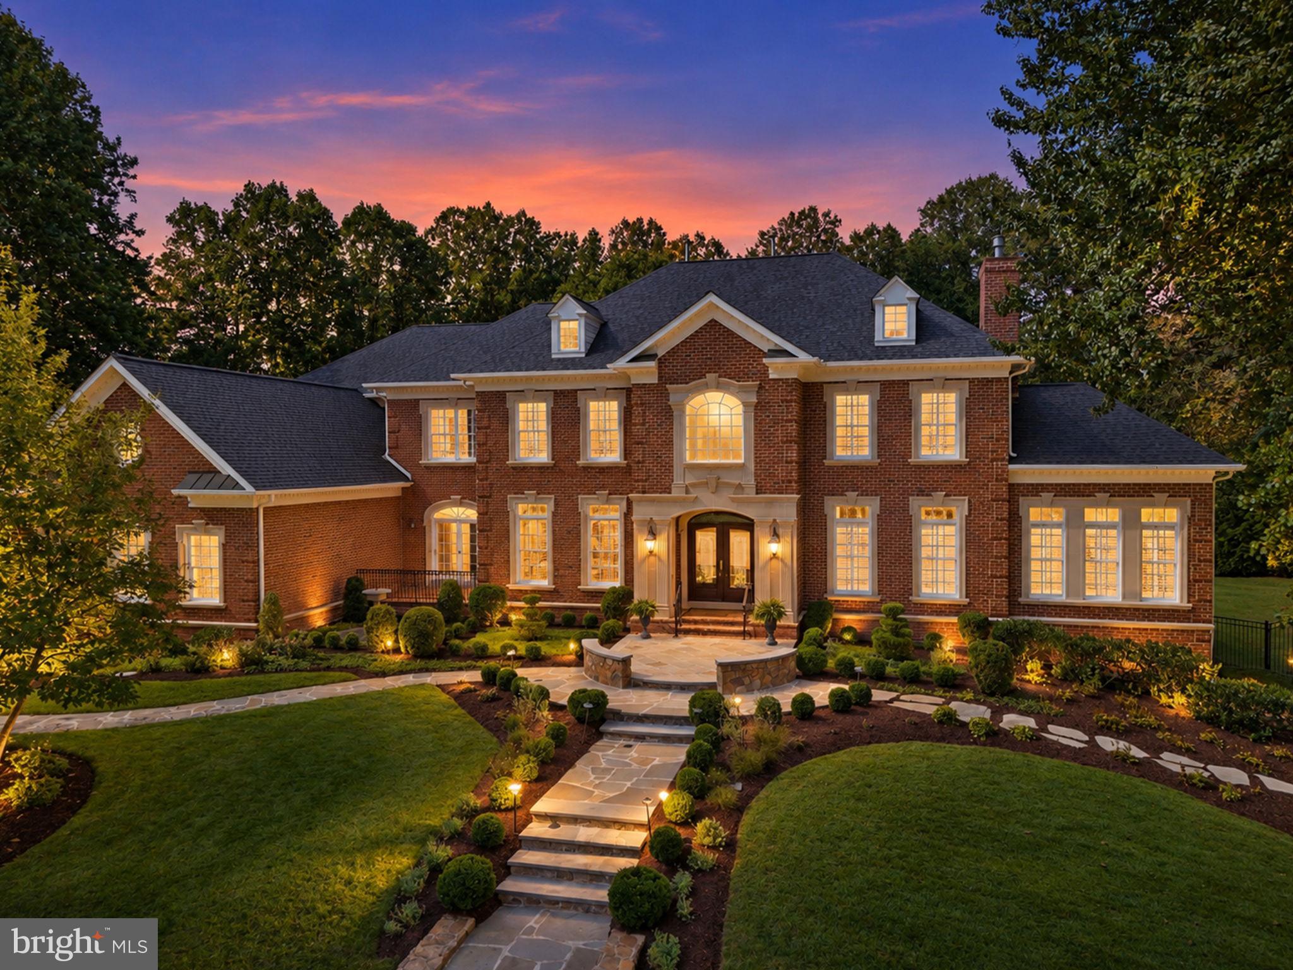
Exceptional craftsmanship, thoughtful design, and impressive scale define 3002 Apple Brook Lane. Custom built by Good Star Homes as the builder’s own family residence, this four-sided brick home offers more than 10,000 square feet across three beautifully finished levels. The main level features two well-appointed offices, elegant formal spaces, and a huge gourmet kitchen with two islands, custom Wood-Mode cabinetry, professional-grade appliances, and seamless flow into the dramatic two-story family room and outdoor entertaining areas.Upstairs are four spacious ensuite bedrooms, including an expansive primary suite with sitting area, two large walk-in closets, and a luxurious bath. The walk-out lower level offers exceptional additional living space with a huge custom bar, family room with stone fireplace, fifth bedroom with ensuite bath, and a flexible exercise room that may serve as a potential sixth bedroom. Outside, enjoy a saltwater pool and spa, covered pavilion, multiple decks and terraces, professional landscaping, and a grand brick staircase leading to the backyard—all designed for effortless indoor-outdoor entertaining. Ideally located in Oakton with convenient access to schools, shopping, dining, and I-66, this is a truly distinctive home offering privacy, space, and exceptional amenities.

Save
Ask
Tour
Hide
Share
Listing Snapshot
Price 
$3,825,000
Days On Site 
0 Days
Bedrooms 
6
Inside Area (SqFt) 
10,076 sqft
Total Baths 
8
Full Baths 
5
Partial Baths 
3
Lot Size 
1.14 Acres
Year Built 
2005
MLS® Number 
VAFX2330164
Status 
Coming Soon
Property Tax 
$32,104
HOA/Condo/Coop Fees 
$12.5 monthly
Sq Ft Source 
Estimated
Friends & Family
Recent Activity
an hour agoListing first seen on site
an hour agoListing updated with changes from the MLS®
General Features
Acres 
1.14
Attached Garage 
Yes
Direction Faces 
Northeast
Foundation 
Slab
Garage 
Yes
Garage Spaces 
4
Levels 
Three Or More
Parking 
OversizedGarage Door OpenerAsphaltPrivateGarageInside EntranceAttached
Parking Spaces 
4
Property Sub Type 
Single Family Residence
Security 
Security Lights
Sewer 
Public Sewer
Special Circumstances 
Standard
SqFt Above 
7337
SqFt Below 
2739
SqFt Total 
10976
Style 
Colonial
Utilities 
Natural Gas AvailableWater AvailableSewer AvailableElectricity Available
Water Source 
Public
Zoning 
110
Interior Features
Appliances 
Double OvenOvenCooktopGas Water HeaterDishwasherDisposalDryerExhaust FanIce MakerRefrigeratorStainless Steel Appliance(s)WasherWater HeaterMicrowave
Basement 
FinishedExterior EntryWalk-Out Access
Cooling 
Central AirCeiling Fan(s)ZonedElectric
Fireplace 
Yes
Fireplaces 
3
Heating 
Exhaust FanNatural GasForced AirZoned
Interior 
Walk-In Closet(s)Recessed LightingPantryKitchen IslandCeiling Fan(s)BarBuilt-in FeaturesCrown MoldingOpen Floorplan
Laundry Features 
Main Level
Spa 
Yes
Window Features 
Window CoveringsWindow Treatments
Bedroom 2 
Bedroom 3 
Bedroom 4 
Bedroom 5 
Dining Room 
Level - Main
Family Room 
Level - Main
Game Room 
Kitchen 
Level - Main
Library 
Level - Main
Living Room 
Level - Main
Other 
Primary Bedroom 
Sitting Room 
Level - Main
Study 
Sun/Florida Room 
Save
Ask
Tour
Hide
Share
Exterior Features
Construction Details 
BrickStone
Exterior 
BarbecueBalconyLighting
Fencing 
Wrought Iron
Lot Features 
Cul-De-SacPrivateFew TreesBack Yard
Other Structures 
Pool House
Patio And Porch 
DeckPorchTerrace
Pool Features 
HeatedIn GroundSalt WaterPrivate
Private Pool 
Yes
Spa 
Yes
Spa Features 
Heated
View 
Trees/WoodsGarden
Waterview 
Trees/WoodsGarden
Windows/Doors 
Window CoveringsWindow Treatments
Community Features
Accessibility Features 
Therapeutic Whirlpool
Association Fee 
$150.0
Association Fee Frequency 
Annually
School District 
FAIRFAX COUNTY PUBLIC SCHOOLS
Schools
School District
FAIRFAX COUNTY PUBLIC SCHOOLS
Elementary School
WAPLES MILL
Middle School
FRANKLIN
High School
OAKTON
Listing courtesy of TTR Sothebys International Realty


The real estate listing information is provided by Bright MLS is for the consumer's personal, non-commercial use and may not be used for any purpose other than to identify prospective properties consumer may be interested in purchasing. Any information relating to real estate for sale or lease referenced on this web site comes from the Internet Data Exchange (IDX) program of the Bright MLS. This web site references real estate listing(s) held by a brokerage firm other than the broker and/or agent who owns this web site. The accuracy of all information is deemed reliable but not guaranteed and should be personally verified through personal inspection by and/or with the appropriate professionals. Properties in listings may have been sold or may no longer be available. The data contained herein is copyrighted by Bright MLS and is protected by all applicable copyright laws. Any unauthorized collection or dissemination of this information is in violation of copyright laws and is strictly prohibited. Copyright © 2020 Bright MLS. All rights reserved.

Neighborhood & Commute
Source: Walkscore
Save
Ask
Tour
Hide
Share