
6800 QUEBEC COURTSPRINGFIELD, VA 22152
Due to the health concerns created by Coronavirus we are offering personal 1-1 online video walkthough tours where possible.
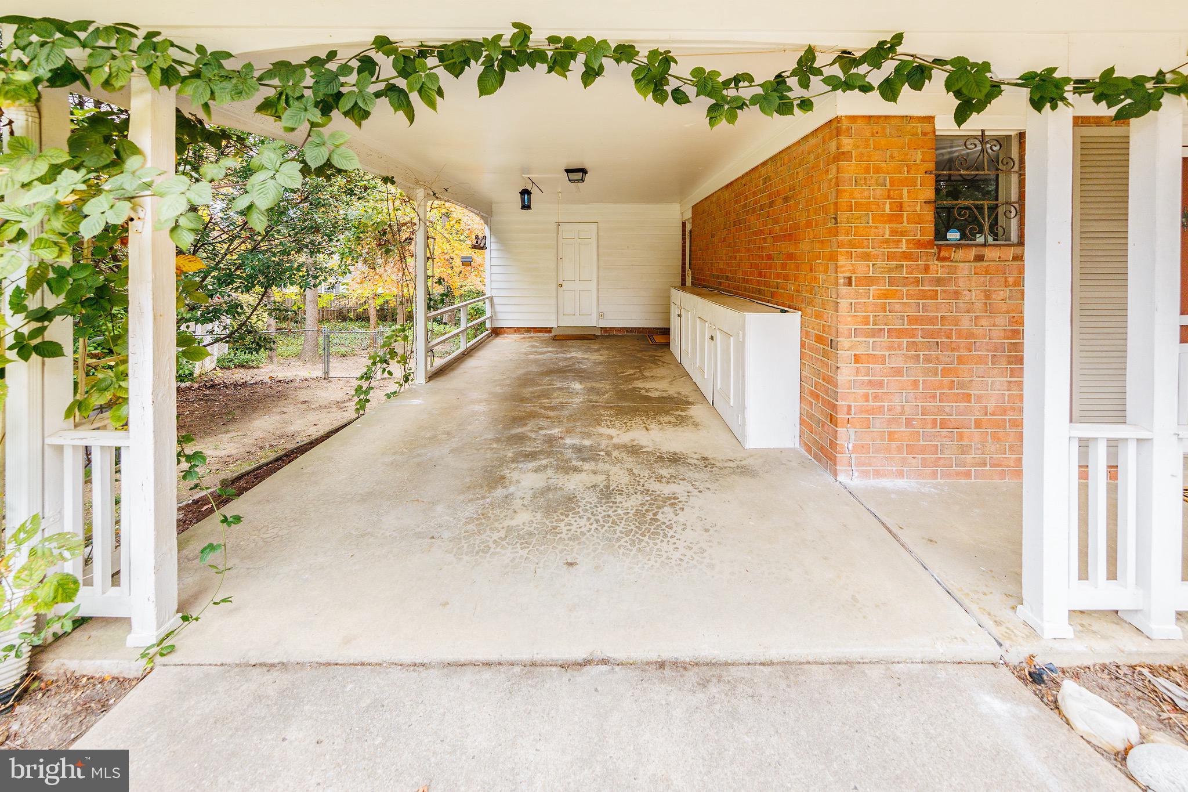
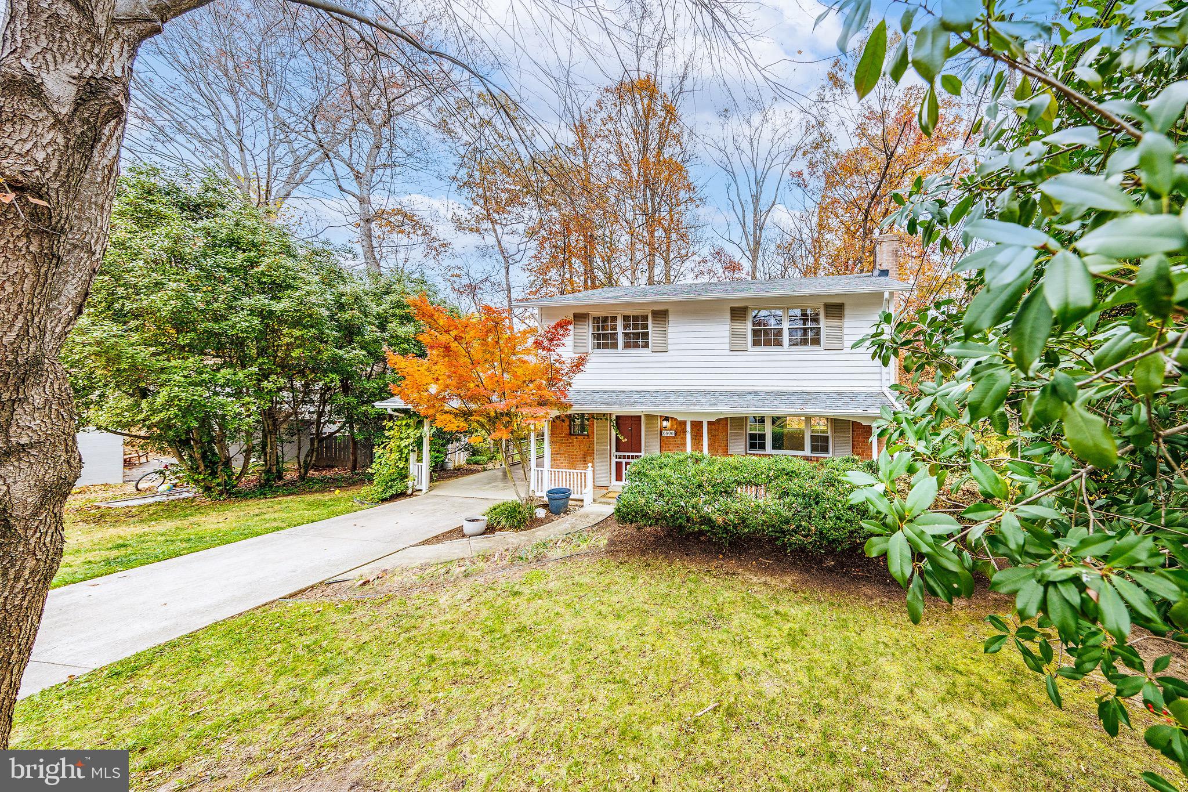
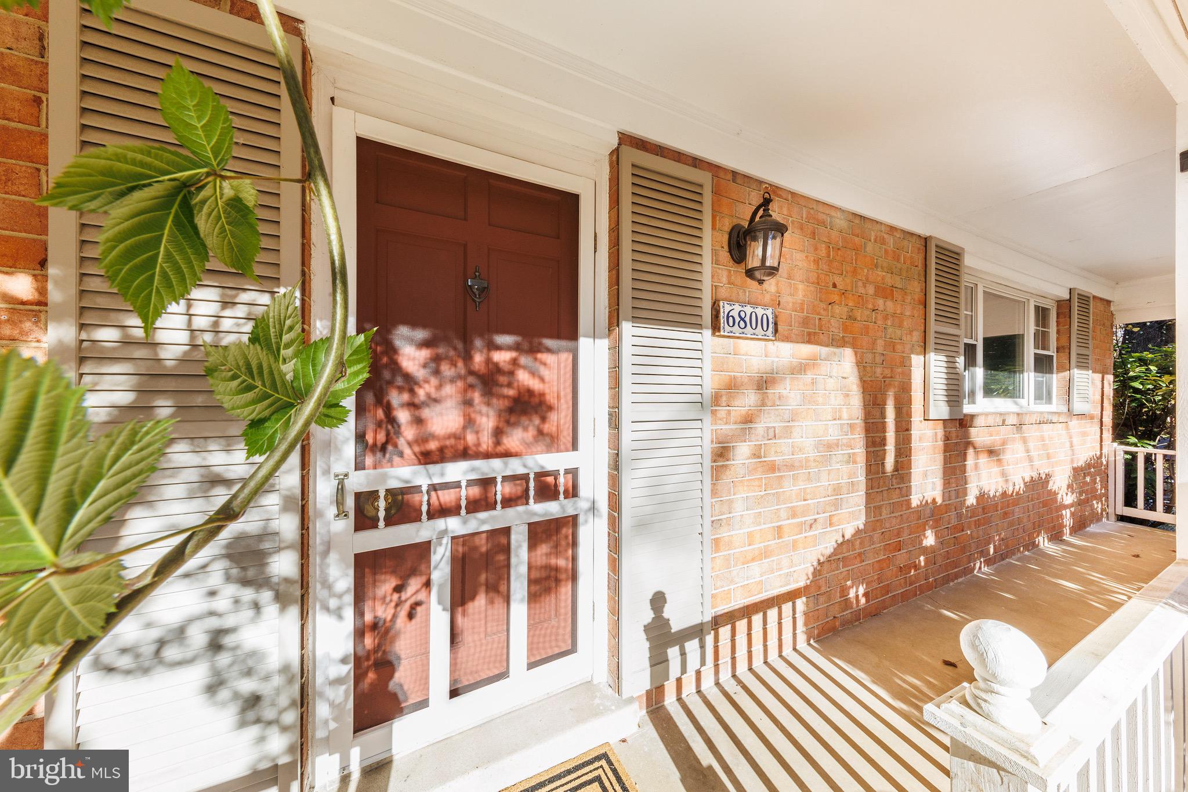
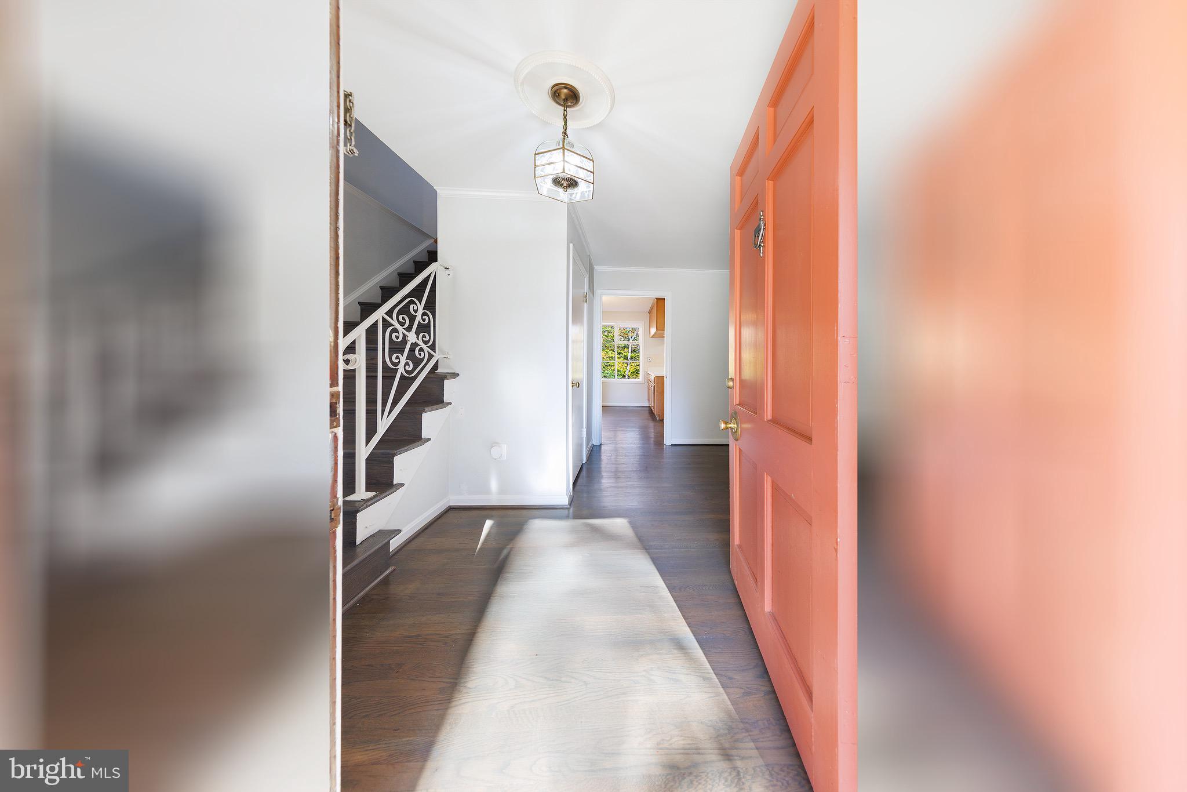
Welcome to this classic Colonial in the sought-after West Springfield High School pyramid, offering a versatile floor plan, thoughtful updates, and an exceptional location—with no HOA. Start your day with coffee or wind down in the evening on the spacious covered front porch. Inside, you'll find beautiful hardwood floors throughout much of the home, updated bathrooms, some newer windows, and tasteful updates that complement the home's timeless character. The main level features an oversized living room that flows seamlessly into the dining room and kitchen, creating an ideal layout for everyday living and entertaining. The kitchen features white quartz countertops, stainless steel appliances, and an adjoining eat-in area that easily adapts to your lifestyle—whether it's a breakfast nook, homeschool room, home office, hobby space, or the perfect spot for game night. A convenient powder room completes the main level. Upstairs, you'll find four bedrooms, including a primary suite with a private en-suite bath. A second full hall bath serves the additional bedrooms, and one of the secondary bedrooms features a walk-in closet. The walk-out lower level offers even more living space with a spacious recreation room, bar area, and a beautiful brick fireplace. Newer sliding glass doors open to the backyard, while the separate utility room provides laundry, abundant storage, and additional workspace. Outside, enjoy the privacy of a backyard ithat backs to mature trees, creating a peaceful setting with room to make it your own. With a storage shed and ample space for custom hardscaping and landscaping, it's ready to become an incredible outdoor retreat for relaxing and entertaining. The attached carport includes additional storage for added convenience. Ideally located with quick access to I-395 and I-495, the Franconia-Springfield Metro, VRE, Springfield Town Center, Costco, Burke Lake Park, Lake Accotink Park, shopping, dining, and recreation, this home offers the perfect combination of space, flexibility, privacy, and convenience. Homes in this location don't come along often—schedule your tour today.
| 4 hours ago | Listing updated with changes from the MLS® | |
| 4 hours ago | Listing first seen on site |

The real estate listing information is provided by Bright MLS is for the consumer's personal, non-commercial use and may not be used for any purpose other than to identify prospective properties consumer may be interested in purchasing. Any information relating to real estate for sale or lease referenced on this web site comes from the Internet Data Exchange (IDX) program of the Bright MLS. This web site references real estate listing(s) held by a brokerage firm other than the broker and/or agent who owns this web site. The accuracy of all information is deemed reliable but not guaranteed and should be personally verified through personal inspection by and/or with the appropriate professionals. Properties in listings may have been sold or may no longer be available. The data contained herein is copyrighted by Bright MLS and is protected by all applicable copyright laws. Any unauthorized collection or dissemination of this information is in violation of copyright laws and is strictly prohibited. Copyright © 2020 Bright MLS. All rights reserved.
Did you know? You can invite friends and family to your search. They can join your search, rate and discuss listings with you.