
122 ARMSTRONG PLACEWINCHESTER, VA 22602
Due to the health concerns created by Coronavirus we are offering personal 1-1 online video walkthough tours where possible.
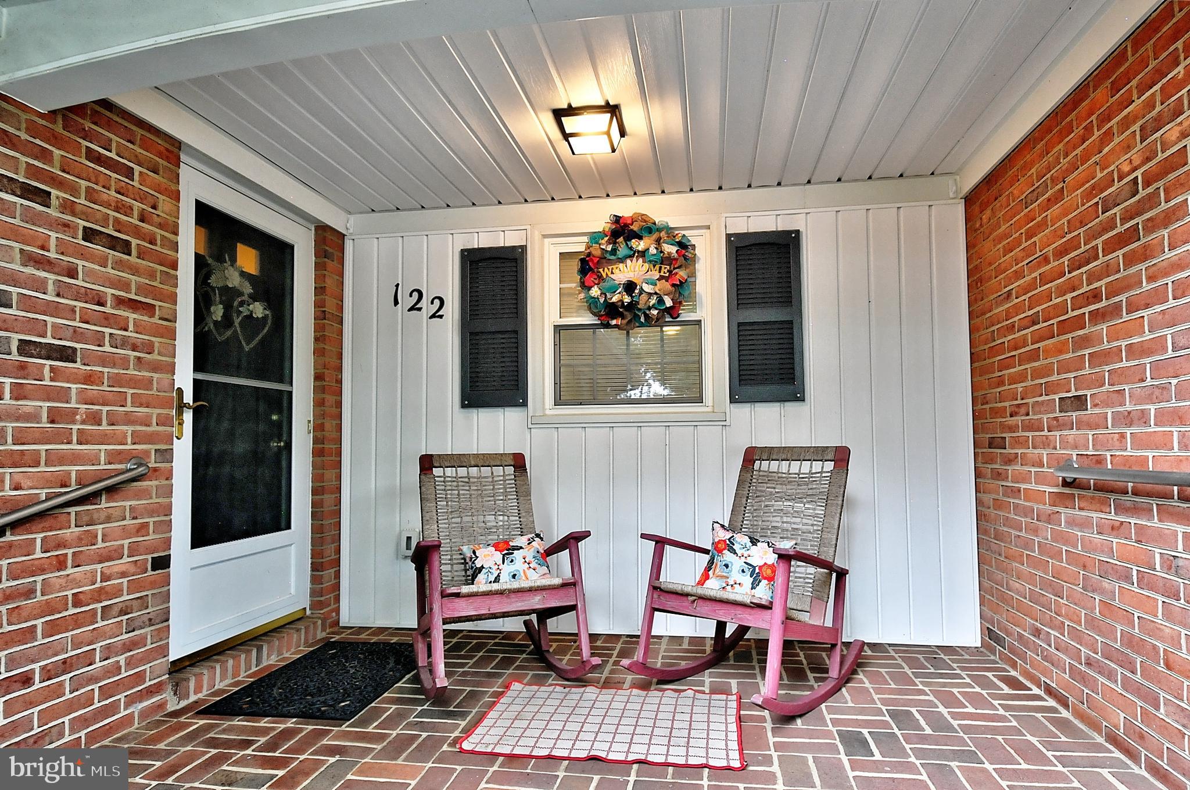
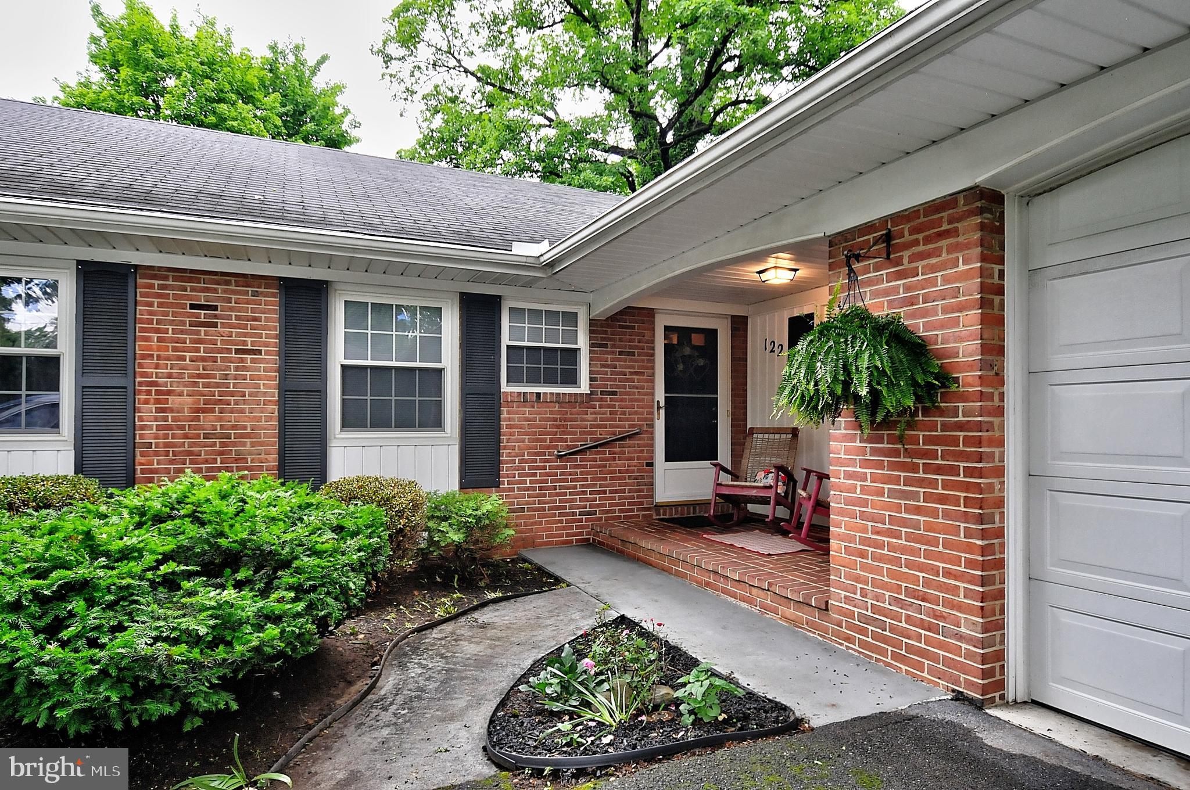
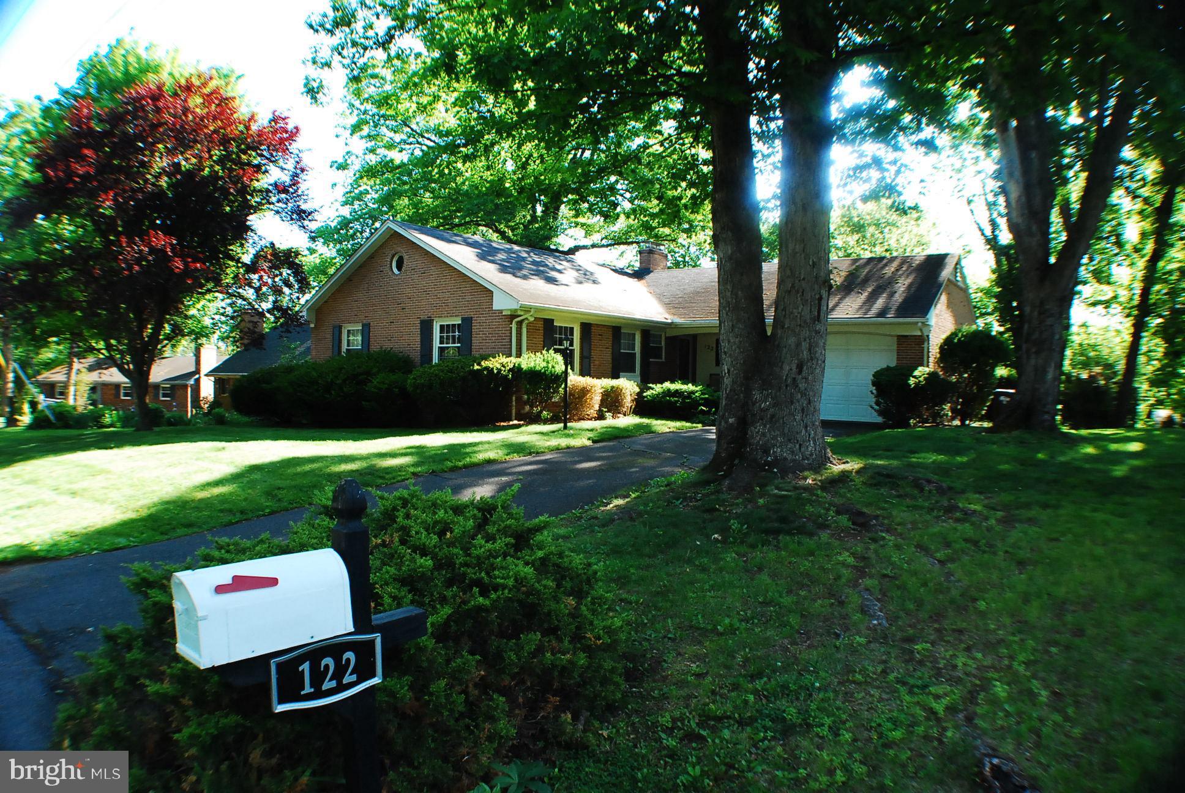
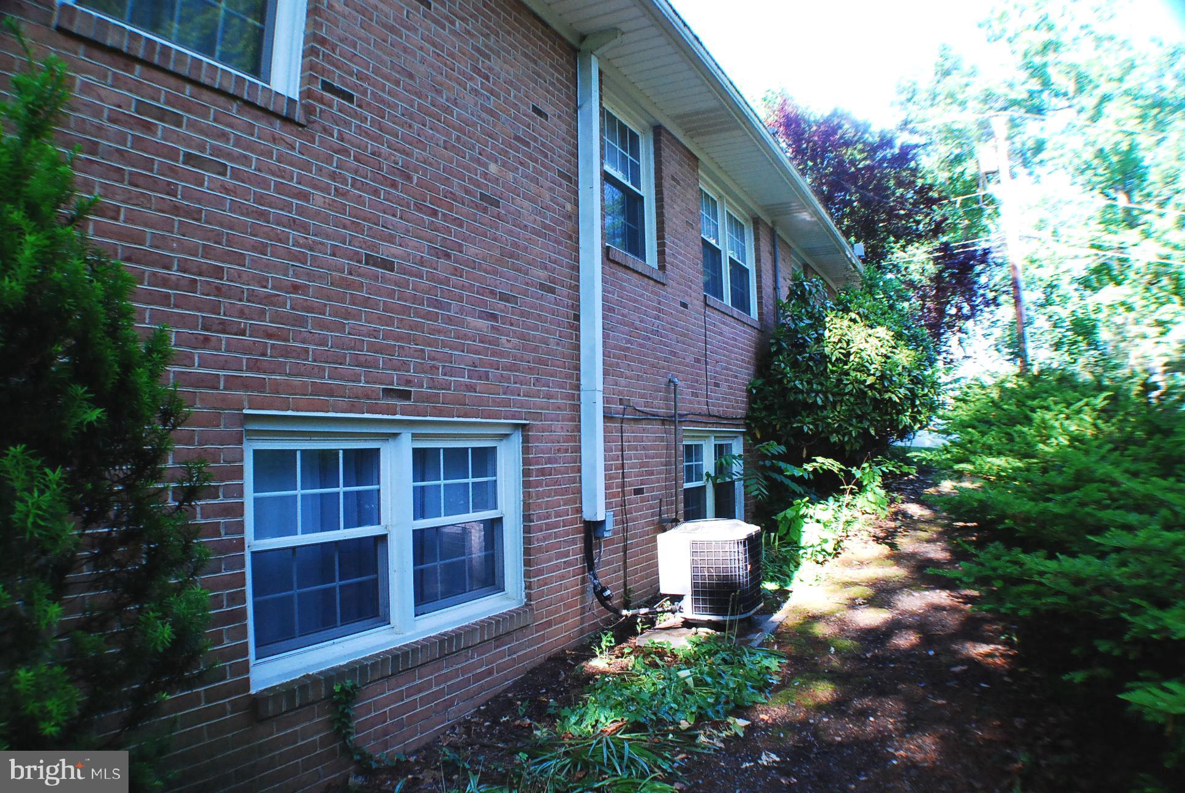
"Welcome to 122 Armstrong Place, a beautifully maintained 4-bedroom, 3-bath retreat located in the heart of Winchester. Spanning 2,706 square feet, this property blends classic charm with modern comfort. Step inside to discover gleaming wood floors, an expansive eat-in kitchen fully equipped for culinary needs, and an inviting dining space. Enjoy the flexibility of a main-level bedroom perfect for guests or an office, alongside a relaxing primary suite with its own private bath. Outside, the timeless brick facade and spacious 10,000+ square-foot lot offer plenty of room for enjoyment. Featuring central air, on-site parking, and easy access to local amenities, this home is the perfect haven for comfortable, modern living.122 Armstrong Place (Winchester, VA 22602) is a spacious 4-bedroom, 3-bathroom single-family home featuring 2,706 square feet of living space on a 10,018 square-foot lot. Highlighted by a classic brick exterior, the home boasts eat-in kitchen spaces, wood floors, and a versatile first-floor bedroom.This versatile property features a highly scannable marketing description you can use to attract buyers or renters:Property Highlights & Details:Total Living Space: 2,706 sq. ft. of well-designed, comfortable living space.Bedrooms & Bathrooms: 4 spacious bedrooms (including a convenient entry-level option) and 2.5 bathrooms, including a private primary/master bath.Gourmet Features: A bright, eat-in kitchen equipped with top-tier included appliances (microwave, range, oven, refrigerator, dishwasher, and garbage disposal).Interior Touches: Beautiful wood floors throughout, stylish ceiling fans, and an open-concept dining area.Exterior & Convenience: Classic, durable brick exterior, central cooling, Natural Gas baseboard HW heating, and on-site parking. Interior photography coming soon.
| yesterday | Status changed to Active | |
| yesterday | Listing updated with changes from the MLS® | |
| 2 weeks ago | Listing first seen on site |

The real estate listing information is provided by Bright MLS is for the consumer's personal, non-commercial use and may not be used for any purpose other than to identify prospective properties consumer may be interested in purchasing. Any information relating to real estate for sale or lease referenced on this web site comes from the Internet Data Exchange (IDX) program of the Bright MLS. This web site references real estate listing(s) held by a brokerage firm other than the broker and/or agent who owns this web site. The accuracy of all information is deemed reliable but not guaranteed and should be personally verified through personal inspection by and/or with the appropriate professionals. Properties in listings may have been sold or may no longer be available. The data contained herein is copyrighted by Bright MLS and is protected by all applicable copyright laws. Any unauthorized collection or dissemination of this information is in violation of copyright laws and is strictly prohibited. Copyright © 2020 Bright MLS. All rights reserved.
Did you know? You can invite friends and family to your search. They can join your search, rate and discuss listings with you.