


223 FAIRFIELD DRIVEWINCHESTER, VA 22602
Due to the health concerns created by Coronavirus we are offering personal 1-1 online video walkthough tours where possible.
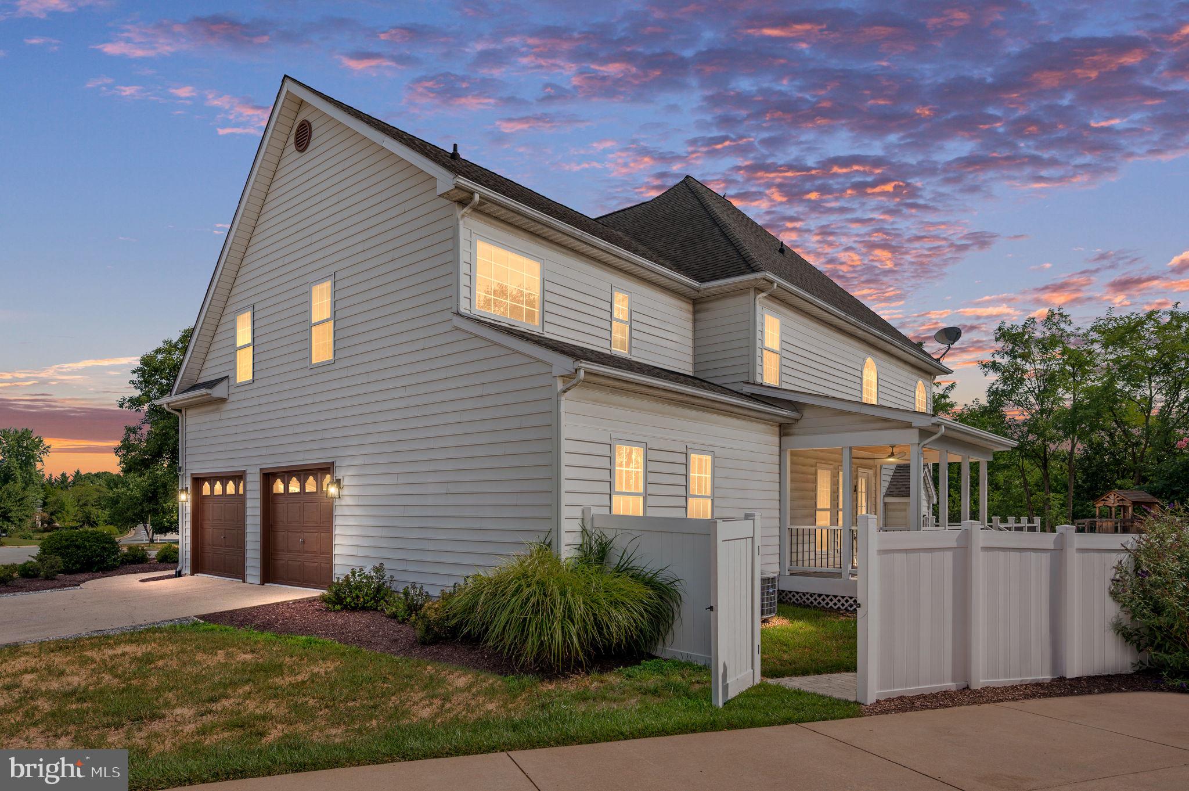
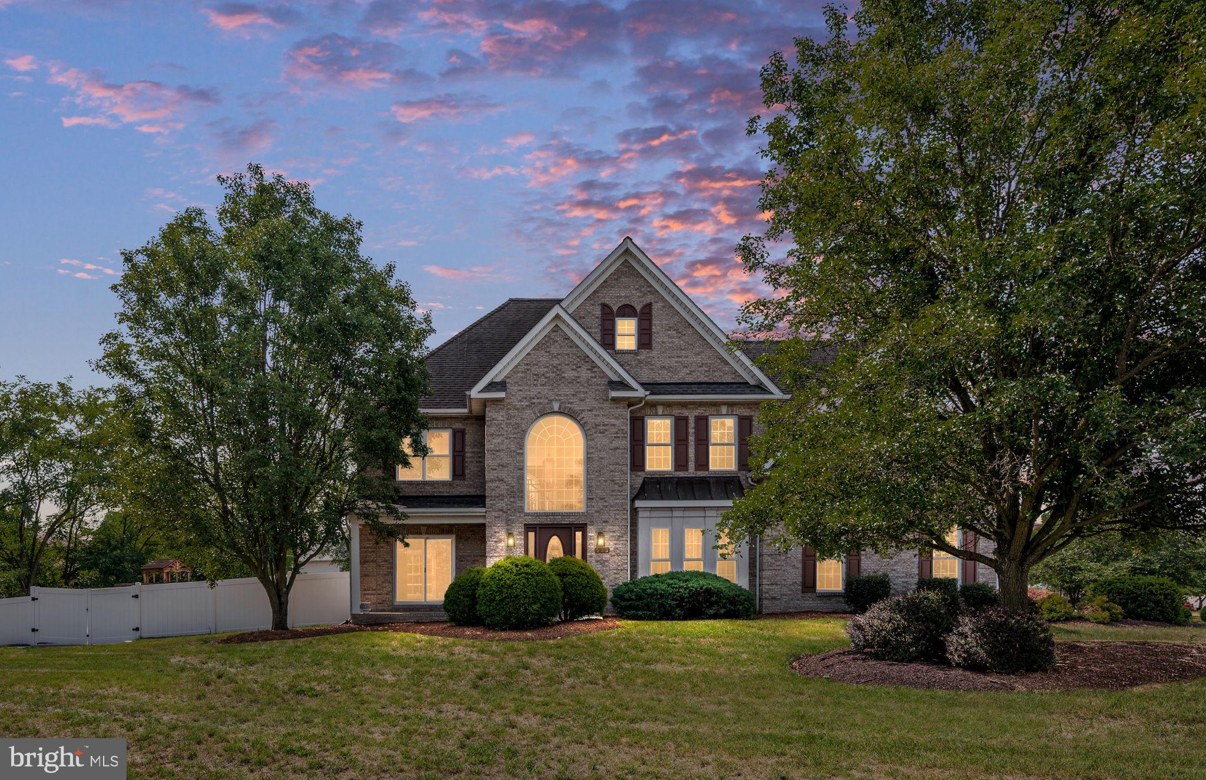
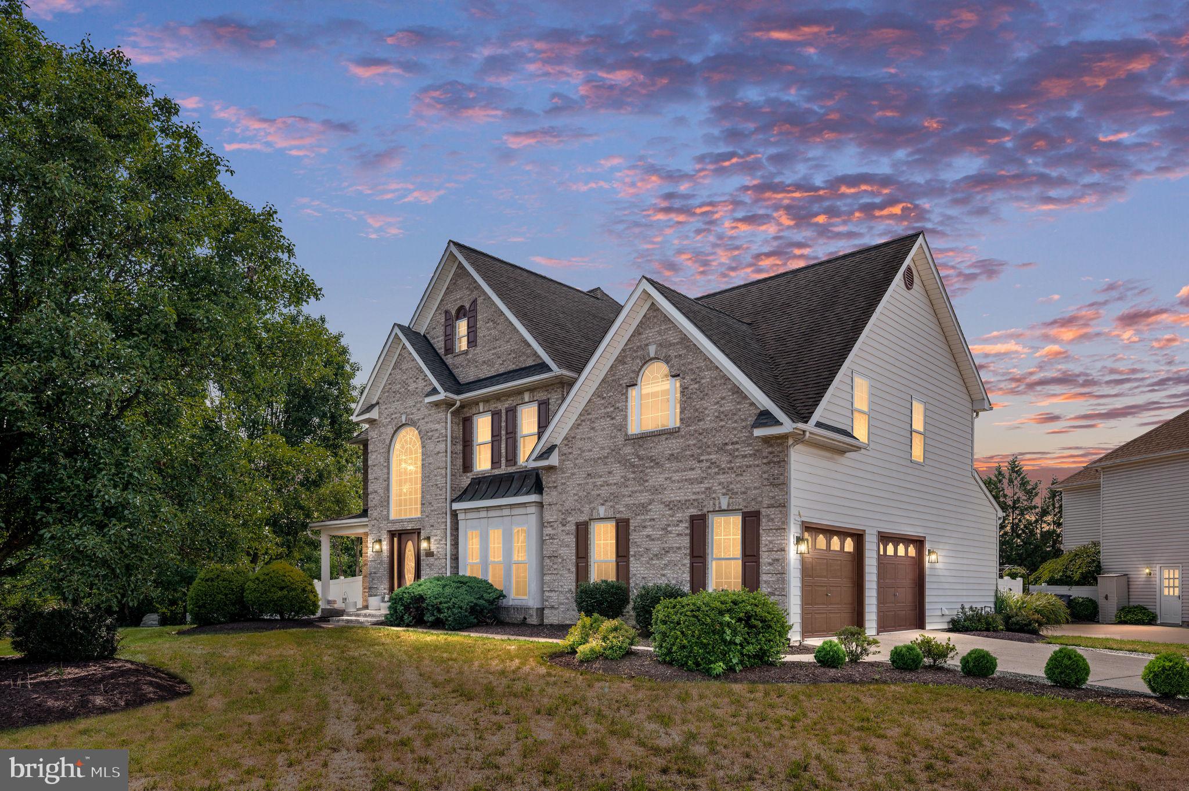
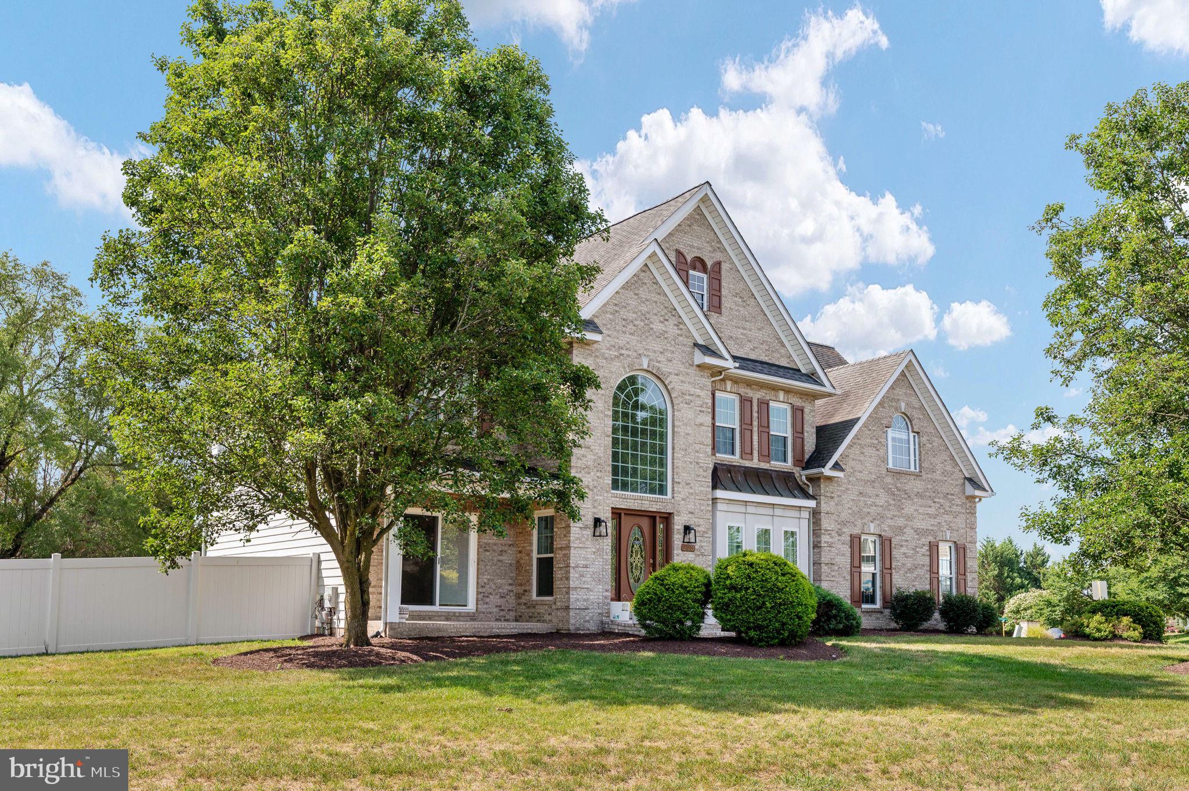
Beautifully remodeled with exceptional care and attention to detail by its current owners, this stunning 5-bedroom, 3-bath home offers over 4,400 finished square feet on a private 0.35-acre corner lot with NO HOA. Thoughtfully designed for comfortable everyday living, the home features four bedrooms on the upper level and a fifth bedroom on the main level with convenient access to a full bath, ideal for guests, a private home office, or additional living space. The main level showcases hardwood flooring, a spacious family room with an impressive stone fireplace, and an elegant formal dining room enhanced by decorative moldings. The gourmet kitchen, renovated in 2021, features quartz countertops and backsplash, a large center island, a pantry, and a built-in desk/workstation, perfect for working from home, organizing daily tasks, or a study area. The outdoor spaces are equally inviting and include a covered rear porch, a renovated deck (2024), a paved patio (2022), and a fully fenced backyard—perfect for relaxing or enjoying time with family and friends. The fully finished walk-out basement with its own private entrance offers exceptional versatility. It features a spacious open recreation area with a kitchenette, a full bathroom, and two finished bonus rooms that can easily be used as an office, gym, playroom, hobby room, media room, or any flexible space to fit the new owner's needs. Major improvements completed by the current owners include new flooring (2021), renovated bathrooms (2021), new fence (2022), paved patio (2022), renovated deck (2024), basement renovation with kitchenette and full bathroom (2024), primary bathroom renovation (2025), fresh interior paint throughout (2026), plus new windows and a new HVAC system. Conveniently located near shopping, restaurants, Route 7, Route 50, and I-81, this meticulously maintained home combines modern updates, versatile living spaces, and the convenience of being truly move-in ready.
| a month ago | Status changed to Active | |
| a month ago | Listing updated with changes from the MLS® | |
| a month ago | Listing first seen on site |

The real estate listing information is provided by Bright MLS is for the consumer's personal, non-commercial use and may not be used for any purpose other than to identify prospective properties consumer may be interested in purchasing. Any information relating to real estate for sale or lease referenced on this web site comes from the Internet Data Exchange (IDX) program of the Bright MLS. This web site references real estate listing(s) held by a brokerage firm other than the broker and/or agent who owns this web site. The accuracy of all information is deemed reliable but not guaranteed and should be personally verified through personal inspection by and/or with the appropriate professionals. Properties in listings may have been sold or may no longer be available. The data contained herein is copyrighted by Bright MLS and is protected by all applicable copyright laws. Any unauthorized collection or dissemination of this information is in violation of copyright laws and is strictly prohibited. Copyright © 2020 Bright MLS. All rights reserved.
Did you know? You can invite friends and family to your search. They can join your search, rate and discuss listings with you.