


7438 LAKE WILLOW COURTWARRENTON, VA 20187
Due to the health concerns created by Coronavirus we are offering personal 1-1 online video walkthough tours where possible.
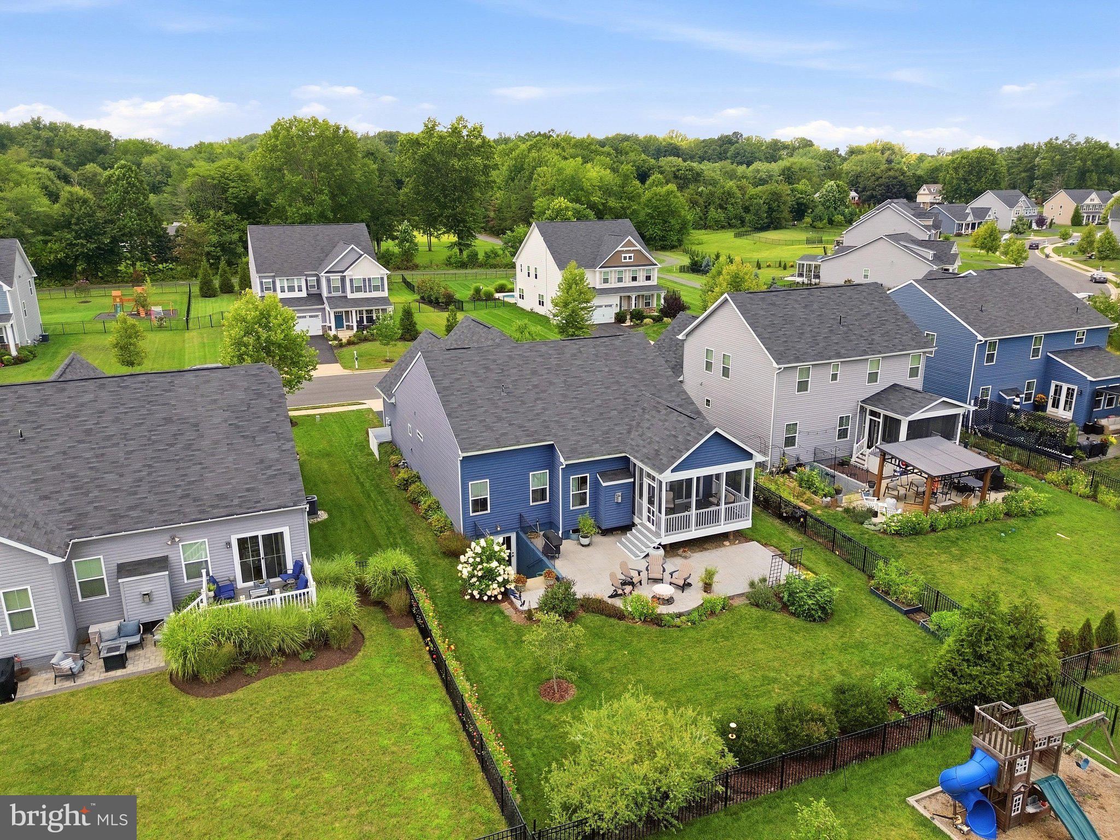
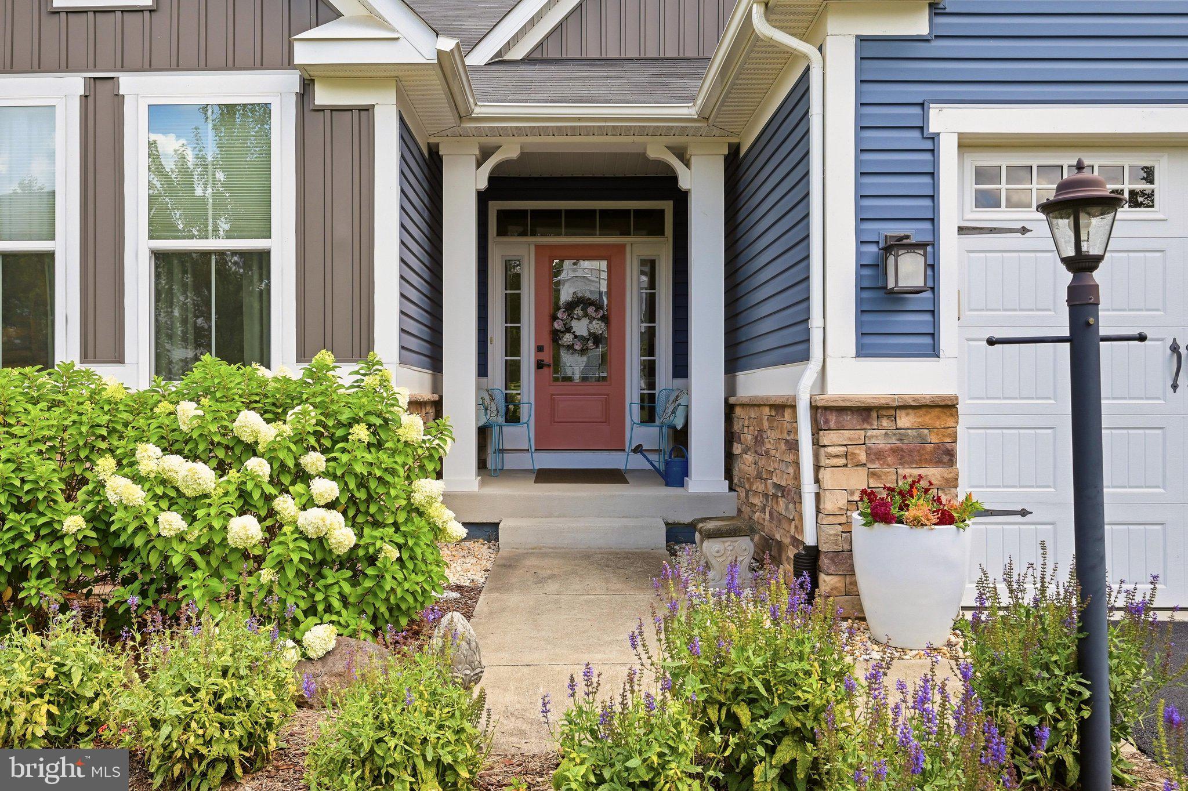
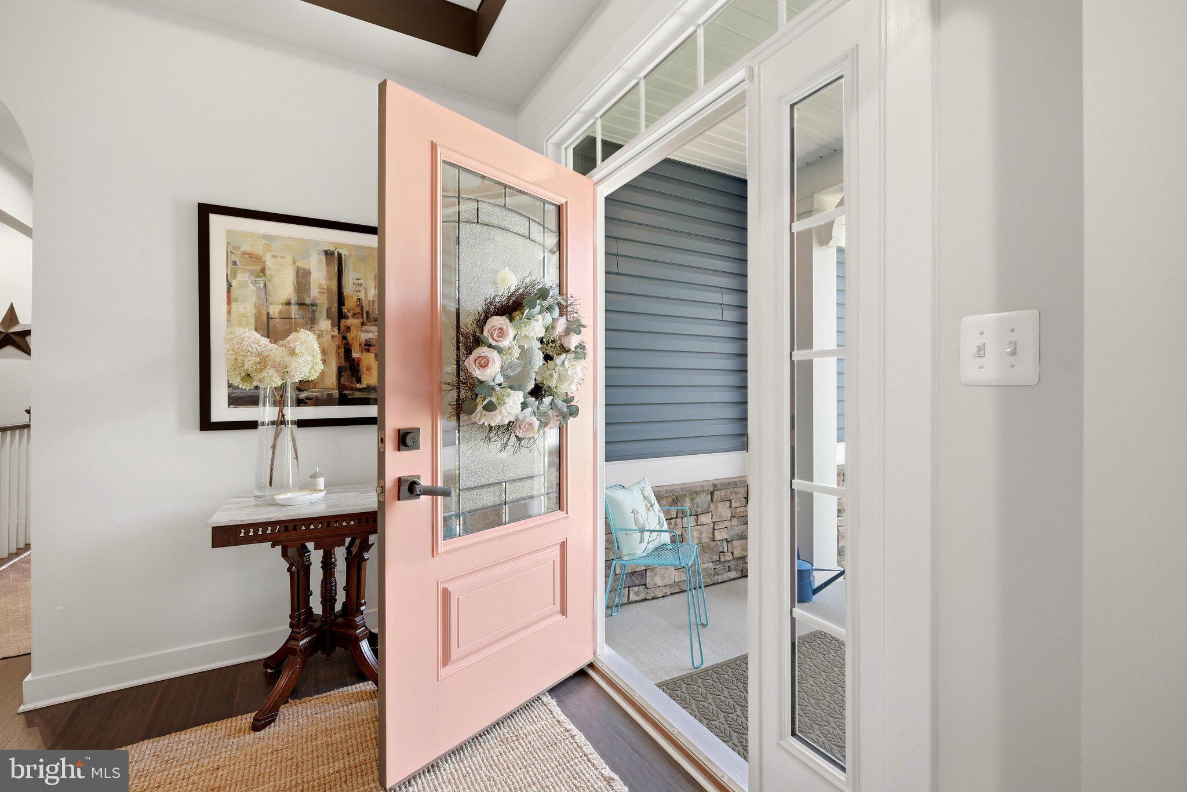
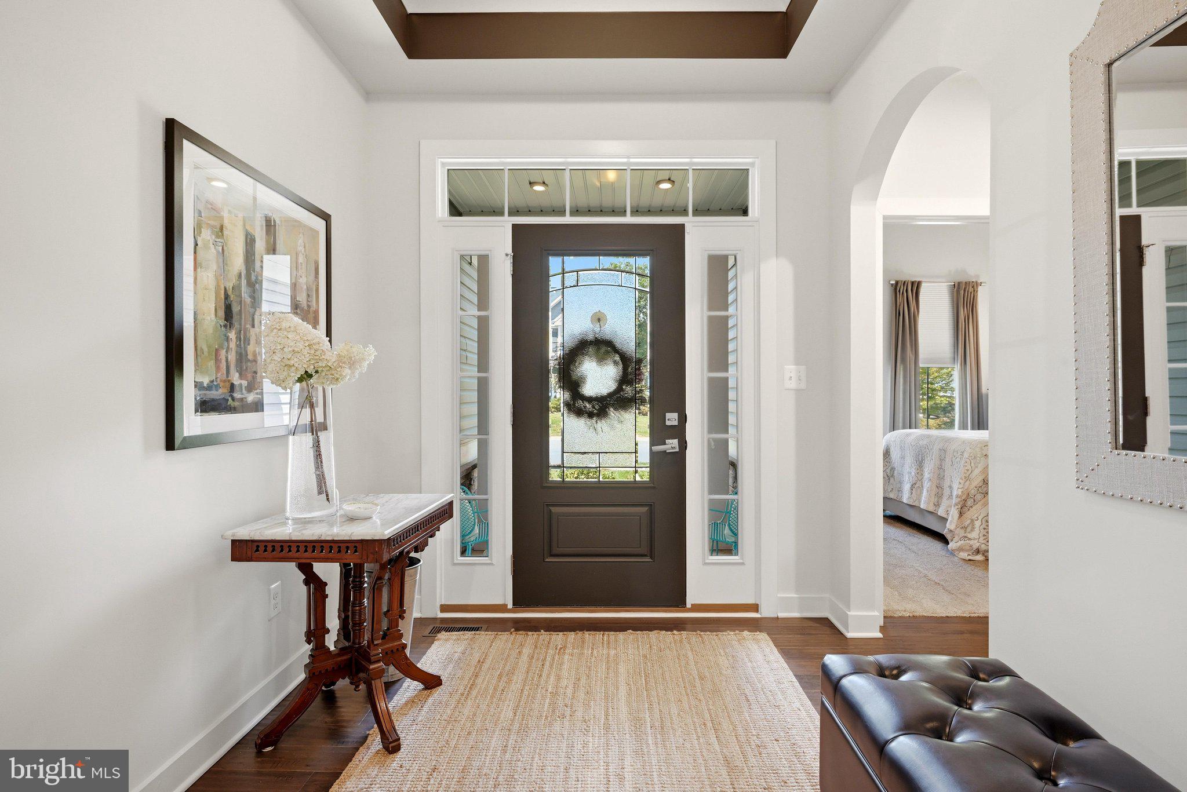
Welcome to 7438 Lake Willow Court in Brookside, one of Warrenton’s established amenity-rich communities, where thoughtful design, comfortable living spaces, and a covered porch overlooking a beautiful backyard all come together. Step inside to a welcoming foyer with tall ceilings and a view into the main living area, where a stone fireplace anchors the room. The kitchen, dining area, and living room connect easily, with vaulted ceilings, engineered wood floors, white cabinetry, granite countertops, stainless steel appliances, subway tile backsplash, and a large island with seating. The main level offers 3 bedrooms, 2 full baths, and a separate laundry room. The primary bedroom includes engineered wood floors, a large walk-in closet, and a private bath with double sinks and a walk-in shower. Outdoor living is one of the best parts of this home. The covered rear porch leads to a spacious stamped concrete patio overlooking a well-maintained backyard with lawn space, flower beds, and thoughtful landscaping. The walk-up basement includes a large recreation room, an office area, unfinished storage, a sump pump, and rough-in plumbing for a future bathroom. Wide stairs lead you outside. The Brookside community includes outdoor pools, clubhouses, pickleball, volleyball and basketball courts, tot lots/playgrounds, walking and biking trails, a community lake, fishing pier, lake privileges, and common areas. The location also keeps shopping, dining, everyday conveniences, and major commuter routes toward Gainesville, Manassas, and Northern Virginia within easy reach. Be sure to view the full photo gallery, including the home and neighborhood amenities.
| 4 weeks ago | Status changed to Pending | |
| 4 weeks ago | Listing updated with changes from the MLS® | |
| a month ago | Listing first seen on site |

The real estate listing information is provided by Bright MLS is for the consumer's personal, non-commercial use and may not be used for any purpose other than to identify prospective properties consumer may be interested in purchasing. Any information relating to real estate for sale or lease referenced on this web site comes from the Internet Data Exchange (IDX) program of the Bright MLS. This web site references real estate listing(s) held by a brokerage firm other than the broker and/or agent who owns this web site. The accuracy of all information is deemed reliable but not guaranteed and should be personally verified through personal inspection by and/or with the appropriate professionals. Properties in listings may have been sold or may no longer be available. The data contained herein is copyrighted by Bright MLS and is protected by all applicable copyright laws. Any unauthorized collection or dissemination of this information is in violation of copyright laws and is strictly prohibited. Copyright © 2020 Bright MLS. All rights reserved.
Did you know? You can invite friends and family to your search. They can join your search, rate and discuss listings with you.