
10353 MAIN STREETFAIRFAX, VA 22030
Due to the health concerns created by Coronavirus we are offering personal 1-1 online video walkthough tours where possible.
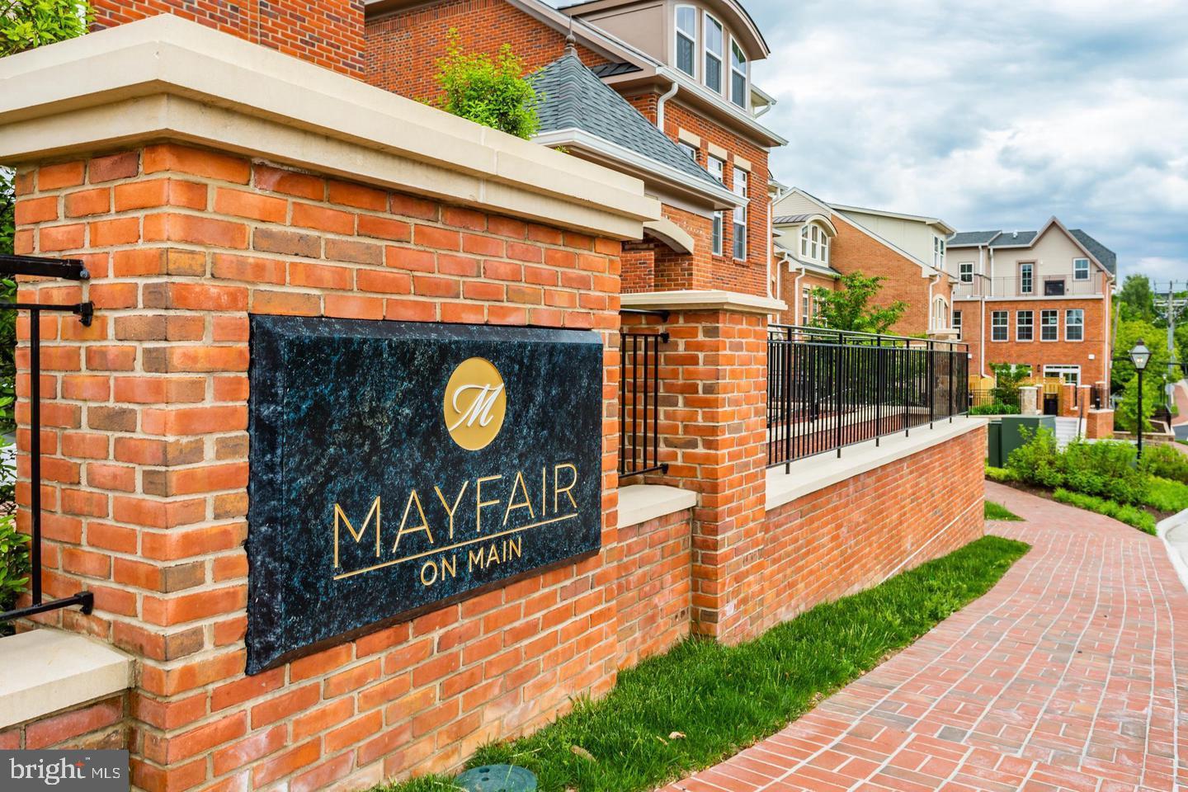
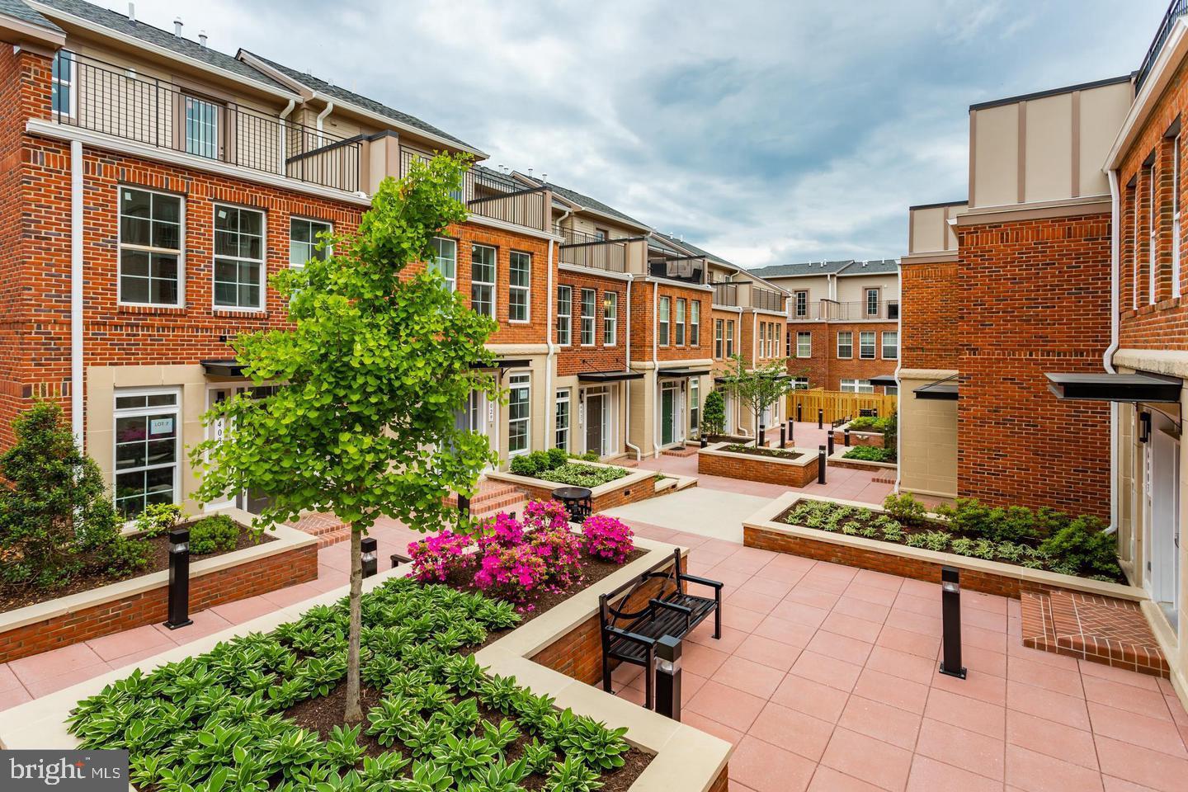
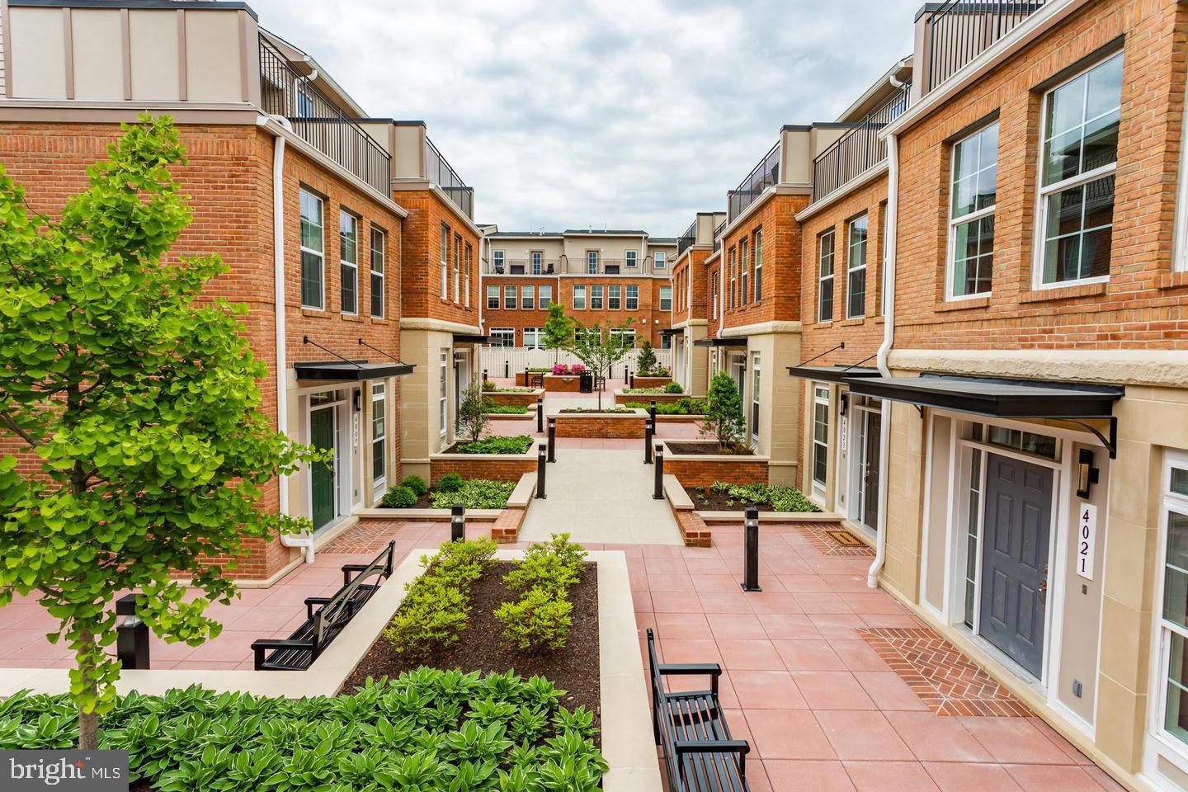
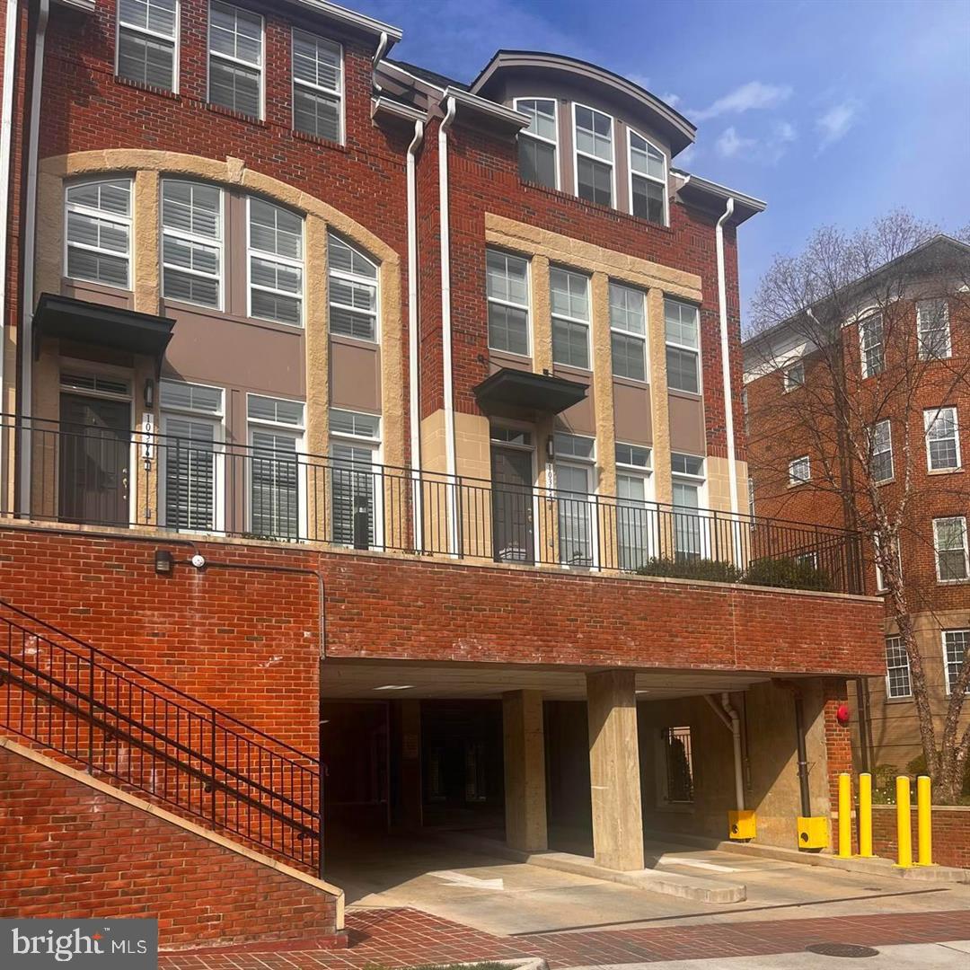
**Professional photos to come** Welcome to 10353 Main Street, Fairfax — a stylish, upgraded townhome in the heart of Old Town Fairfax that blends modern luxury with an unbeatable walkable location. Built in 2018 and in excellent condition, this home immediately stands out with hardwood floors throughout, newer recessed lighting, ceiling fans, and sleek roller shades that give it a clean, contemporary feel. The main level is made for entertaining, anchored by a true chef’s kitchen featuring a huge quartz island, upgraded stainless steel appliances, soft-close cabinetry, and plenty of prep and storage space. Just off the kitchen, step outside to your rear fenced patio—perfect for grilling, hosting, or enjoying a quiet moment outdoors. Upstairs, the primary suite feels like a retreat with a walk-in closet enhanced by custom built-in storage and a spa-like ensuite bath featuring a large soaking tub and an oversized separate shower. The laundry room is just as impressive, offering tons of built-in storage and a newer LG washer and dryer, making day-to-day living easy and organized. The loft level adds even more flexibility and fun, with a spacious game room, a wet bar, a third bedroom, and a full bath—ideal for guests, a home office, or a private suite. And the standout feature? Your own private rooftop terrace overlooking the beautifully landscaped courtyard—an incredible spot for morning coffee, evening downtime, or entertaining under the stars. Parking is a huge bonus here too, with two dedicated spaces plus four guest spots, and the location puts you close to everything—minutes to the Vienna Metro and George Mason University, with walkable access to local shops, upscale dining, and the year-round events that make Fairfax City such a great place to live. Come experience the best of urban-style living in vibrant Fairfax—where comfort, convenience, and style come together at 10353 Main Street. **Ask your agent about the seller financing that is available at 5.75%**
| 4 hours ago | Listing first seen on site | |
| 4 hours ago | Listing updated with changes from the MLS® |

The real estate listing information is provided by Bright MLS is for the consumer's personal, non-commercial use and may not be used for any purpose other than to identify prospective properties consumer may be interested in purchasing. Any information relating to real estate for sale or lease referenced on this web site comes from the Internet Data Exchange (IDX) program of the Bright MLS. This web site references real estate listing(s) held by a brokerage firm other than the broker and/or agent who owns this web site. The accuracy of all information is deemed reliable but not guaranteed and should be personally verified through personal inspection by and/or with the appropriate professionals. Properties in listings may have been sold or may no longer be available. The data contained herein is copyrighted by Bright MLS and is protected by all applicable copyright laws. Any unauthorized collection or dissemination of this information is in violation of copyright laws and is strictly prohibited. Copyright © 2020 Bright MLS. All rights reserved.
Did you know? You can invite friends and family to your search. They can join your search, rate and discuss listings with you.