


312 S WASHINGTON STREET 502ALEXANDRIA, VA 22314
Due to the health concerns created by Coronavirus we are offering personal 1-1 online video walkthough tours where possible.

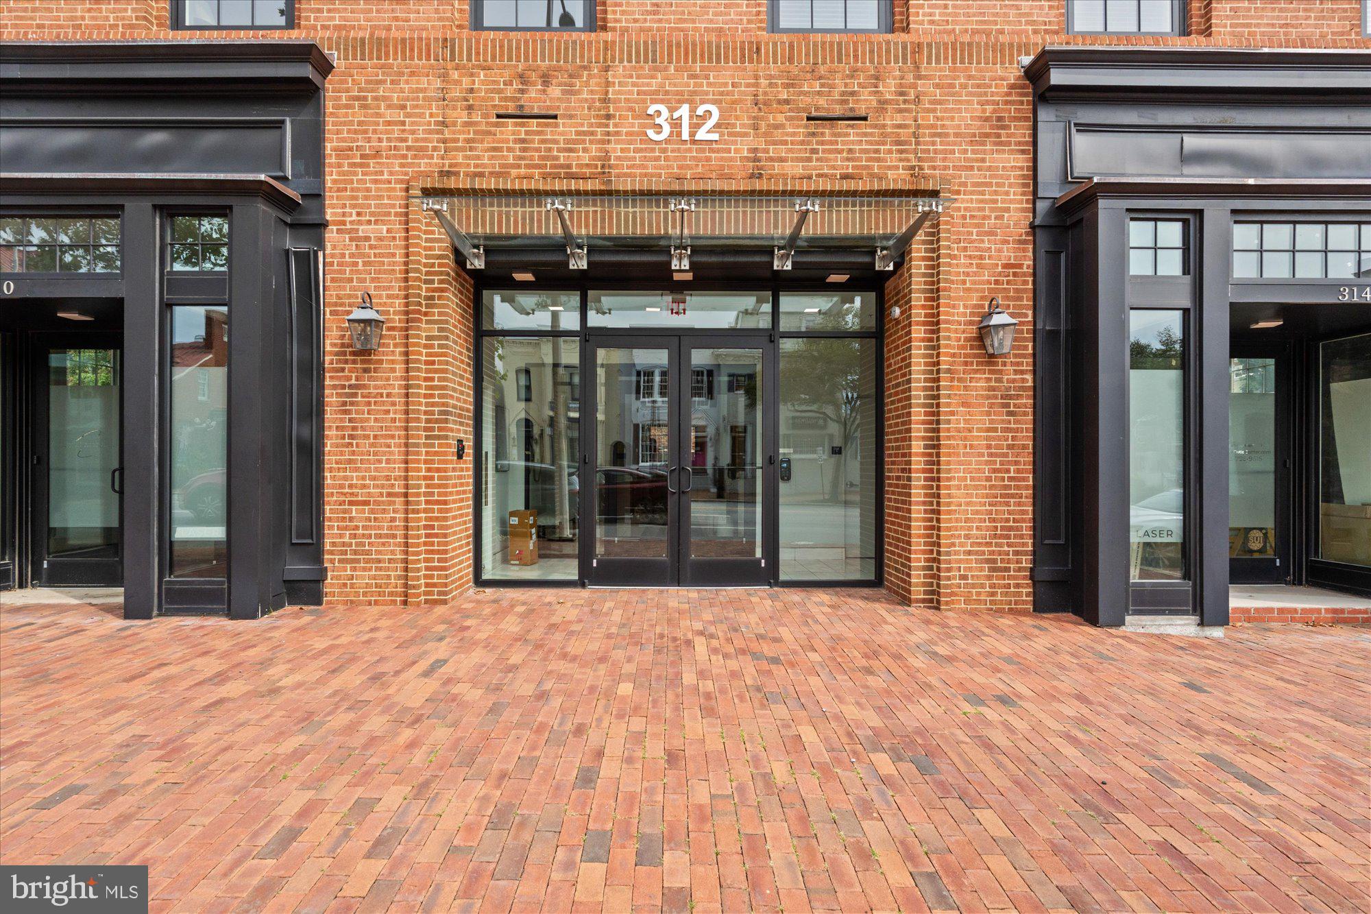
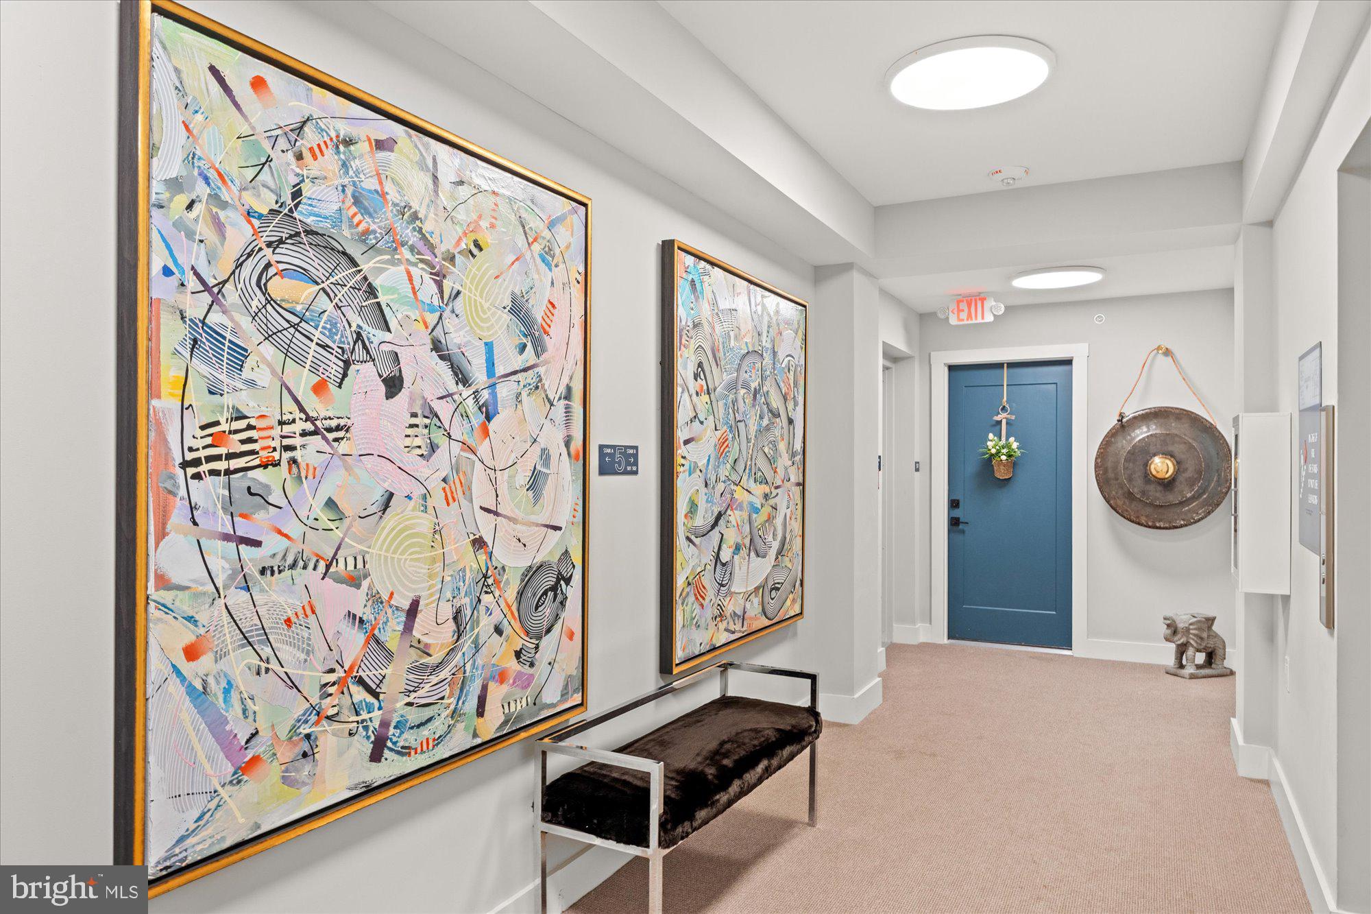
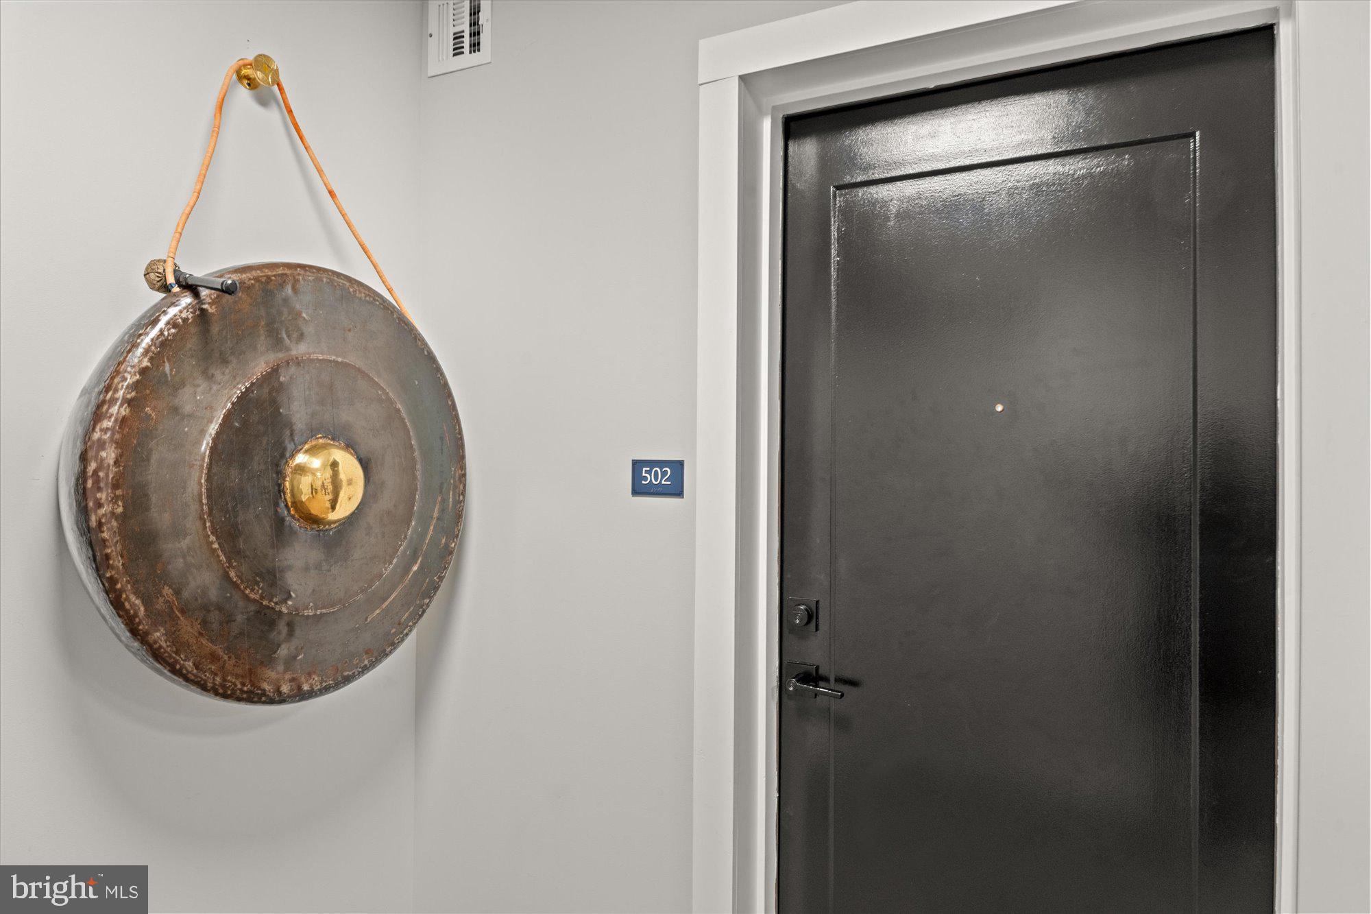
Elevated Living in the Heart of Historic Old Town Sophisticated, light-filled and effortlessly modern, this exceptional fifth-floor residence at The View on Washington offers a rare opportunity to enjoy contemporary luxury in the heart of historic Old Town Alexandria. Originally constructed in 1956 (known to locals as "The Medical Building") and completely reimagined in 2021, this distinctive Federal-style brick building was transformed into an intimate collection of just 10 luxury residences. With only two homes per floor, The View offers a sense of privacy and exclusivity rarely found in Old Town. Inside, this beautifully appointed three-bedroom, two-and-a-half-bath residence is defined by clean architectural lines, generous proportions and an abundance of natural light. Expansive windows frame captivating views across Alexandria—from the iconic Masonic Temple, historic streets and rooftops of Old Town to the Washington, D.C. skyline beyond. The heart of the residence is its expansive open-concept living, dining and kitchen area—a sophisticated, light-filled space designed to live beautifully and entertain effortlessly. Extra-wide plank white oak floors create a seamless flow throughout, while custom designer lighting and plantation shutters add warmth and polish. Generous stretches of uninterrupted wall space provide an exceptional backdrop for artwork and collections, while the abundance of windows fills the residence with natural light and brings the surrounding cityscape into the room. The sleek white-on-white kitchen is completely open to the living and dining areas, allowing the host to remain part of the conversation whether entertaining a crowd or enjoying a quiet evening at home. Custom cabinetry, white quartz countertops, a tiled backsplash and stainless steel appliances create a clean, contemporary aesthetic, while the generous island provides a natural gathering place for cocktails, casual meals and conversation. There is an easy sophistication to the entire space—equally suited to intimate dinners, holiday gatherings or an evening entertaining friends against the backdrop of Old Town. A beautifully appointed powder room serves guests without intruding on the privacy of the bedroom wing—an increasingly rare and desirable feature in condominium living. The private spaces are equally considered. The primary suite is a serene retreat with a generous walk-in closet and luxurious en-suite bath featuring refined finishes and an oversized frameless glass shower. Two additional spacious bedrooms offer wonderful flexibility for family, guests, a home office or den, and share a beautifully finished hall bath. Two assigned parking spaces and a private storage unit add an exceptional level of convenience—particularly coveted in the heart of Old Town. Residents also enjoy secure entry and a brick courtyard with a fire pit and grilling stations, providing another inviting space to gather and entertain. Step outside and experience one of Alexandria’s most desirable lifestyles. King Street’s acclaimed restaurants, boutiques, cafés and galleries are just moments away, while the Potomac River waterfront, parks, markets and everyday conveniences are all within easy reach. Historic character outside. Sophisticated modern living within. And from the fifth floor, a perspective on Old Town that truly lives up to the name—The View.
| 3 hours ago | Listing updated with changes from the MLS® | |
| 3 hours ago | Listing first seen on site |

The real estate listing information is provided by Bright MLS is for the consumer's personal, non-commercial use and may not be used for any purpose other than to identify prospective properties consumer may be interested in purchasing. Any information relating to real estate for sale or lease referenced on this web site comes from the Internet Data Exchange (IDX) program of the Bright MLS. This web site references real estate listing(s) held by a brokerage firm other than the broker and/or agent who owns this web site. The accuracy of all information is deemed reliable but not guaranteed and should be personally verified through personal inspection by and/or with the appropriate professionals. Properties in listings may have been sold or may no longer be available. The data contained herein is copyrighted by Bright MLS and is protected by all applicable copyright laws. Any unauthorized collection or dissemination of this information is in violation of copyright laws and is strictly prohibited. Copyright © 2020 Bright MLS. All rights reserved.
Did you know? You can invite friends and family to your search. They can join your search, rate and discuss listings with you.