


2617 S ARLINGTON RIDGE ROADARLINGTON, VA 22202
Due to the health concerns created by Coronavirus we are offering personal 1-1 online video walkthough tours where possible.
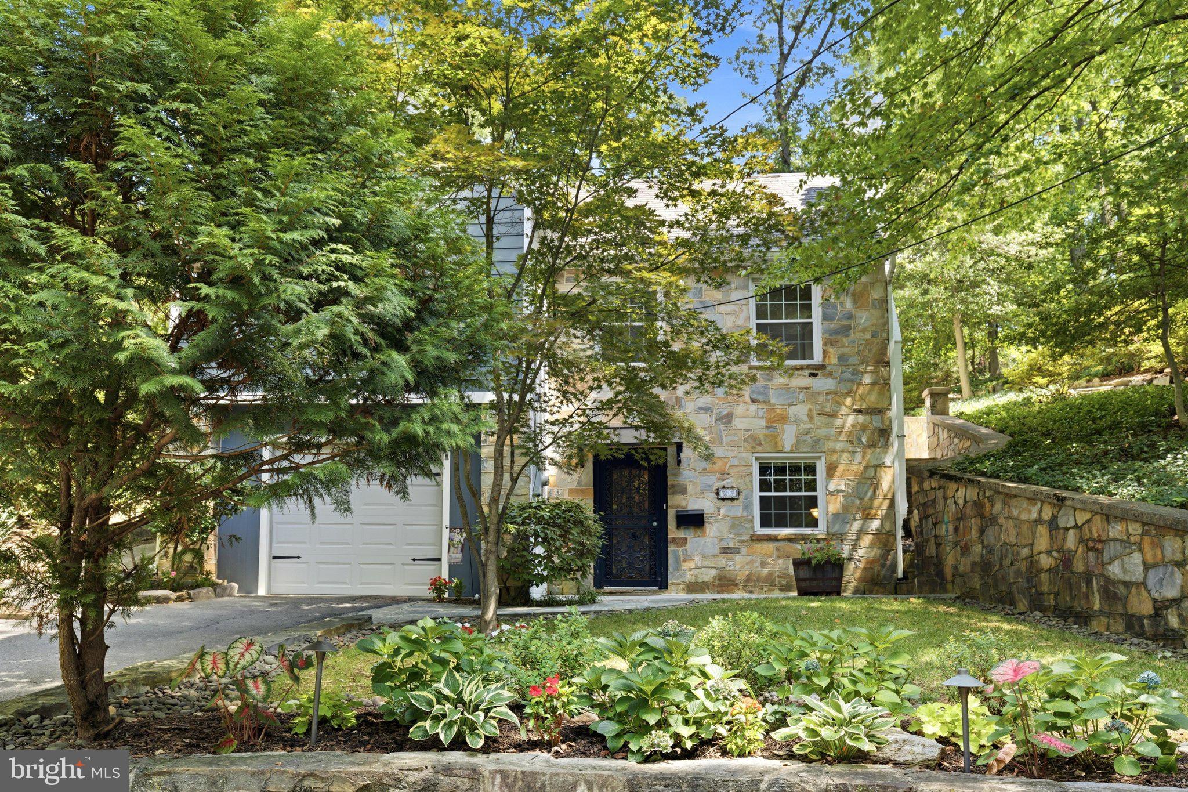
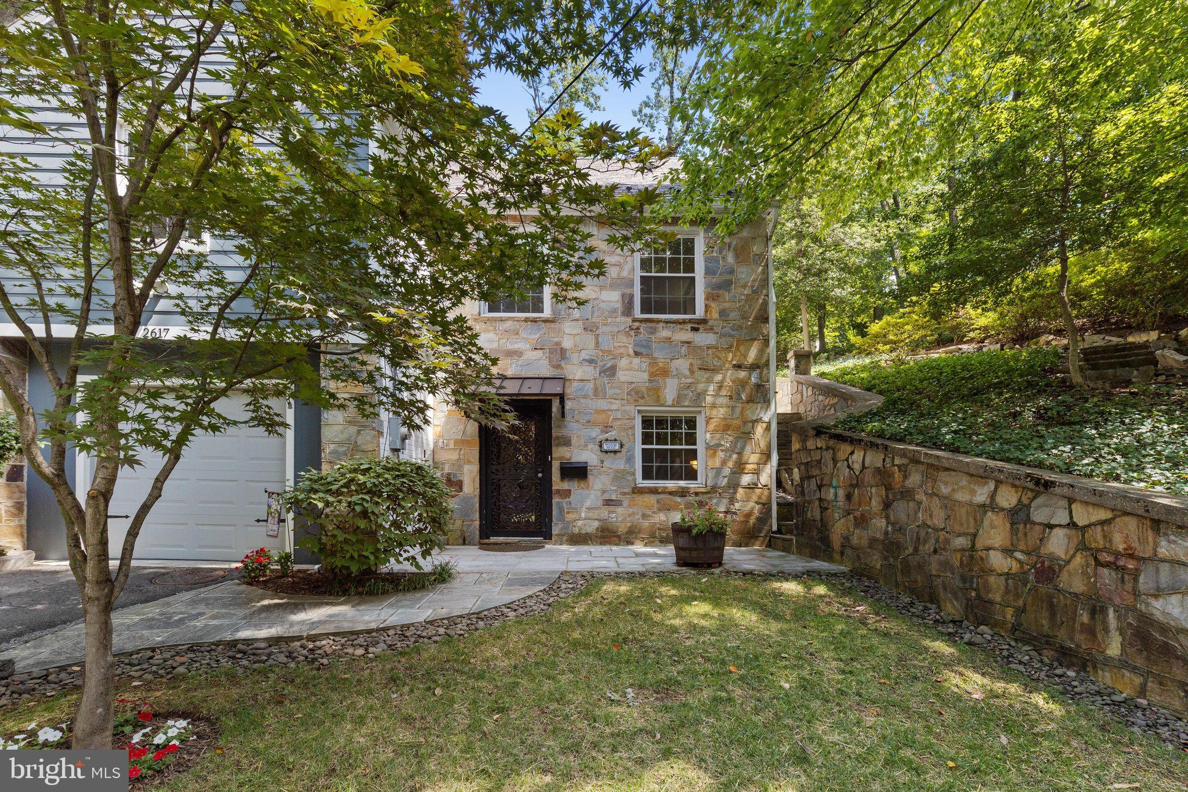
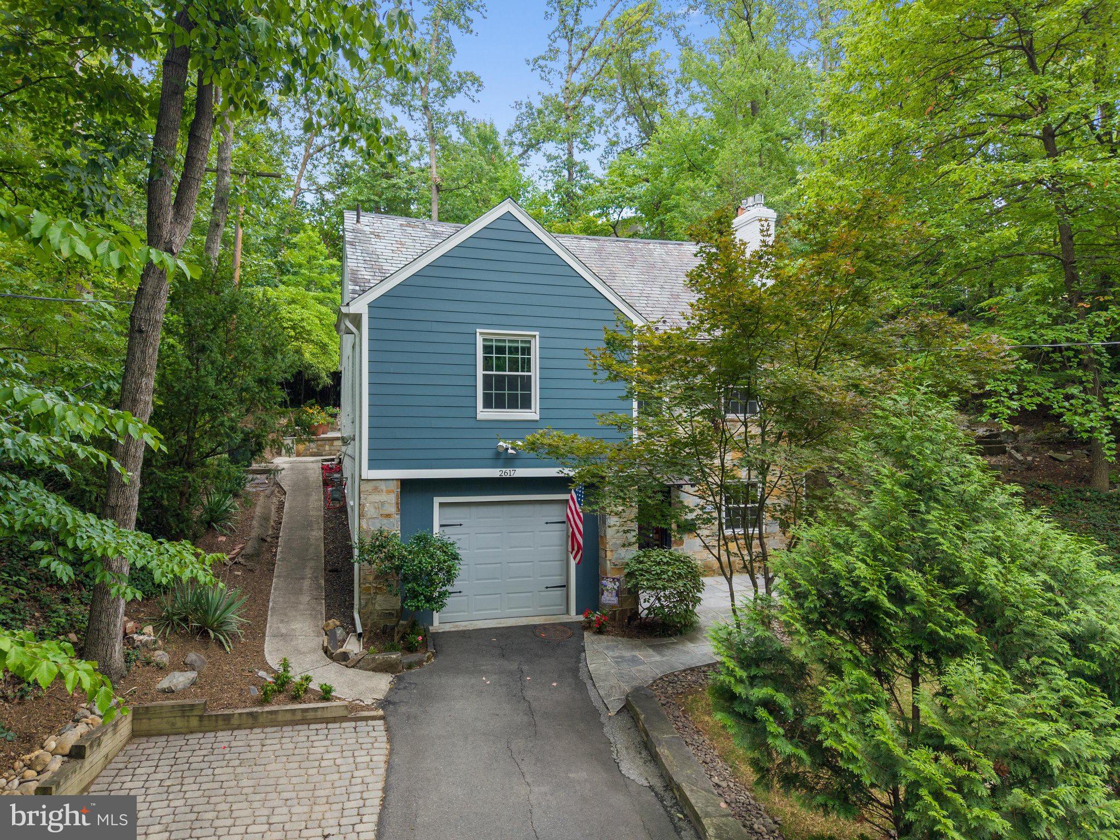
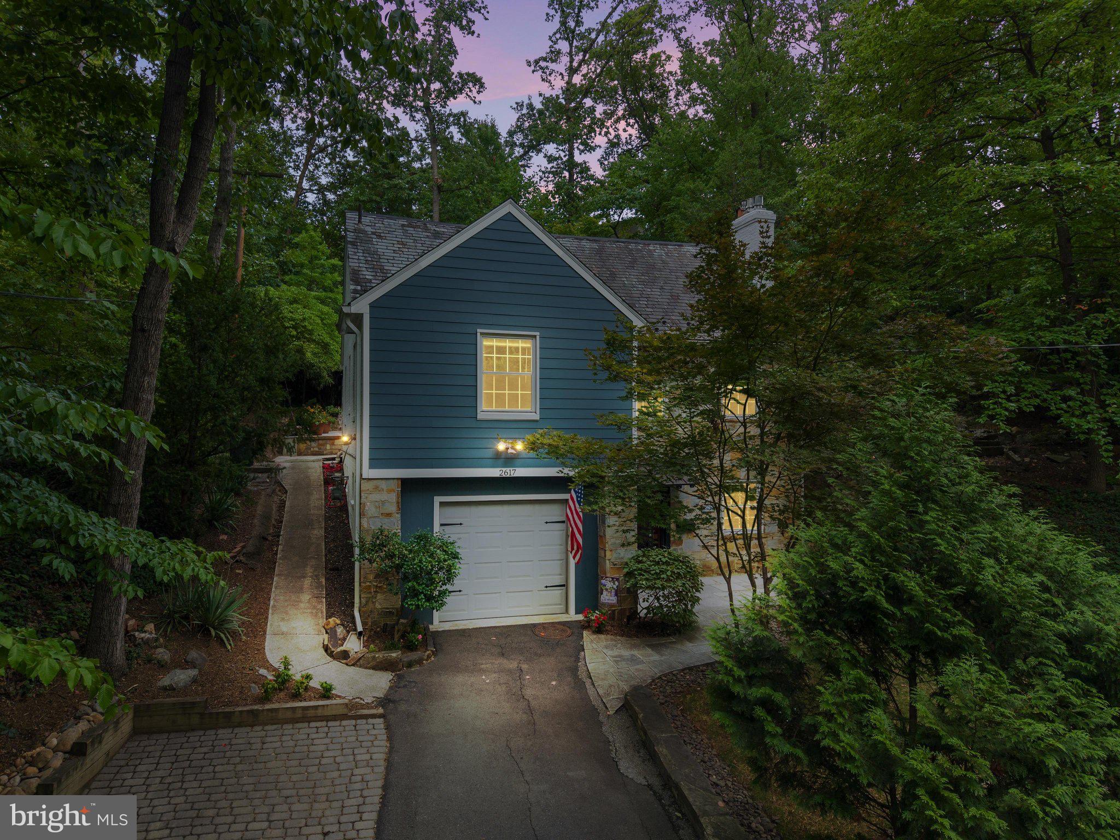
Welcome to this charming stone and brick cottage in the heart of the sought-after Arlington Ridge Neighborhood --- this timeless beauty rests on an 11,000 plus square foot lot with majestic mature trees, detailed landscaping and stone patios creating a heavenly private backyard sanctuary. The kitchen has been beautifully updated with classic cabinetry, granite counter tops, tile flooring and stainless appliances. The vista picture window overlooks the east facing backyard and invites the morning sun to join you at the start of your day. The dining space leads to a spacious living room with built ins surrounding a unique hand-carved marble mantle. Also on the main level are 2 generously sized bedrooms and a full bath. The upper level owner's suite includes a spa like bath with shower, soaking tub and double sink vanity, ample storage and new touch light mirror. The lower level family room is full of character with a ceiling of exposed richly stained wood beams, a fireplace with a stone facade and tile flooring. On the lower level you will also find an office which you may use as a guest area, a stylish 1/2 bath, laundry room/utility area and a 1 car garage. The circular driveway and paver parking pad provide ample space for guests and allows easy entry to the street. Haley Park is located across the street providing a picturesque view from the front of the home. Conveniently located close to multiple metro stop options, parks, walking and bike trails, tennis courts, community centers, the Pentagon, shopping and Amazon HQ2. Minutes to Reagan National Airport and downtown Washington DC. Open Houses: Saturday August 22nd 12- 2 pm and Sunday August 23rd 1 - 4 pm. Parking for the open houses may be utilized at Gunston (please observe any restrictions) or S Lang St if needed *Additional Conveyances to include in a contract: TV and Sound Bar on the living room wall
| 21 hours ago | Listing updated with changes from the MLS® | |
| 2 weeks ago | Status changed to Active | |
| 3 weeks ago | Listing first seen on site |

The real estate listing information is provided by Bright MLS is for the consumer's personal, non-commercial use and may not be used for any purpose other than to identify prospective properties consumer may be interested in purchasing. Any information relating to real estate for sale or lease referenced on this web site comes from the Internet Data Exchange (IDX) program of the Bright MLS. This web site references real estate listing(s) held by a brokerage firm other than the broker and/or agent who owns this web site. The accuracy of all information is deemed reliable but not guaranteed and should be personally verified through personal inspection by and/or with the appropriate professionals. Properties in listings may have been sold or may no longer be available. The data contained herein is copyrighted by Bright MLS and is protected by all applicable copyright laws. Any unauthorized collection or dissemination of this information is in violation of copyright laws and is strictly prohibited. Copyright © 2020 Bright MLS. All rights reserved.
Did you know? You can invite friends and family to your search. They can join your search, rate and discuss listings with you.