
3610 22ND STREET NARLINGTON, VA 22207
Due to the health concerns created by Coronavirus we are offering personal 1-1 online video walkthough tours where possible.

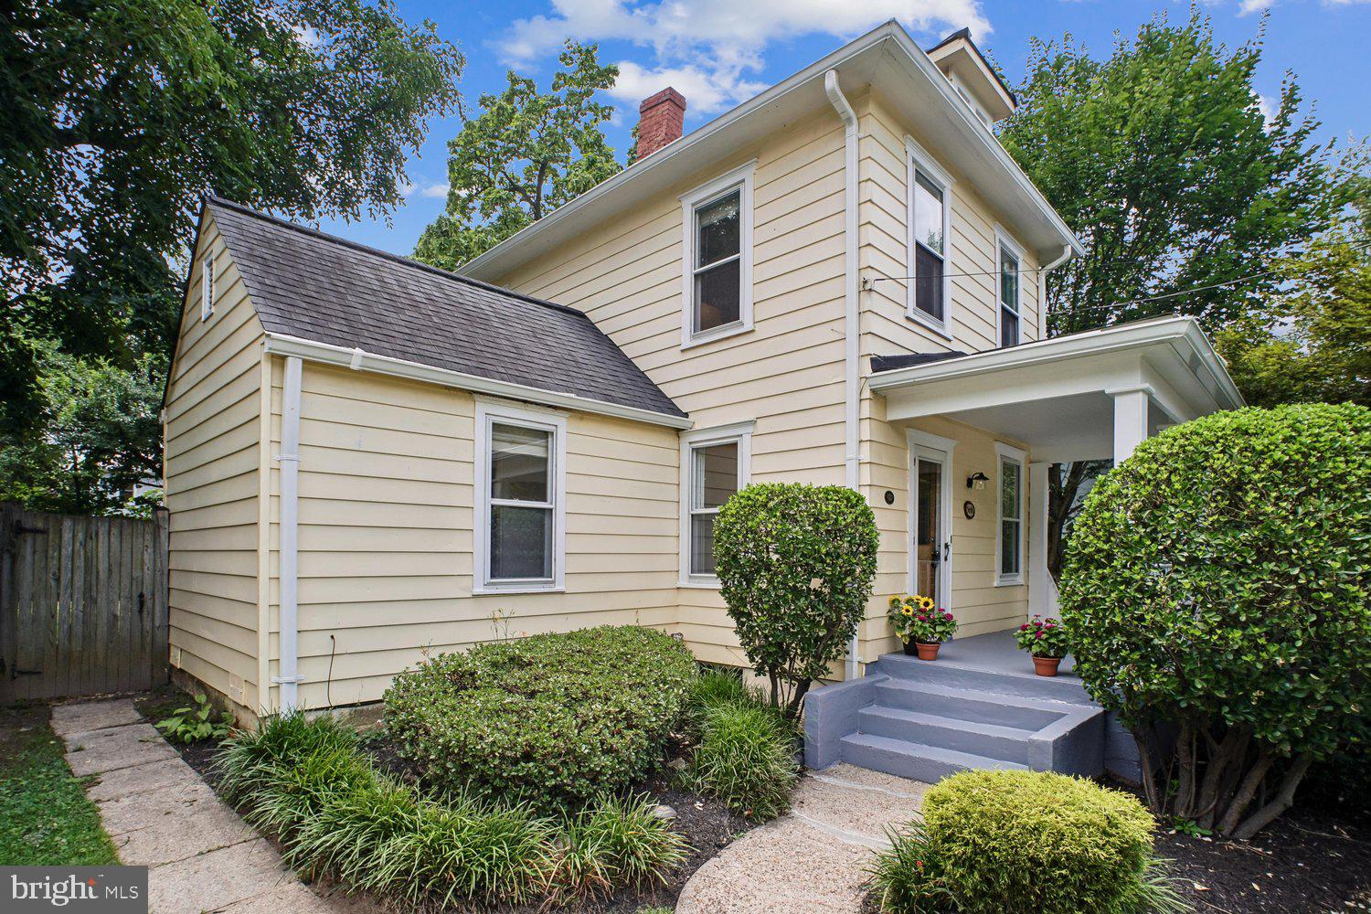
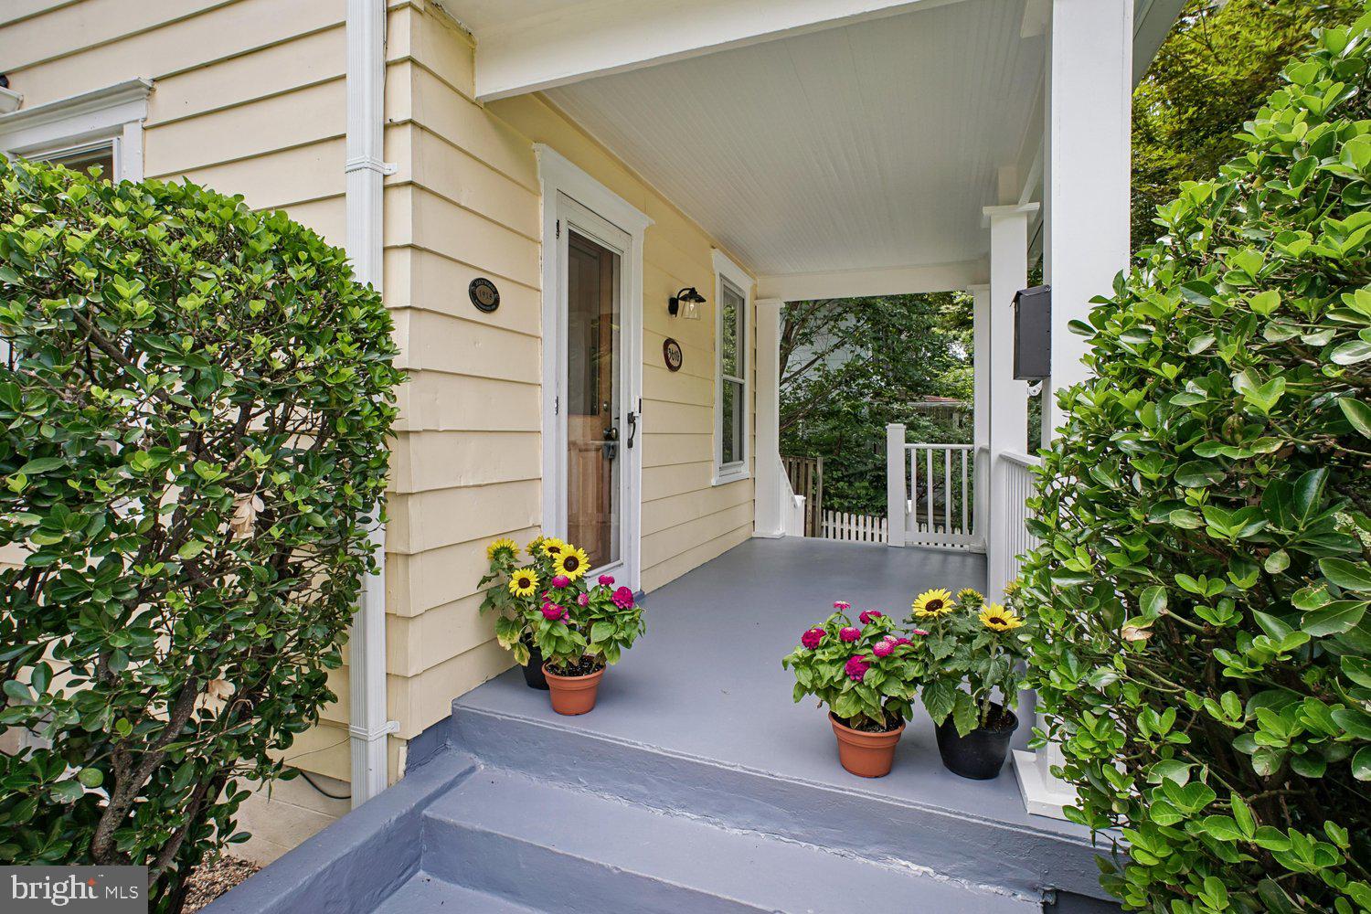
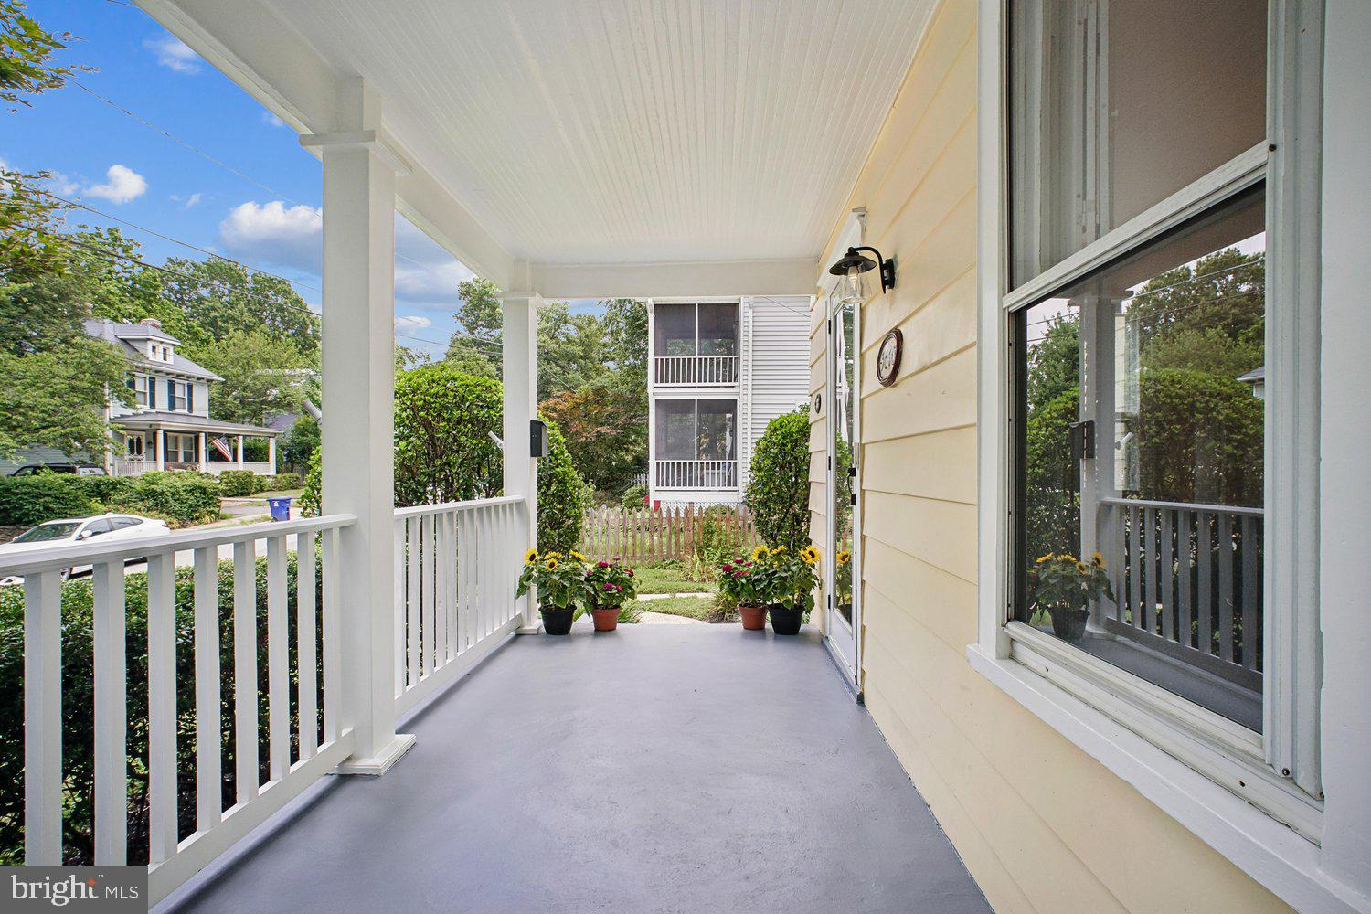
Set on a peaceful, tree-lined street in Arlington's cherished Maywood Historic District, 3610 22nd Street North offers an exceptional blend of historic character and modern comfort. Meticulously renovated and impeccably maintained, this inviting residence reflects the quality and craftsmanship that define one of Arlington's oldest and most beloved neighborhoods. Maywood is celebrated for its architecturally distinctive homes, mature tree canopy, welcoming front porches, and enduring sense of community. A gracious front porch sets the tone, welcoming you into thoughtfully designed interiors where classic architectural details blend seamlessly with tasteful modern updates. Freshly painted interiors and front porch, designer lighting, beautifully refinished hardwood floors, and expansive windows fill the home with abundant natural light, creating bright and inviting living spaces throughout. The updated kitchen is thoughtfully designed with modern stainless steel appliances, generous cabinetry, and exceptional storage to accommodate everything from everyday essentials to specialized cookware and culinary equipment. Beautifully renovated full baths feature timeless finishes that complement the home's classic appeal. The main level offers exceptional flexibility with a spacious bedroom that can also serve as a private home office, complemented by a beautifully updated full bath. Upstairs, two comfortable bedrooms are served by a tastefully renovated full hall bathroom. The bright and welcoming living room serves as the heart of the home, offering an inviting setting for everyday living and effortless entertaining. The highly functional lower level features dedicated laundry and utility areas along with abundant storage. Just off the kitchen, a rear entrance leads to the renovated and climate controlled detached garage, offering secure enclosed parking or flexible space for a home office, fitness studio, workshop, or art studio. Beyond, the expansive, level backyard provides an exceptional setting for entertaining, gardening, outdoor recreation, or simply unwinding in a private outdoor setting. Perfectly situated near neighborhood parks, local restaurants, cafés, shopping, grocery stores, and everyday conveniences, this exceptional home also offers easy access to major commuter routes into Washington, D.C., delivering the ideal balance of historic charm, modern updates, and everyday convenience.
| 37 minutes ago | Listing updated with changes from the MLS® | |
| 5 hours ago | Listing first seen on site |

The real estate listing information is provided by Bright MLS is for the consumer's personal, non-commercial use and may not be used for any purpose other than to identify prospective properties consumer may be interested in purchasing. Any information relating to real estate for sale or lease referenced on this web site comes from the Internet Data Exchange (IDX) program of the Bright MLS. This web site references real estate listing(s) held by a brokerage firm other than the broker and/or agent who owns this web site. The accuracy of all information is deemed reliable but not guaranteed and should be personally verified through personal inspection by and/or with the appropriate professionals. Properties in listings may have been sold or may no longer be available. The data contained herein is copyrighted by Bright MLS and is protected by all applicable copyright laws. Any unauthorized collection or dissemination of this information is in violation of copyright laws and is strictly prohibited. Copyright © 2020 Bright MLS. All rights reserved.
Did you know? You can invite friends and family to your search. They can join your search, rate and discuss listings with you.