

3795 BEAR ROADYORK, PA 17406
Due to the health concerns created by Coronavirus we are offering personal 1-1 online video walkthough tours where possible.
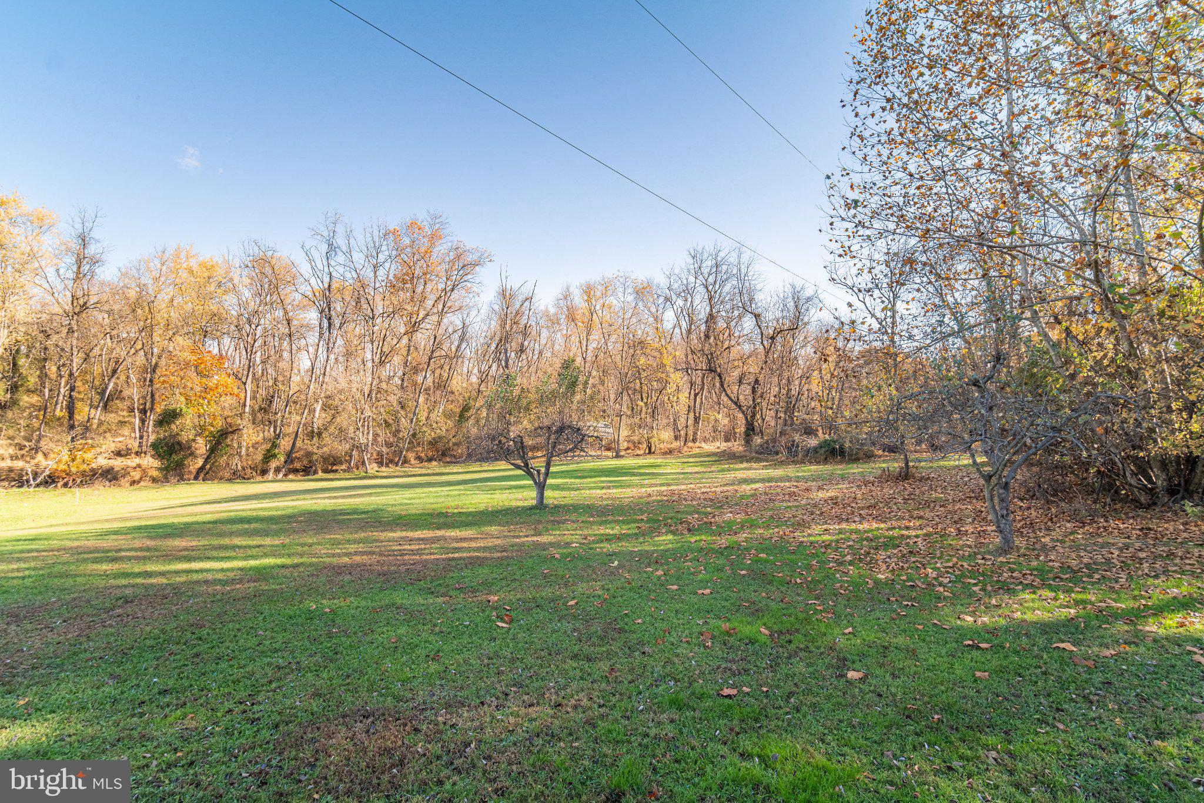
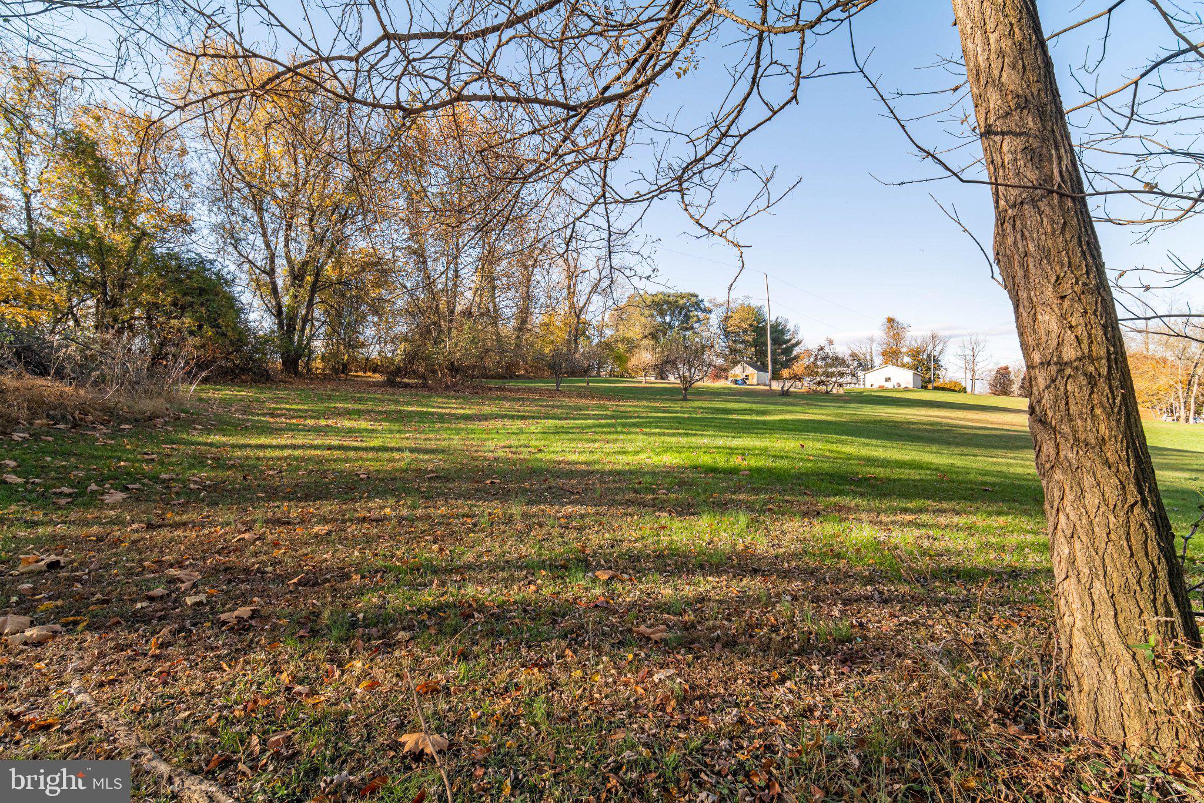
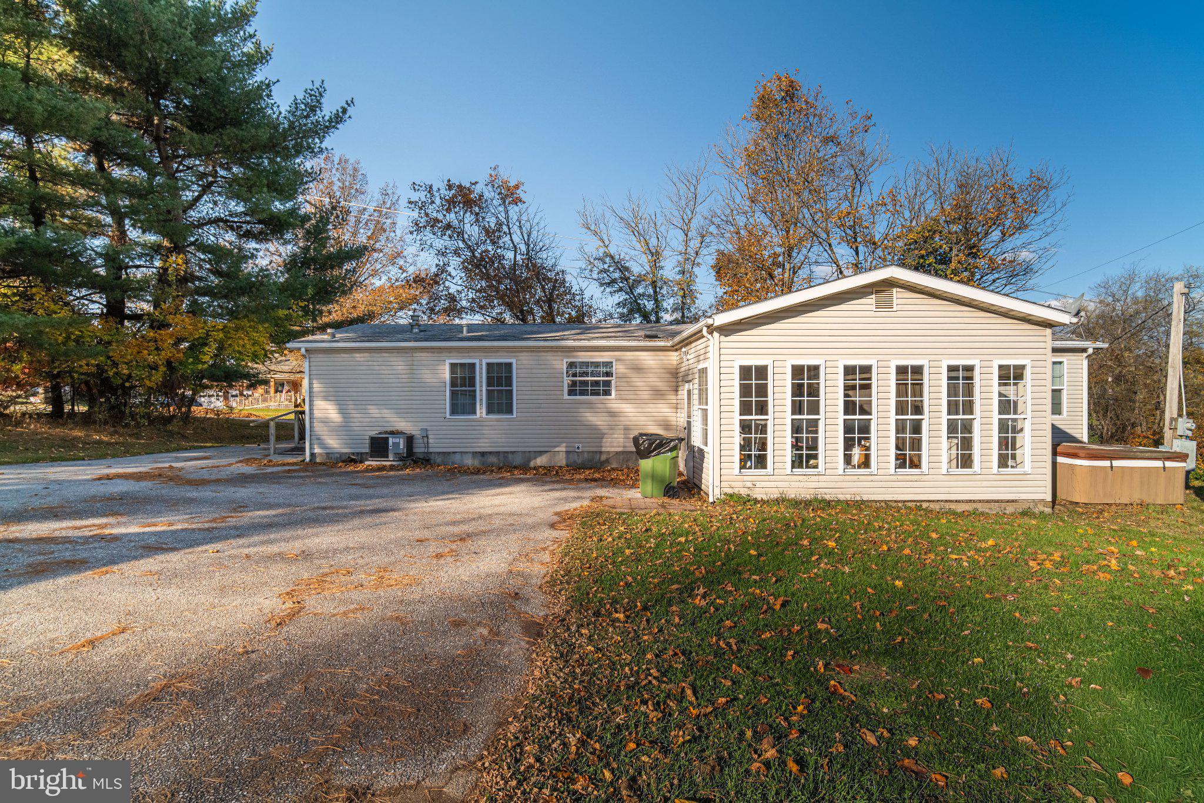
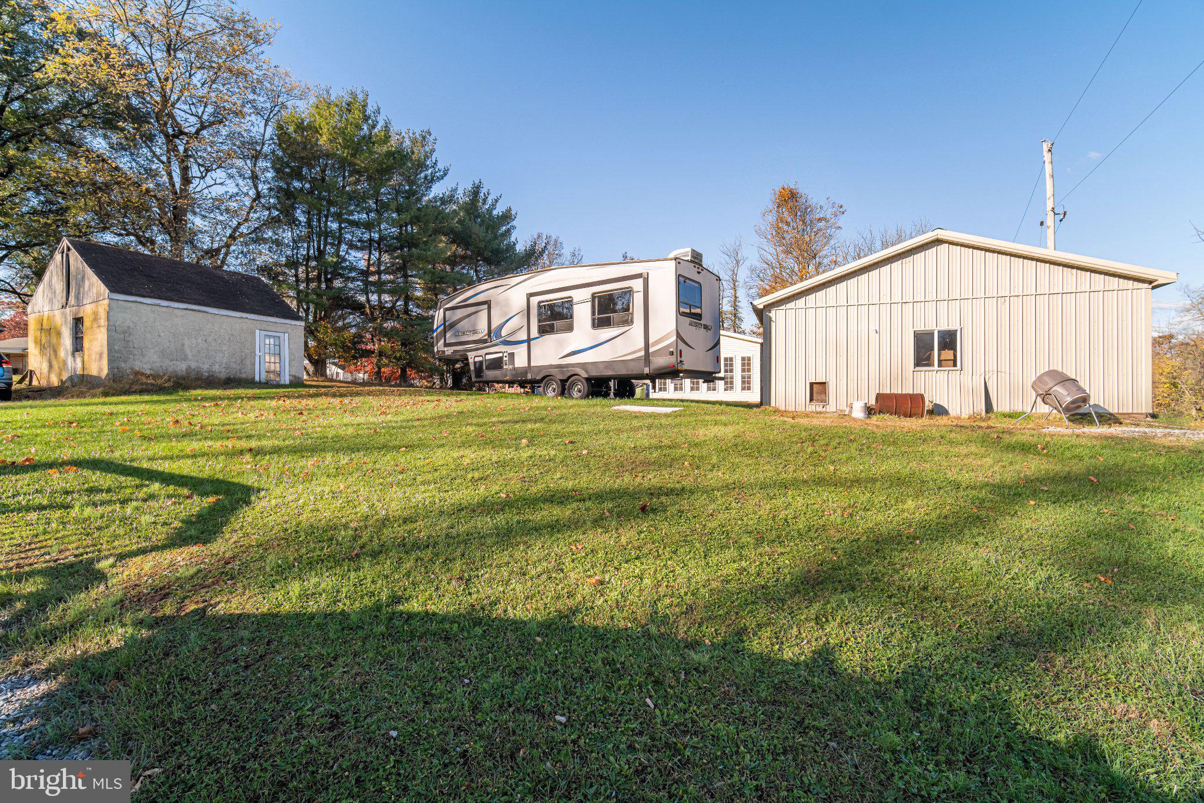
A place to call home today, with the potential to build something more tomorrow! If you've been looking for a property where you can enjoy some space, pursue your hobbies, or perhaps build a business of your own, this property could be your solution. What makes this property especially interesting isn't necessarily the home itself, but the land, outbuildings, and possibilities that come with its industrial zoning. The residence is a modern double-wide manufactured home offering three bedrooms including a master bedroom with its own private bath and walk in closet. The spacious 16' x 22' living room gives you plenty of room to entertain. The home also offers some important modern conveniences and maintenance improvements, including 200-amp electrical service, a natural gas furnace and water heater, central air conditioning, and a roof replaced in 2020. But much of the appeal of this property is found outside. A 17' x 12' covered and enclosed rear patio gives you a place to relax and enjoy the outdoors. Beyond that, the property offers two outbuildings, including a 24' x 36' two-car garage that could serve as a workshop, storage space, or a place to enjoy your hobbies. The current owner even used part of this building as a game room. A second 18' x 18' outbuilding provides additional storage. And if you enjoy spending time outdoors, there's plenty to appreciate here. A stream runs through the property, and you'll find grapevine, raspberries, and a variety of fruit trees, including apple, pear, and peach. Imagine spending an afternoon tending the garden or gathering with friends around the pavilion and raised deck. It's a setting that gives you room to enjoy the property beyond the walls of the home. Now, here's where things get especially interesting. The property is zoned industrial, opening the door to a variety of potential business uses. Depending on the nature of your plans and applicable township requirements, permitted uses may include manufacturing and processing, warehousing, wholesale operations, transportation, offices, commercial services, and more. Perhaps you're a tradesperson looking for a place to operate your business, someone who needs workshop and storage space, or an entrepreneur thinking about what you might build in the future. This property offers possibilities worth exploring. And despite the space and potential here, you're not far from everyday conveniences. East Manchester Village Center is less than ten minutes away, with Giant for groceries, Planet Fitness, Wine & Spirits, and a variety of restaurants. Head toward North York and you'll find even more shopping and dining options, including Sprouts Farmers Market, Old Navy, and other retailers, all around ten minutes from home. If you've been looking for more than just a place to live—a property where your hobbies, business ambitions, and outdoor lifestyle might all come together—schedule your showing today at 3795 Bear Road.
| 2 hours ago | Listing first seen on site | |
| 2 hours ago | Listing updated with changes from the MLS |

The real estate listing information is provided by Bright MLS is for the consumer's personal, non-commercial use and may not be used for any purpose other than to identify prospective properties consumer may be interested in purchasing. Any information relating to real estate for sale or lease referenced on this web site comes from the Internet Data Exchange (IDX) program of the Bright MLS. This web site references real estate listing(s) held by a brokerage firm other than the broker and/or agent who owns this web site. The accuracy of all information is deemed reliable but not guaranteed and should be personally verified through personal inspection by and/or with the appropriate professionals. Properties in listings may have been sold or may no longer be available. The data contained herein is copyrighted by Bright MLS and is protected by all applicable copyright laws. Any unauthorized collection or dissemination of this information is in violation of copyright laws and is strictly prohibited. Copyright © 2020 Bright MLS. All rights reserved.
Did you know? You can invite friends and family to your search. They can join your search, rate and discuss listings with you.