


327 WEATHERSTONE DRIVENEW CUMBERLAND, PA 17070
Due to the health concerns created by Coronavirus we are offering personal 1-1 online video walkthough tours where possible.
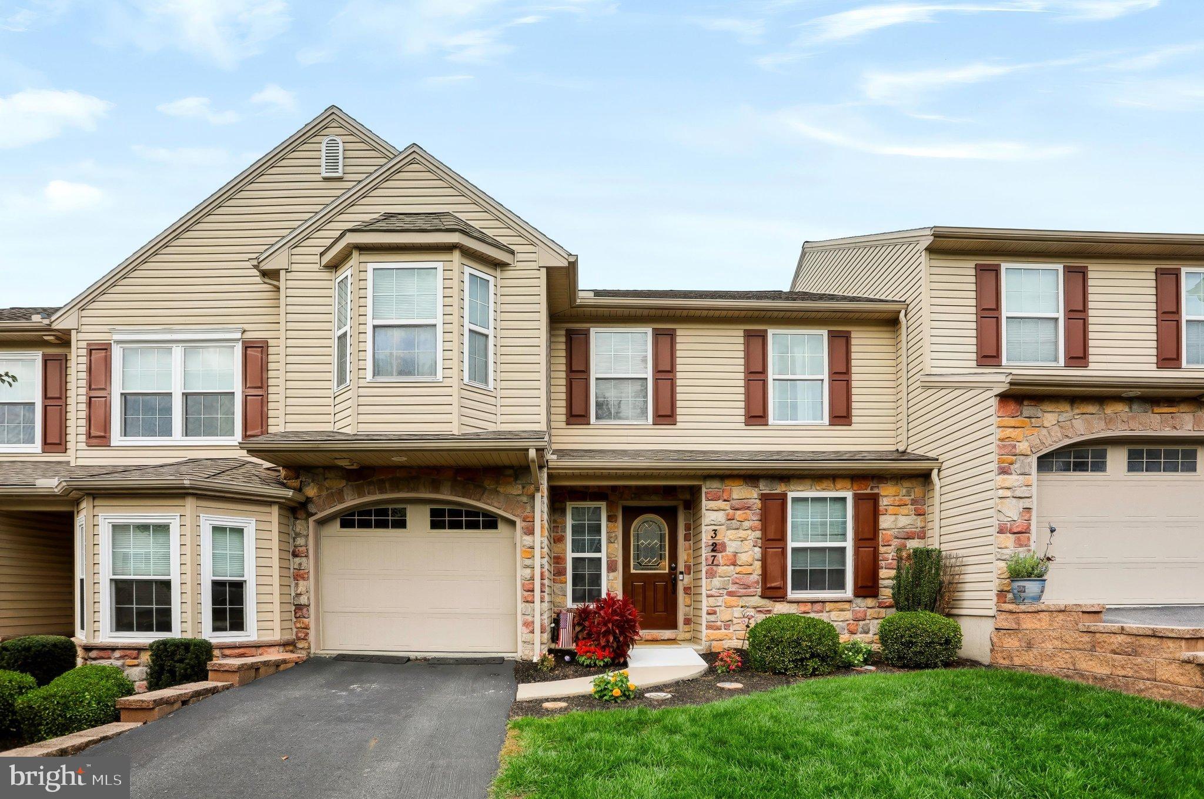
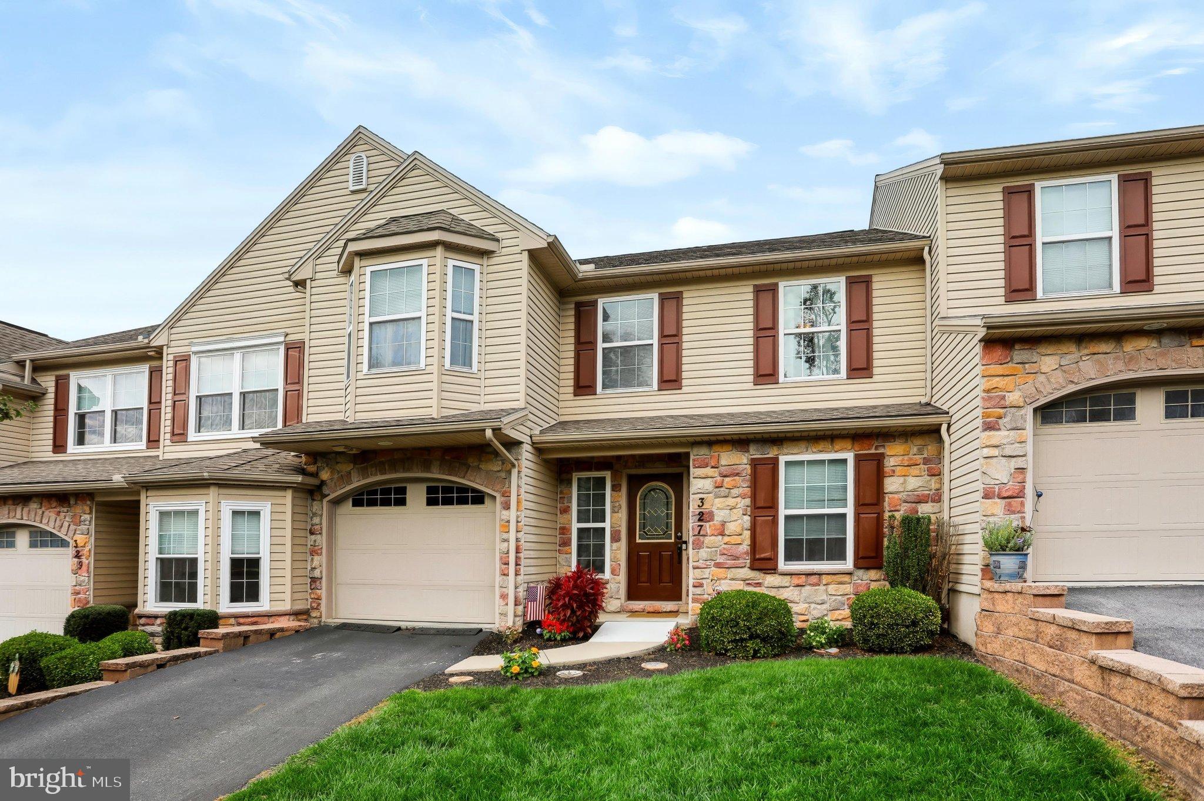
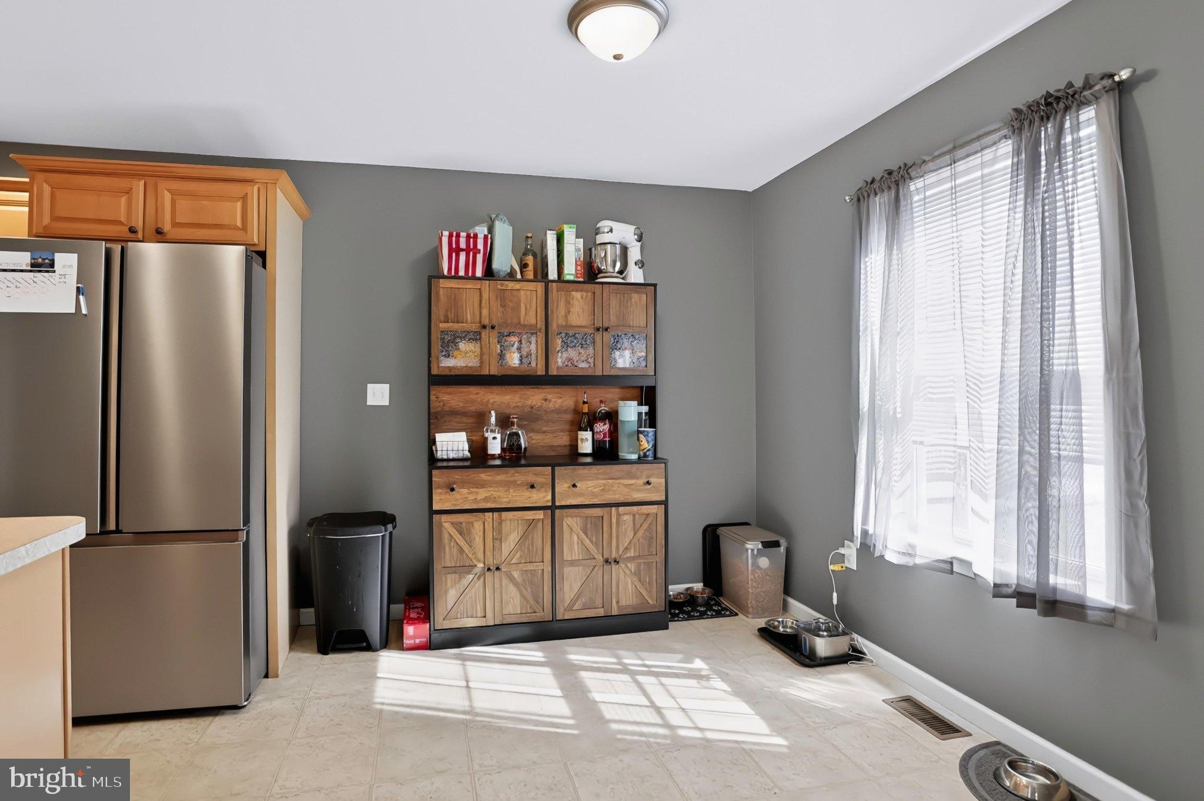
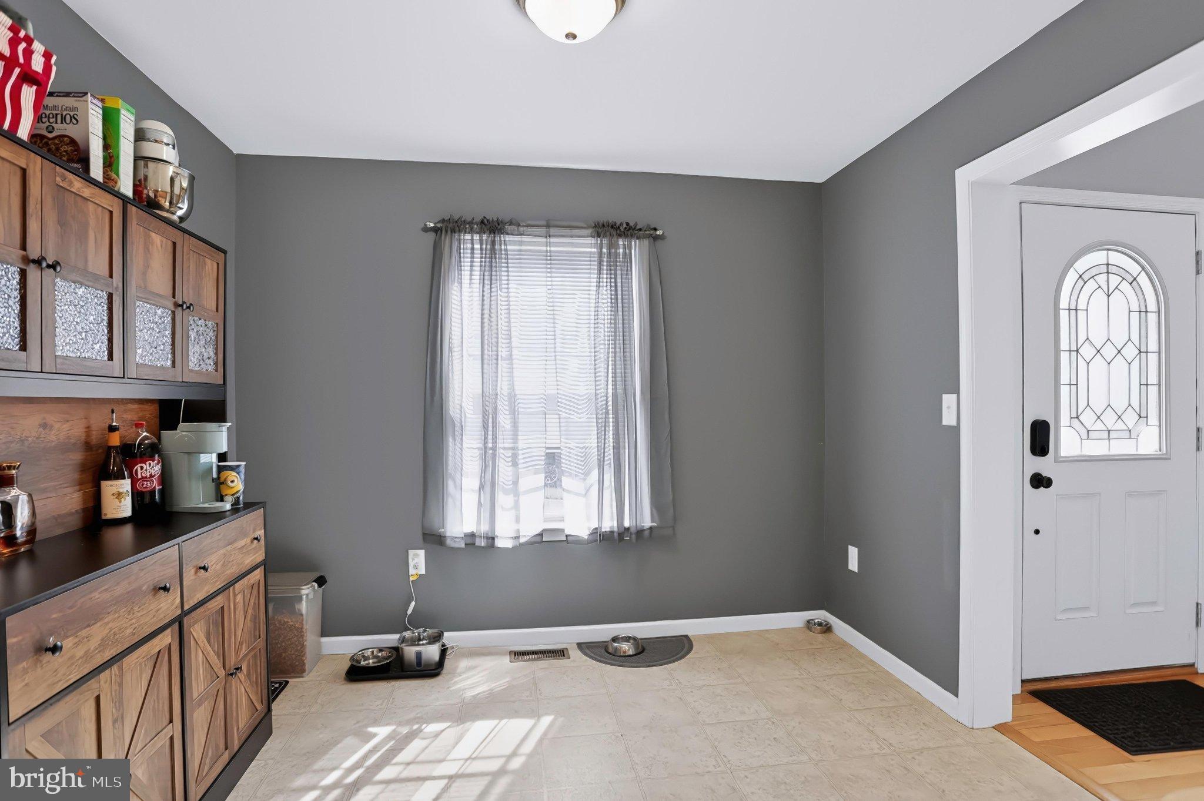
Soaring ceilings, room to spread out, and a lower level built for entertaining—327 Weatherstone Drive offers four bedrooms and three full baths with a layout that balances open gathering spaces and private retreats. Warm wood flooring connects the dining and living areas, while the vaulted ceiling and overlooking loft give the living room a bright, spacious feel. The kitchen offers ample cabinetry and counter space, along with a sunny breakfast nook for everyday meals. A main-level primary bedroom with a walk-in closet and adjoining full bath, plus main-floor laundry, adds everyday convenience. Upstairs, two additional bedrooms, a full bath, and a spacious loft offer options for a second lounge, home office, or quiet spot to unwind. Downstairs, the finished walkout lower level is ready for game nights and gatherings, with a large wet bar, generous seating, and a comfortable recreation area. A fourth bedroom and full bath make this level equally useful for overnight guests. The spacious rear deck extends the living space outdoors, with room to grill, dine, or enjoy morning coffee overlooking the lawn and trees. An attached garage rounds out a home with inviting spaces for both everyday living and a house full of company.
| 4 hours ago | Listing first seen on site | |
| 4 hours ago | Listing updated with changes from the MLS |

The real estate listing information is provided by Bright MLS is for the consumer's personal, non-commercial use and may not be used for any purpose other than to identify prospective properties consumer may be interested in purchasing. Any information relating to real estate for sale or lease referenced on this web site comes from the Internet Data Exchange (IDX) program of the Bright MLS. This web site references real estate listing(s) held by a brokerage firm other than the broker and/or agent who owns this web site. The accuracy of all information is deemed reliable but not guaranteed and should be personally verified through personal inspection by and/or with the appropriate professionals. Properties in listings may have been sold or may no longer be available. The data contained herein is copyrighted by Bright MLS and is protected by all applicable copyright laws. Any unauthorized collection or dissemination of this information is in violation of copyright laws and is strictly prohibited. Copyright © 2020 Bright MLS. All rights reserved.