
4012 CHARITY DRIVERED LION, PA 17356
Due to the health concerns created by Coronavirus we are offering personal 1-1 online video walkthough tours where possible.
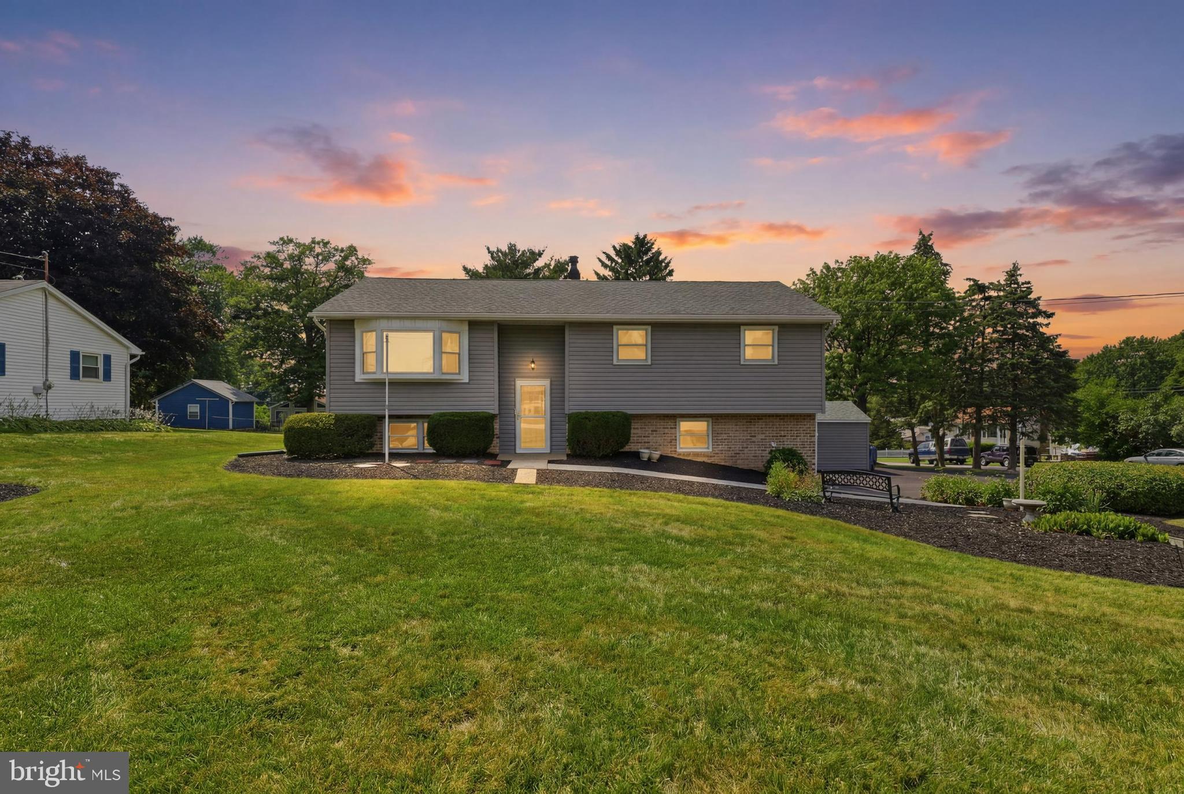
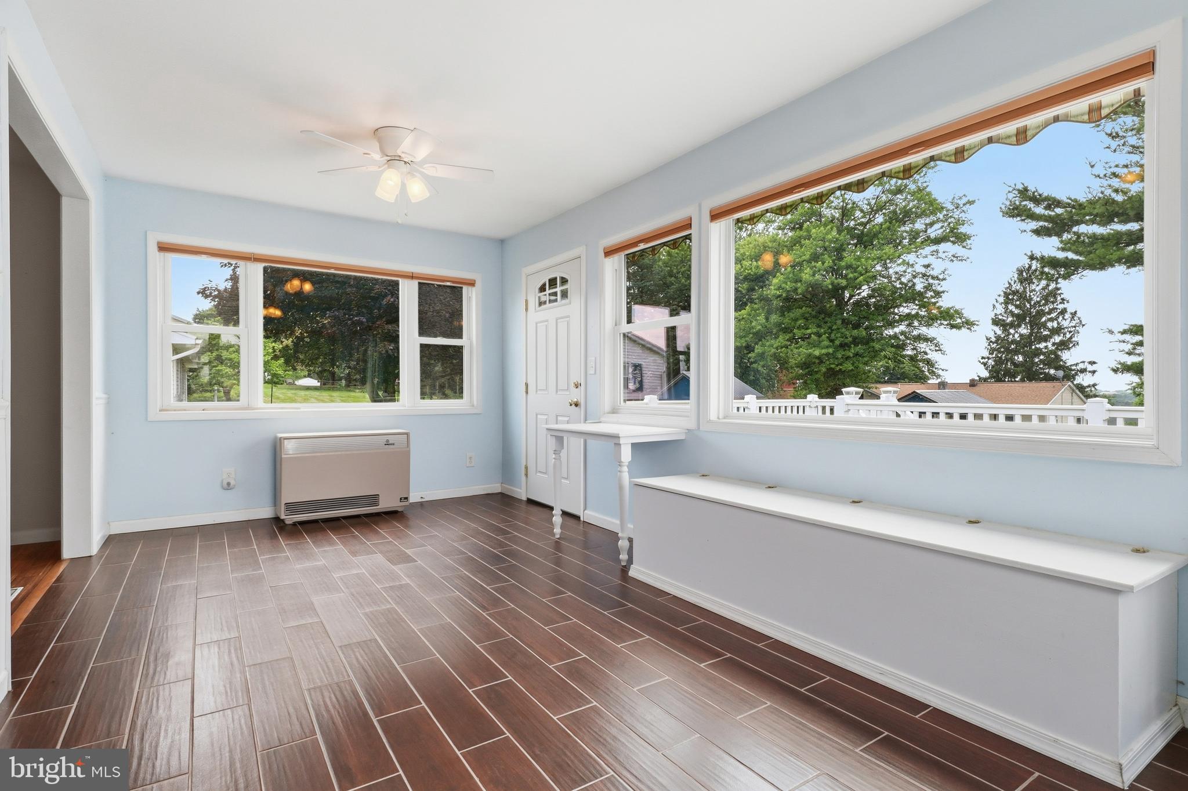
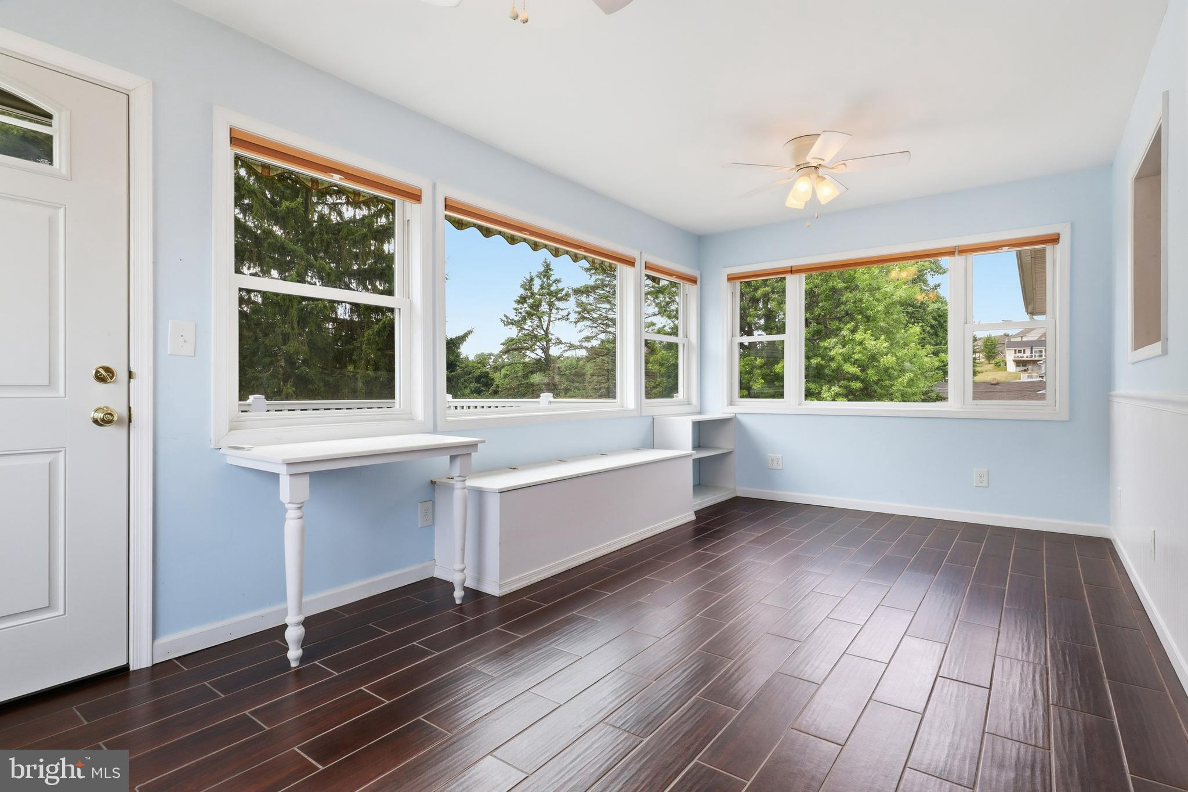
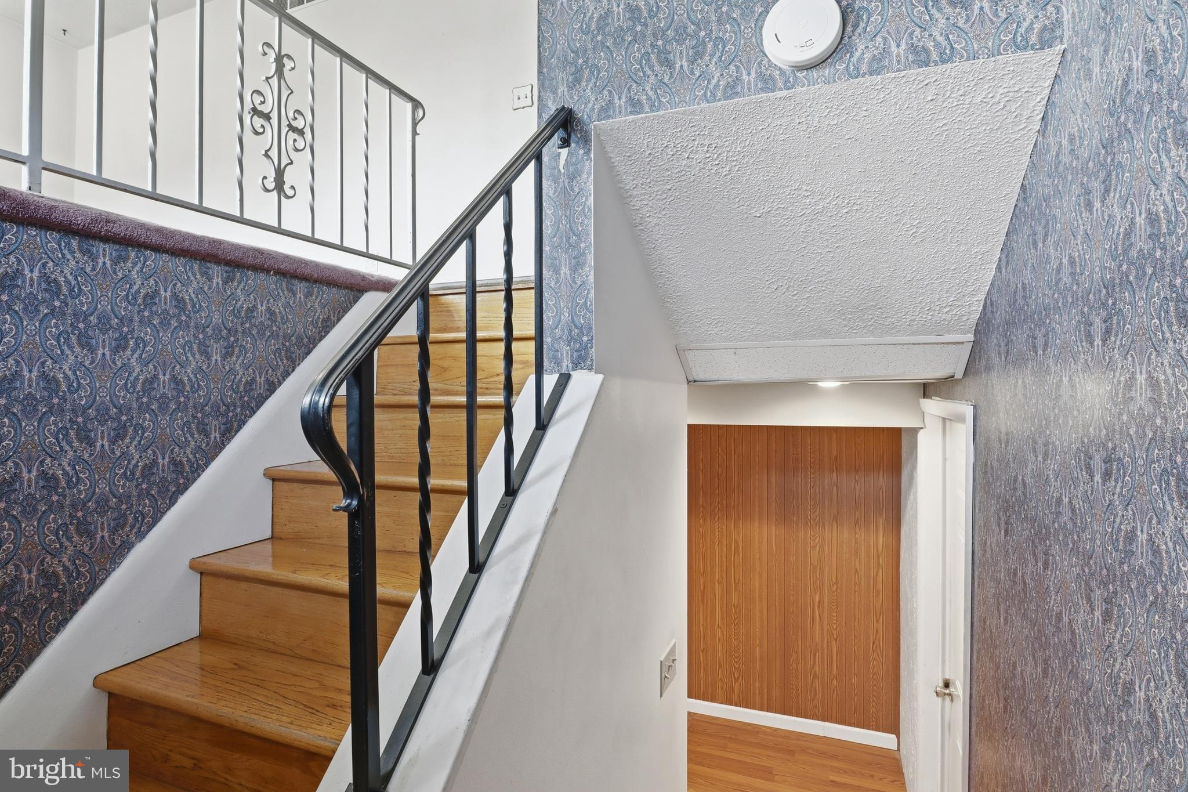
Welcome home to this charming bi-level residence with 3 bedrooms and 2 bathrooms nestled on a spacious 0.42-acre corner lot in a desirable Red Lion location. Offering approximately 1,860 square feet of comfortable living space, this home features a sunroom with an abundance of natural light, a large family room, a large deck, and a lower-level patio providing plenty of room for everyday living and entertaining. Step inside to discover a bright and inviting layout with generous living areas, central air conditioning, and a convenient floor plan designed for comfort. The spacious kitchen and dining areas flow seamlessly into the main living spaces, while the bedrooms offer peaceful retreats at the end of the day. This home offers you the opportunity to provide your own updates and make it yours. With a newer HVAC unit, water heater system, and roof. Call to schedule your showing today.
| 4 hours ago | Listing first seen on site | |
| 4 hours ago | Listing updated with changes from the MLS® |

The real estate listing information is provided by Bright MLS is for the consumer's personal, non-commercial use and may not be used for any purpose other than to identify prospective properties consumer may be interested in purchasing. Any information relating to real estate for sale or lease referenced on this web site comes from the Internet Data Exchange (IDX) program of the Bright MLS. This web site references real estate listing(s) held by a brokerage firm other than the broker and/or agent who owns this web site. The accuracy of all information is deemed reliable but not guaranteed and should be personally verified through personal inspection by and/or with the appropriate professionals. Properties in listings may have been sold or may no longer be available. The data contained herein is copyrighted by Bright MLS and is protected by all applicable copyright laws. Any unauthorized collection or dissemination of this information is in violation of copyright laws and is strictly prohibited. Copyright © 2020 Bright MLS. All rights reserved.