


138-40 N FRONT STREET 2RPHILADELPHIA, PA 19106
Due to the health concerns created by Coronavirus we are offering personal 1-1 online video walkthough tours where possible.
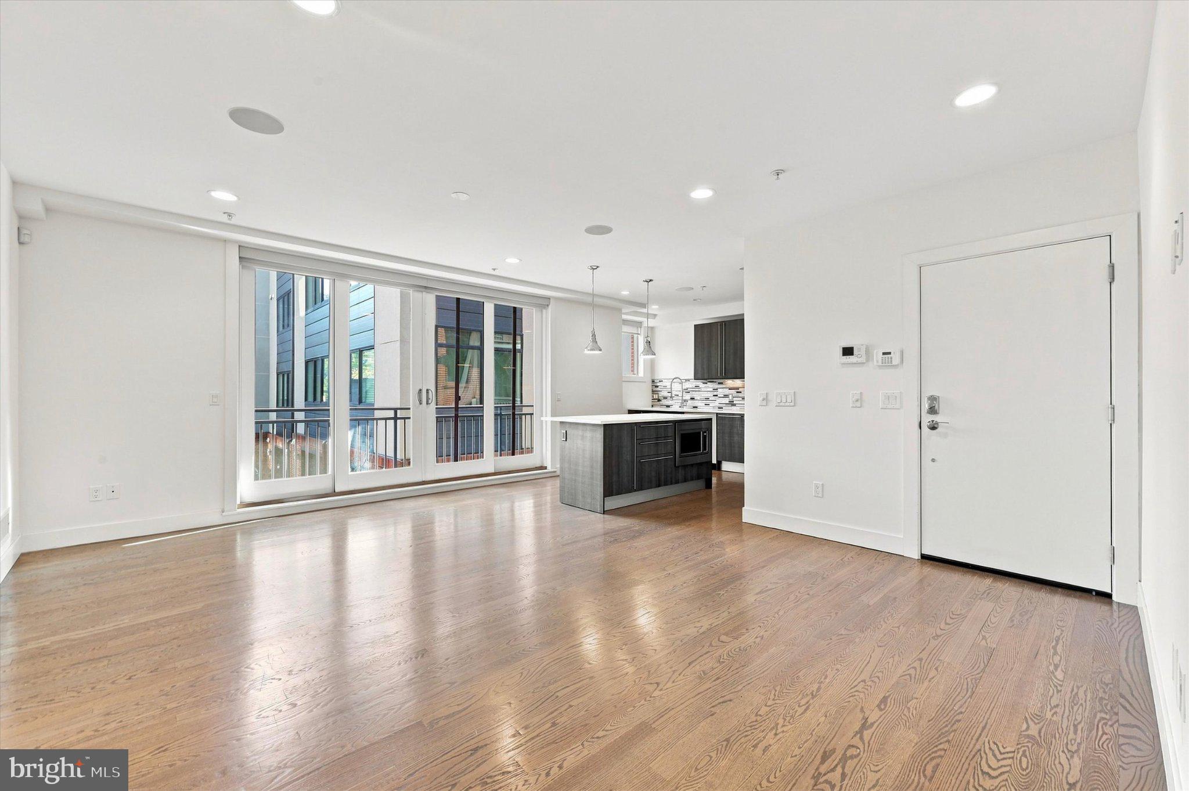
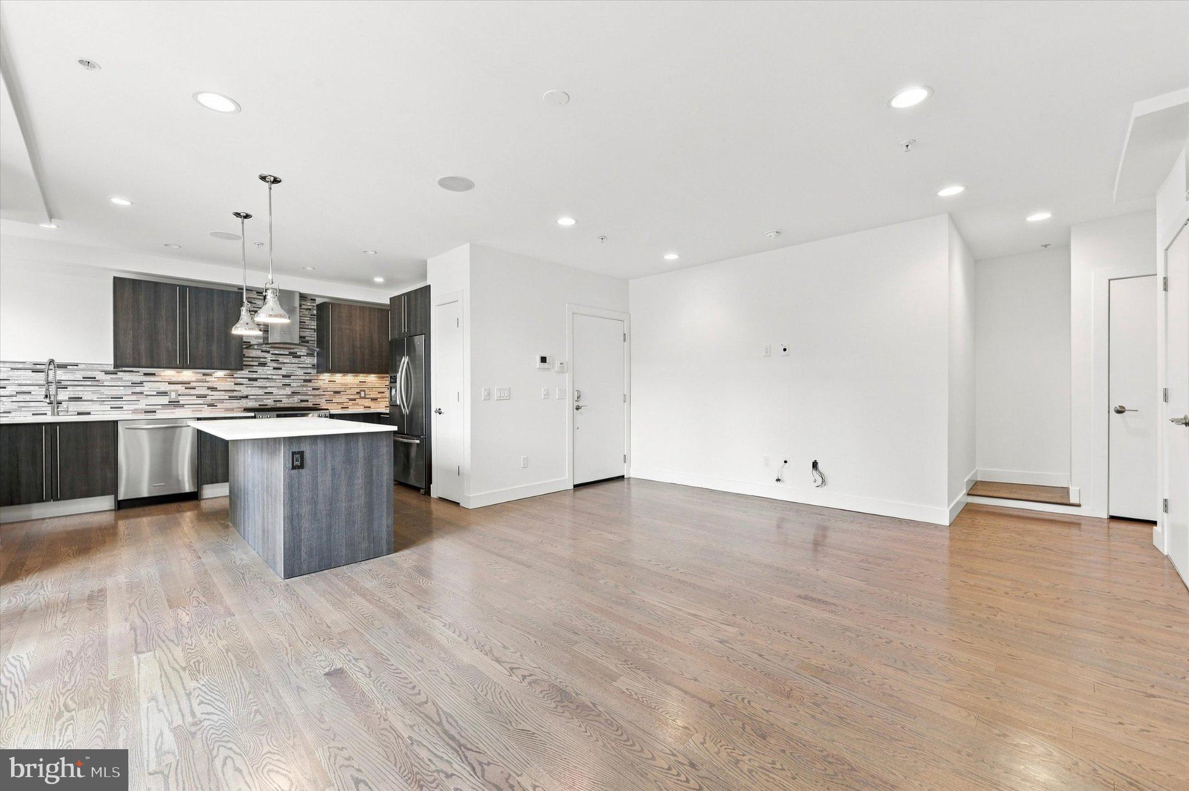
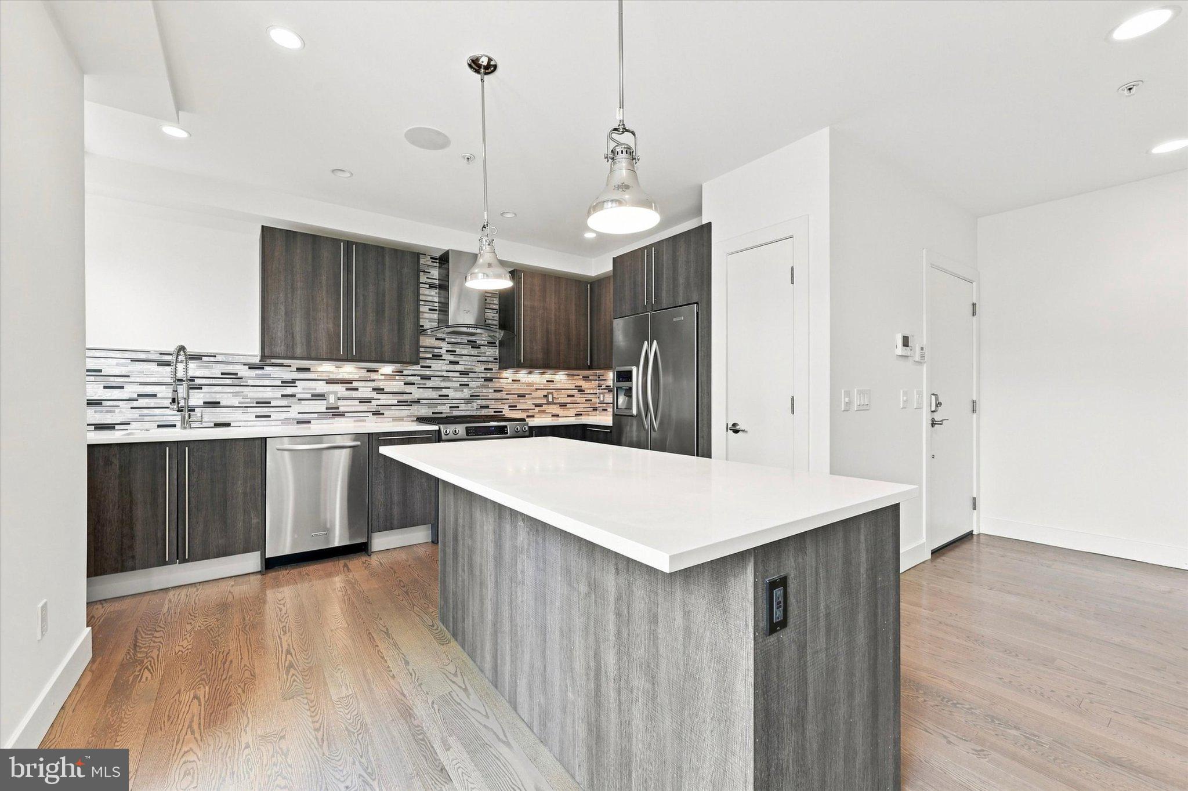
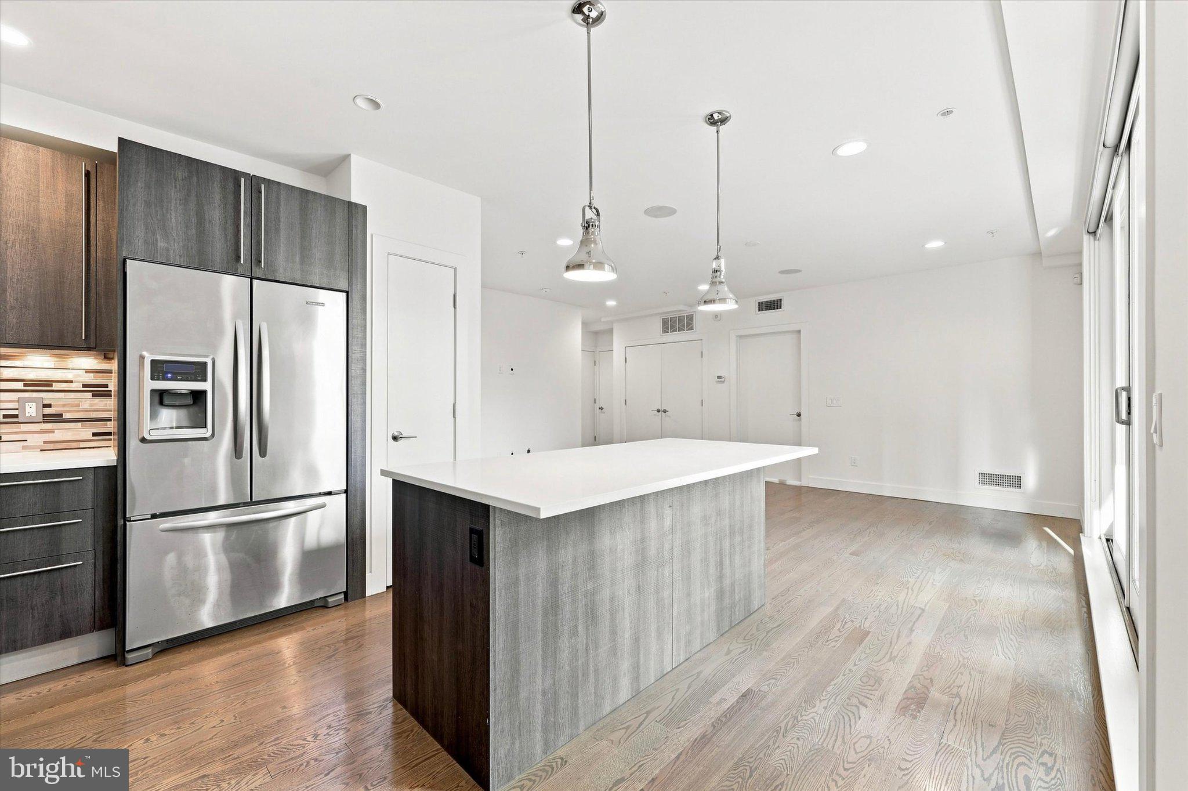
Experience elevated urban living in this gorgeous condominium in the heart of historic Old City. This luxurious one bedroom, one and a half bath residence offers private ground floor parking, elevator access, and spectacular city and Ben Franklin Bridge views. The thoughtfully designed interior features 10 foot ceilings, recessed lighting and floor to ceiling windows providing abundant natural light. The open concept living space showcases a spacious kitchen with Porcelanosa cabinetry, quartz countertops, KitchenAid stainless steel appliances, a five burner gas range, and counter seating. The spacious bedroom offers stunning views and a sophisticated en suite bath with an oversized walk in shower, dual shower heads, and double vanity, along with ample closet storage. Ideally located within walking distance of Old City’s restaurants, shops, and historic landmarks, with convenient access to Center City, New Jersey, and I-95.
| an hour ago | Listing updated with changes from the MLS® | |
| an hour ago | Listing first seen on site |

The real estate listing information is provided by Bright MLS is for the consumer's personal, non-commercial use and may not be used for any purpose other than to identify prospective properties consumer may be interested in purchasing. Any information relating to real estate for sale or lease referenced on this web site comes from the Internet Data Exchange (IDX) program of the Bright MLS. This web site references real estate listing(s) held by a brokerage firm other than the broker and/or agent who owns this web site. The accuracy of all information is deemed reliable but not guaranteed and should be personally verified through personal inspection by and/or with the appropriate professionals. Properties in listings may have been sold or may no longer be available. The data contained herein is copyrighted by Bright MLS and is protected by all applicable copyright laws. Any unauthorized collection or dissemination of this information is in violation of copyright laws and is strictly prohibited. Copyright © 2020 Bright MLS. All rights reserved.