
3610 GYPSY LANEPHILADELPHIA, PA 19129
Due to the health concerns created by Coronavirus we are offering personal 1-1 online video walkthough tours where possible.
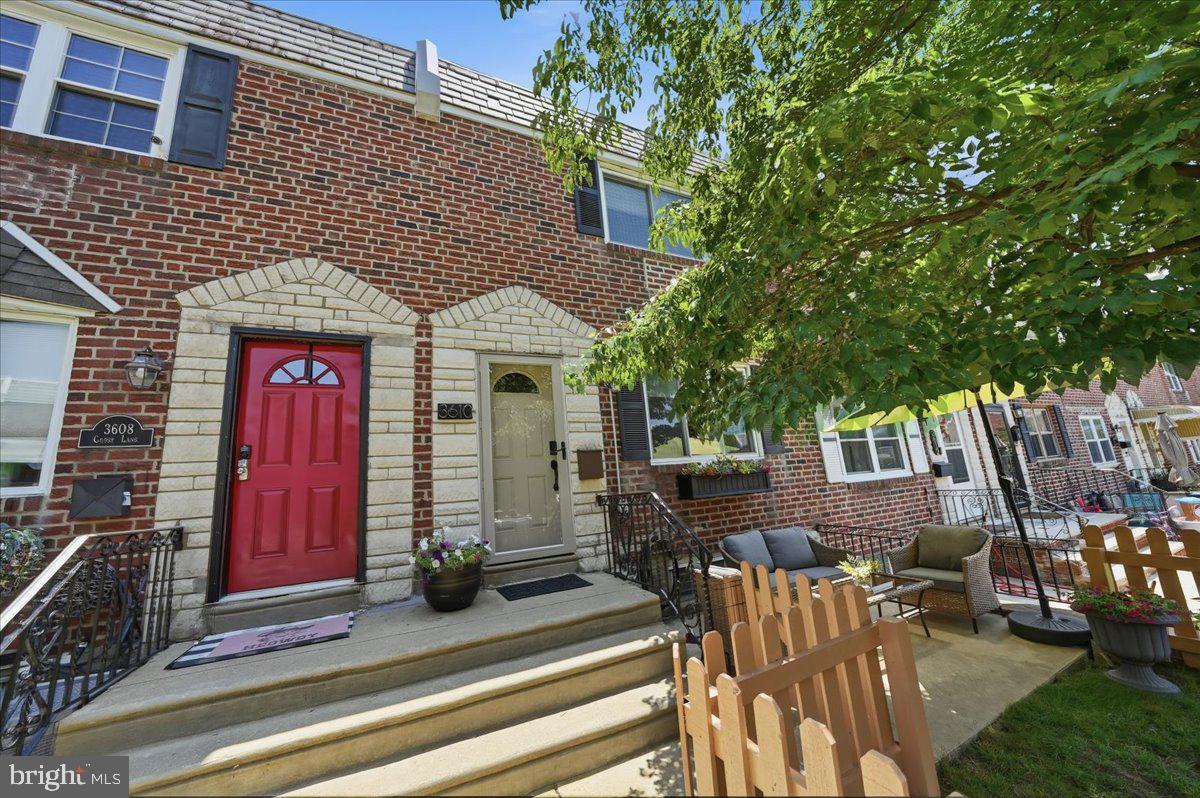
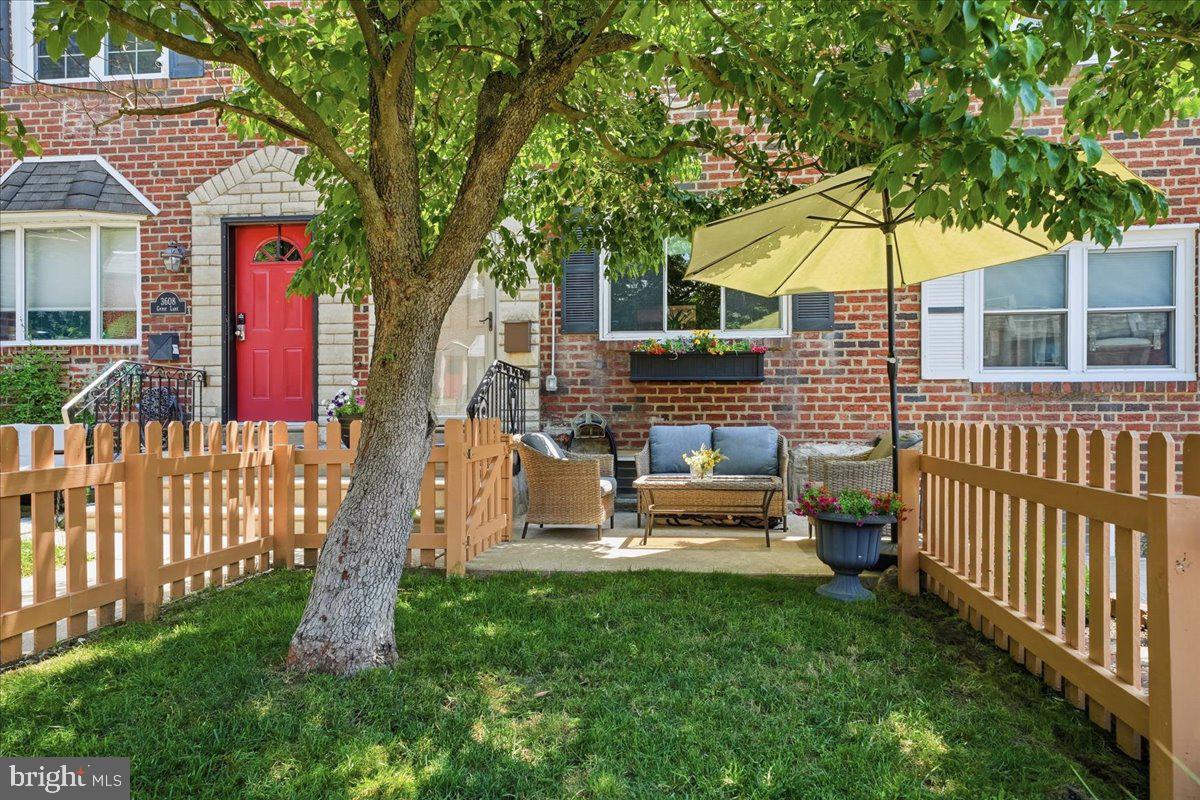
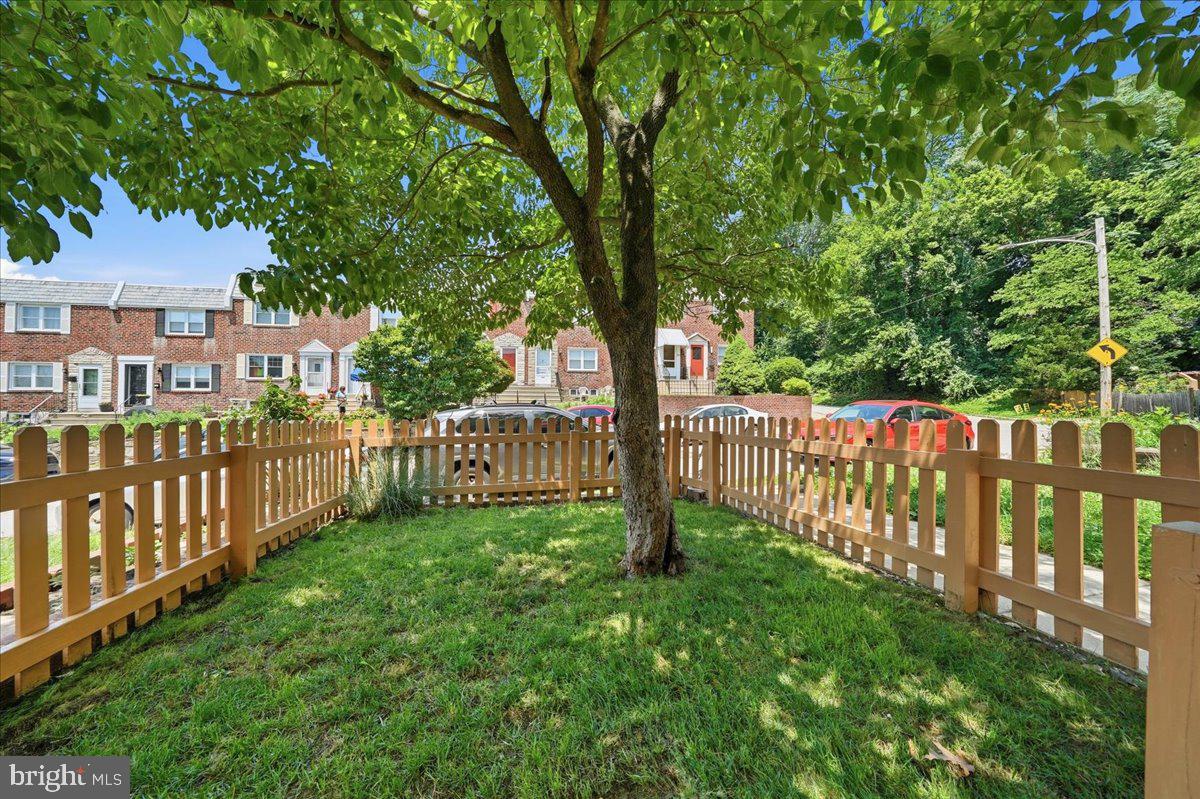
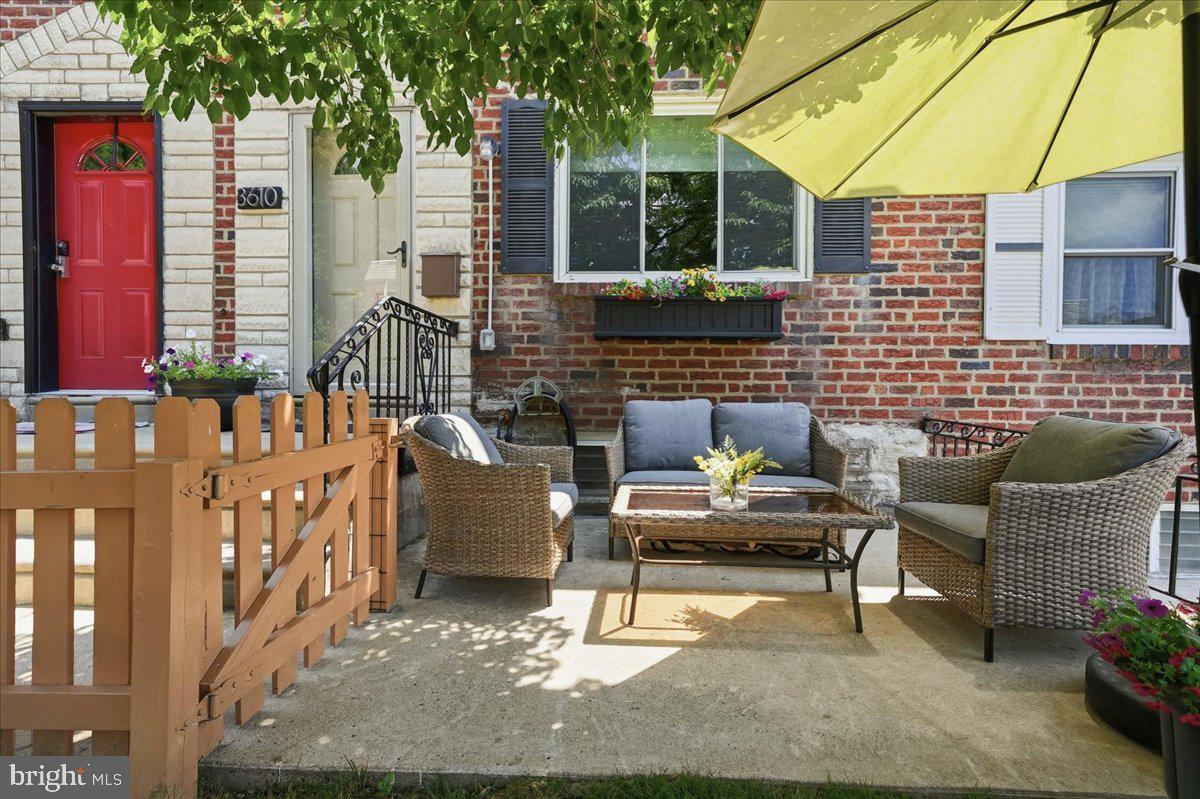
Welcome to 3610 Gypsy Lane, a beautifully maintained brick townhome nestled on a quiet, tree-lined street in the heart of East Falls. Thoughtfully updated over the years and impeccably cared for, this move-in ready home offers the perfect blend of modern comfort, inviting living spaces, and exceptional indoor-outdoor living. Step inside to a bright, welcoming living room accented by crown molding, recessed lighting, and luxury vinyl flooring that flows seamlessly into the stunning renovated kitchen and dining area. Designed for both everyday living and entertaining, the kitchen features warm wood cabinetry, quartz countertops, stainless steel appliances, a subway tile backsplash, gas cooking, and an oversized center island with abundant prep space and seating. Sliding glass doors extend your living space to an expansive rear deck complete with a gas hookup for grilling and plenty of room for dining, relaxing, and entertaining. The second floor offers three comfortable bedrooms, including a spacious primary bedroom, an updated full bath, and brand-new luxury vinyl flooring installed in 2026. One of the secondary bedrooms is perfectly suited as a nursery, guest room, or dedicated home office. The finished walk-out lower level provides valuable additional living space ideal for a family room, fitness area, playroom, or media room, along with a beautifully updated powder room, laundry area, extensive storage, and direct access to the private rear driveway with off-street parking for one car. Outside, enjoy two distinct outdoor living spaces—a charming fenced front yard shaded by a mature tree and an expansive rear deck that creates the perfect setting for summer gatherings. Few city homes offer this combination of outdoor space, flexibility, and parking. Extensive improvements provide exceptional peace of mind, including a new roof (2025), renovated kitchen and bath, replacement windows, furnace (2015), central air (2016) with new condenser fan (2024), water heater (2021), fencing, concrete walkways, interior doors, washer, dryer, dishwasher, deck improvements, and more. Ideally located just minutes from Center City, Kelly Drive, Fairmount Park, SEPTA Regional Rail, major highways, neighborhood restaurants, cafés, and the vibrant East Falls business district, this turnkey home offers the perfect balance of neighborhood charm and city convenience. Whether you're hosting friends on the expansive rear deck, enjoying a quiet morning coffee beneath the shade of the mature front yard tree, or taking advantage of East Falls' parks, trails, and neighborhood favorites, 3610 Gypsy Lane offers a lifestyle that's as inviting as the home itself.
| 4 hours ago | Listing updated with changes from the MLS® | |
| 4 hours ago | Listing first seen on site |

The real estate listing information is provided by Bright MLS is for the consumer's personal, non-commercial use and may not be used for any purpose other than to identify prospective properties consumer may be interested in purchasing. Any information relating to real estate for sale or lease referenced on this web site comes from the Internet Data Exchange (IDX) program of the Bright MLS. This web site references real estate listing(s) held by a brokerage firm other than the broker and/or agent who owns this web site. The accuracy of all information is deemed reliable but not guaranteed and should be personally verified through personal inspection by and/or with the appropriate professionals. Properties in listings may have been sold or may no longer be available. The data contained herein is copyrighted by Bright MLS and is protected by all applicable copyright laws. Any unauthorized collection or dissemination of this information is in violation of copyright laws and is strictly prohibited. Copyright © 2020 Bright MLS. All rights reserved.