
THE AYER CONDOMINIUM210 W WASHINGTON SQUARE 8SEPHILADELPHIA, PA 19106
Due to the health concerns created by Coronavirus we are offering personal 1-1 online video walkthough tours where possible.
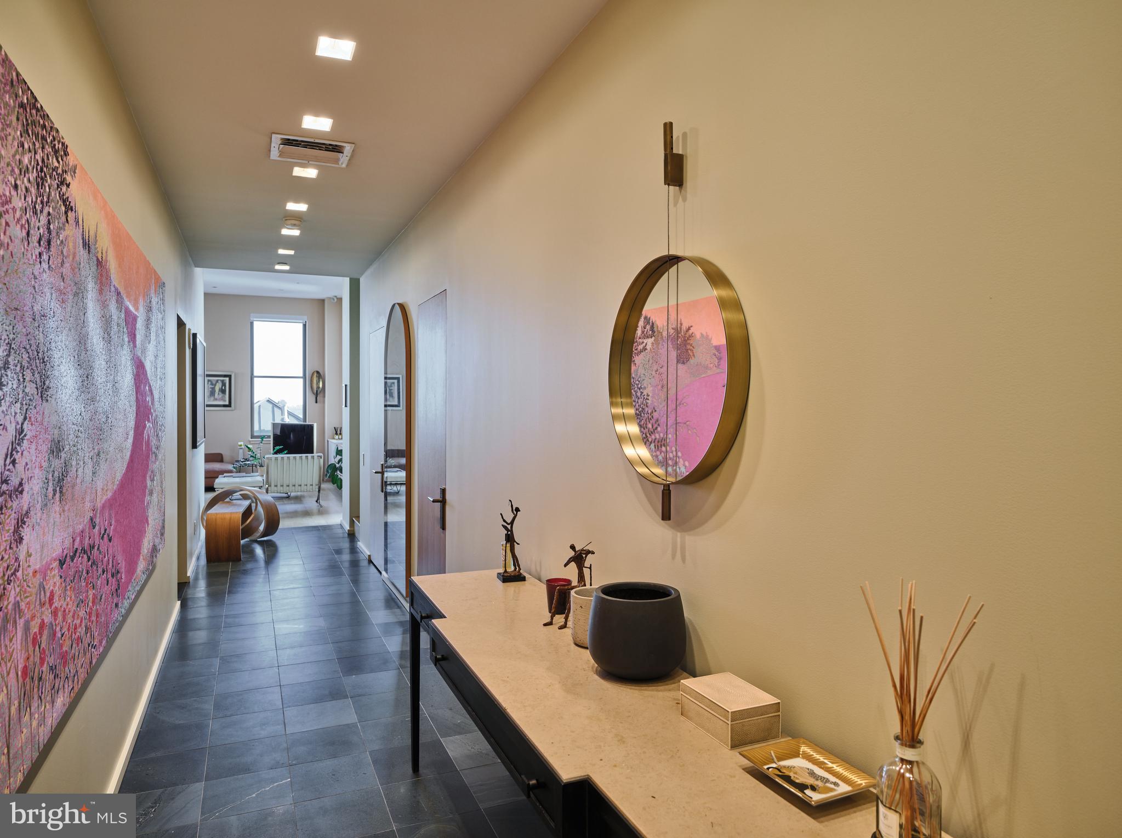
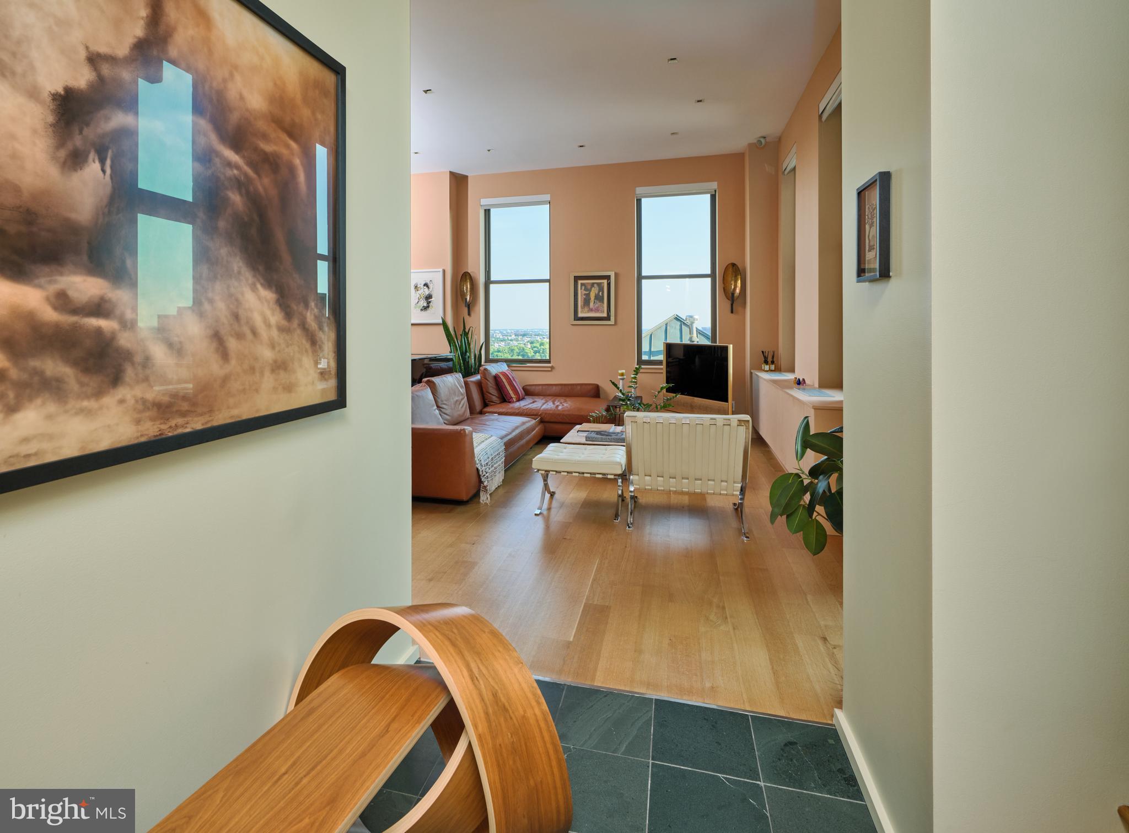
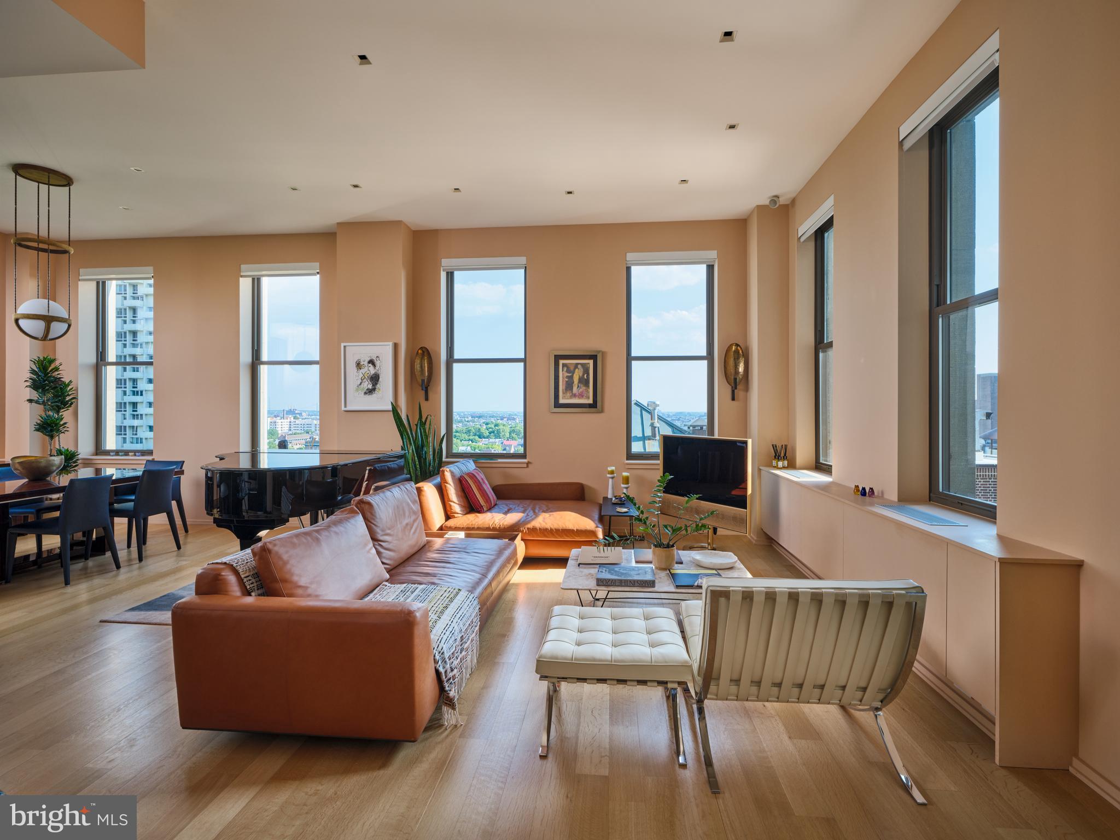
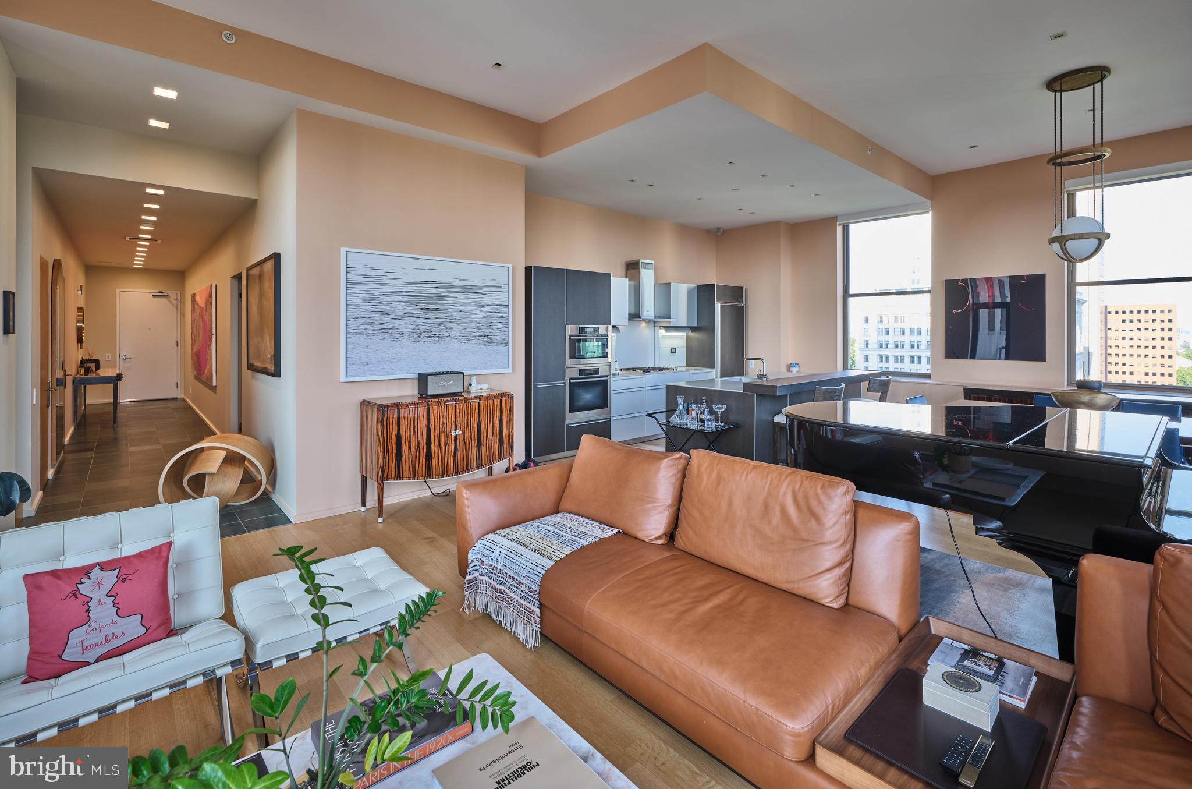
Discover a phenomenal opportunity to own an ultra-luxurious, 1,685-square-foot residence in the prestigious Ayer Condominium, overlooking historic Washington Square. Designed by acclaimed architect Wesley Wei, this stunning two-bedroom, 2.5-bathroom home perfectly pairs design-driven modernism with timeless elegance. The residence boasts dramatic architectural grandeur with soaring 11.5-foot ceilings and expansive windows framing incredible, unobstructed views of the square. Every detail has been meticulously elevated with premium upgrades, including custom lighting, high-end flooring, solid doors, and designer hardware throughout. The ultimate owner’s suite serves as a spacious, sun-drenched sanctuary featuring a private sitting area and East exposure highliughting Washington Square and Bridges. A rare private terrace completes the home, offering an exclusive outdoor retreat. Residents enjoy five-star building amenities that redefine urban living. The Ayer provides 24/7 concierge service, on-site valet parking, a state-of-the-art fitness center, and dedicated private storage. For ultimate convenience, a chauffeur-driven BMW 7-Series concierge car is also at your disposal. Experience unparalleled modern luxury in one of the city’s most historic and coveted locations.
| 4 hours ago | Listing first seen on site | |
| 4 hours ago | Listing updated with changes from the MLS® |

The real estate listing information is provided by Bright MLS is for the consumer's personal, non-commercial use and may not be used for any purpose other than to identify prospective properties consumer may be interested in purchasing. Any information relating to real estate for sale or lease referenced on this web site comes from the Internet Data Exchange (IDX) program of the Bright MLS. This web site references real estate listing(s) held by a brokerage firm other than the broker and/or agent who owns this web site. The accuracy of all information is deemed reliable but not guaranteed and should be personally verified through personal inspection by and/or with the appropriate professionals. Properties in listings may have been sold or may no longer be available. The data contained herein is copyrighted by Bright MLS and is protected by all applicable copyright laws. Any unauthorized collection or dissemination of this information is in violation of copyright laws and is strictly prohibited. Copyright © 2020 Bright MLS. All rights reserved.
Did you know? You can invite friends and family to your search. They can join your search, rate and discuss listings with you.