

233 CREEKSIDE DRIVEPOTTSTOWN, PA 19464
Due to the health concerns created by Coronavirus we are offering personal 1-1 online video walkthough tours where possible.
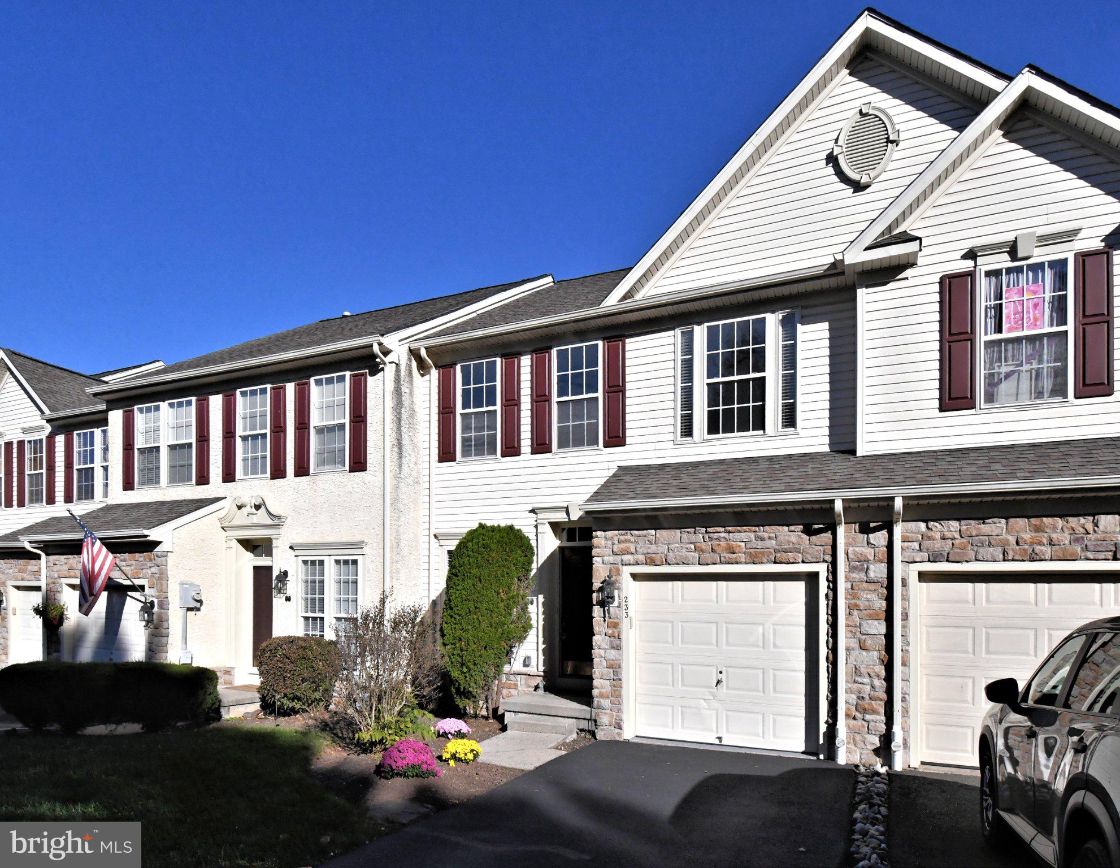
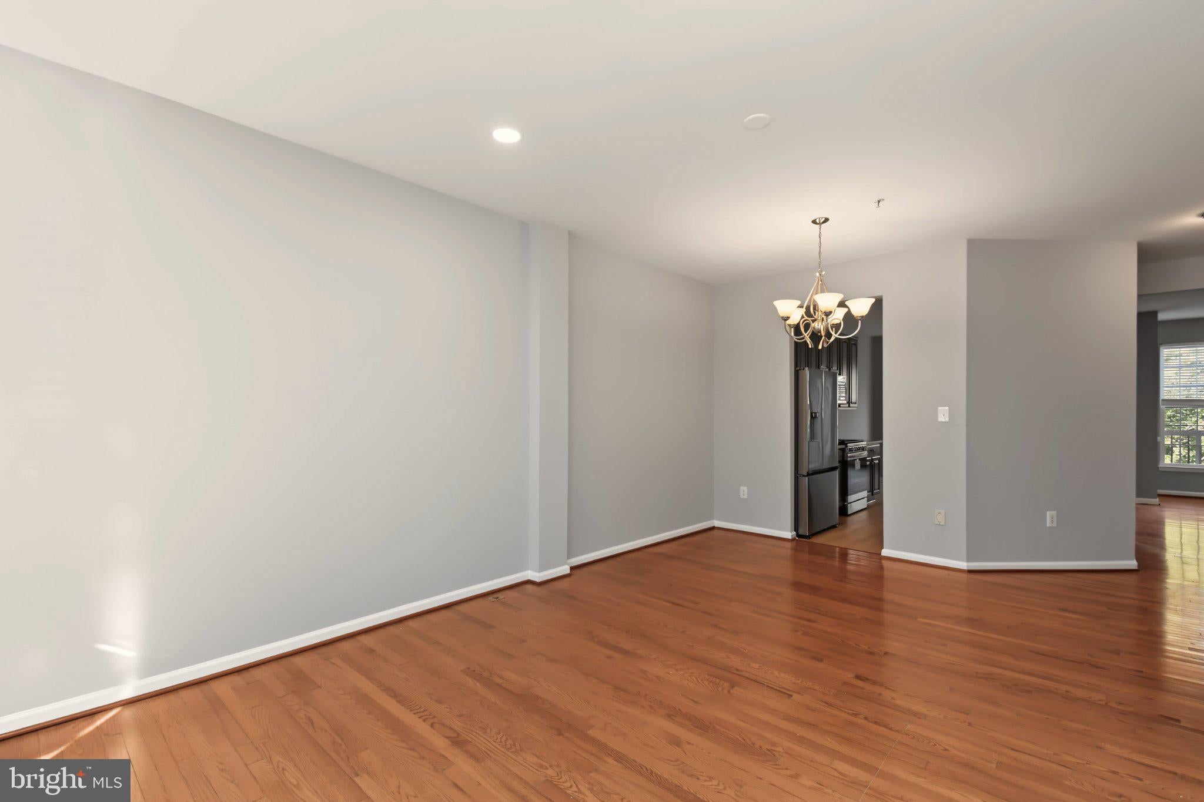
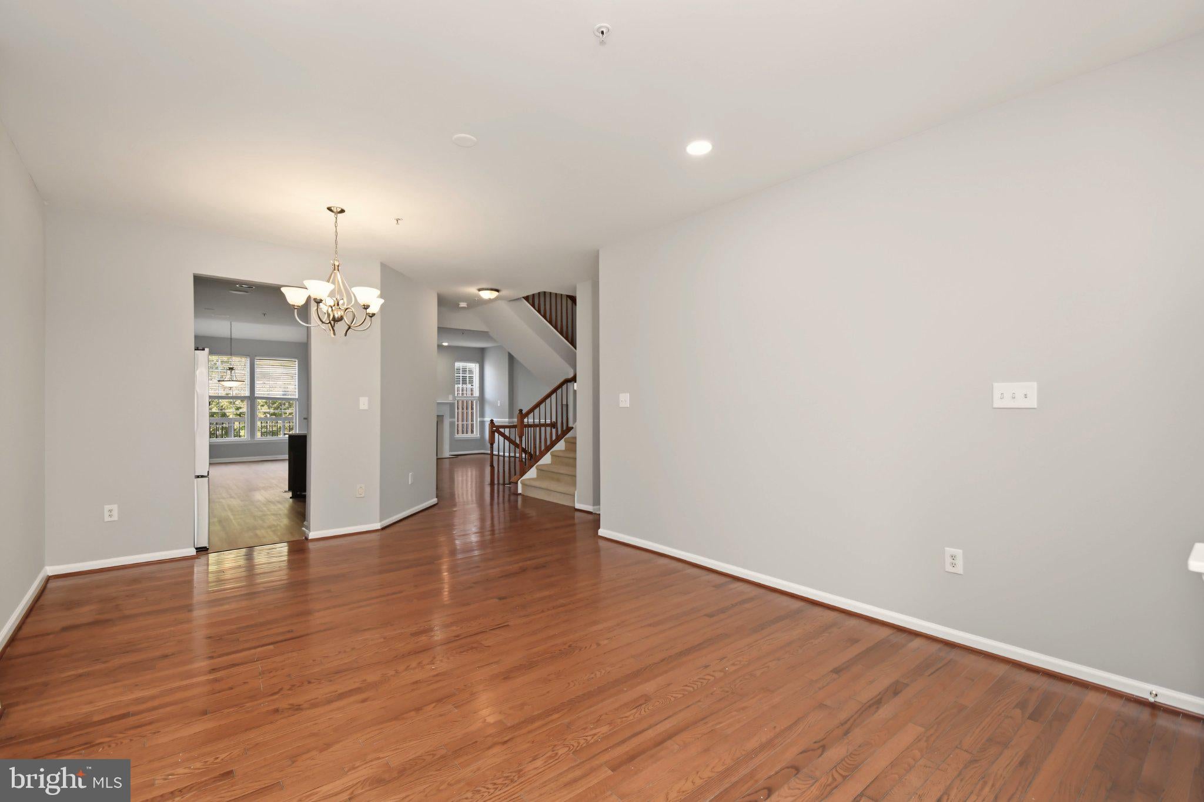
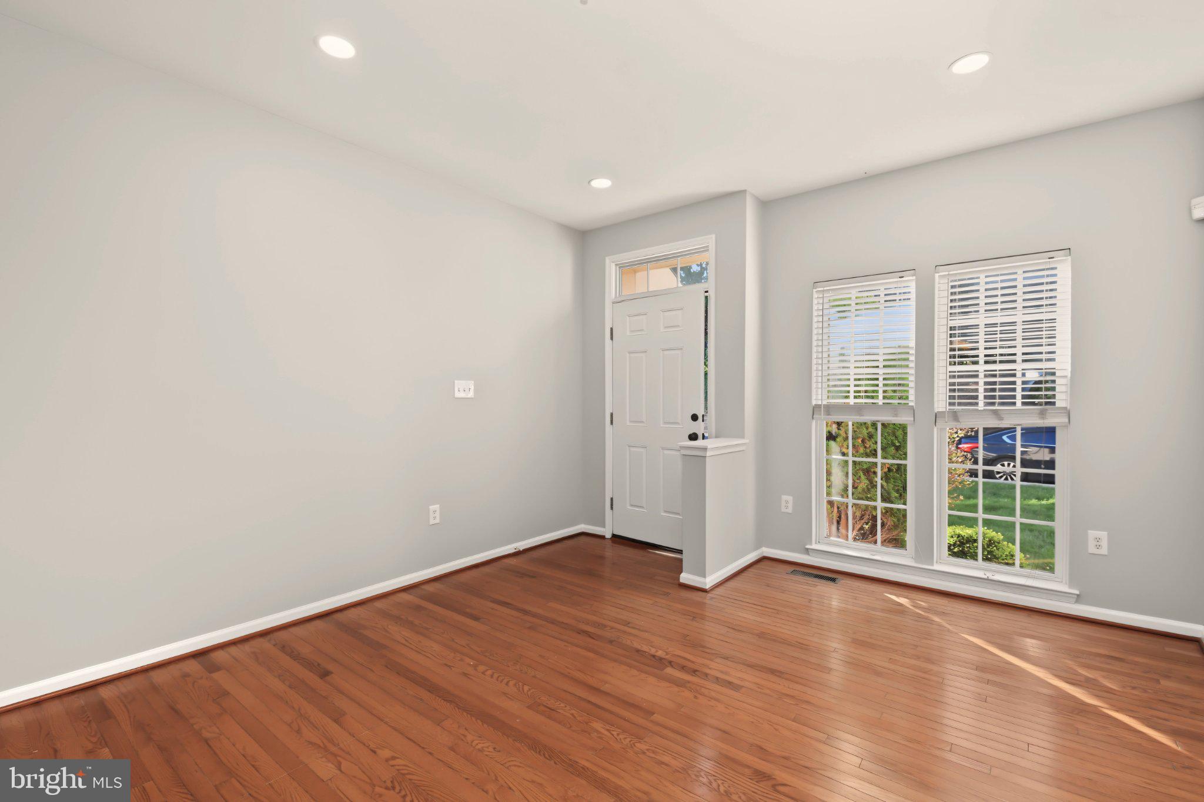
Welcome to Highly Upgraded, Luxurious, Move-In Ready Gem with 3 BR, 2.5 BA - two story home with Morning Room Extension and a large finished walkout basement (approximately 2620 sqft total). Nestled in the sought-after Sunnybrook community with Pottsgrove Schools, this beautifully upgraded home offers the perfect blend of comfort, convenience, and style. BRAND NEW HVAC, BRAND NEW LVP, BRAND NEW PAINT. As you enter the home, you are greeted with a large living room and formal dining room. The kitchen is bright with BRAND NEW Quartz Countertops, BRAND NEW Stainless Steel Appliances - French Door Fridge, Gas Range, Microwave. On the other side of the kitchen is the sunny and huge Morning Room extension which can also be used as breakfast area. A nice sized family room with gas fireplace for your cozy gatherings. A powder room and a large sized newly stained wood deck complete this floor. Neutral hardwood floors in the living and family room areas and BRAND NEW LVP Floors through other rooms. As you step up to the second floor, you may want to retreat into the large Master bedroom with vaulted ceilings, ceiling fan and a walk in closet. Relax in the upgraded and spacious Master Bath with double vanity, large soaking tub and standing shower. Two other nice sized bedrooms with ceiling fans and an upgraded hall bath. Convenient second floor laundry with space for additional storage. The fully finished walkout basement with plenty of windows and a patio at this level. The basement with BRAND NEW LVP Floors can be used for a home gym, office, play area or additional family room. Huge unfinished basement for your storage needs with plumbing for a future bathroom. Numerous BRAND NEW Recessed lighting, New fixtures and upgrades through out the home. The home also includes a 1 car garage with extra storage and additional driveway parking. HOA handles lawn and snow from streets/sidewalks. Minutes to Route 100 and Rt 422, Pottstown Hospital. Short commute to King of Prussia and other employers. Numerous Dining, Shopping and Entertainment options - including the Philadelphia Premium Outlets. With no homes in front or behind, enjoy peaceful views and added privacy, plus extra parking directly across the street for guests and family. This home offers everything you need for modern living in a quiet, friendly neighborhood with nice walking paths. What are you waiting for? Pack your bags and move right into this spacious, upgraded home just in time for the holidays!
| 2 hours ago | Listing updated with changes from the MLS | |
| 3 hours ago | Listing first seen on site |

The real estate listing information is provided by Bright MLS is for the consumer's personal, non-commercial use and may not be used for any purpose other than to identify prospective properties consumer may be interested in purchasing. Any information relating to real estate for sale or lease referenced on this web site comes from the Internet Data Exchange (IDX) program of the Bright MLS. This web site references real estate listing(s) held by a brokerage firm other than the broker and/or agent who owns this web site. The accuracy of all information is deemed reliable but not guaranteed and should be personally verified through personal inspection by and/or with the appropriate professionals. Properties in listings may have been sold or may no longer be available. The data contained herein is copyrighted by Bright MLS and is protected by all applicable copyright laws. Any unauthorized collection or dissemination of this information is in violation of copyright laws and is strictly prohibited. Copyright © 2020 Bright MLS. All rights reserved.