


239 NELSON DRIVEHORSHAM TWP, PA 19002
Due to the health concerns created by Coronavirus we are offering personal 1-1 online video walkthough tours where possible.
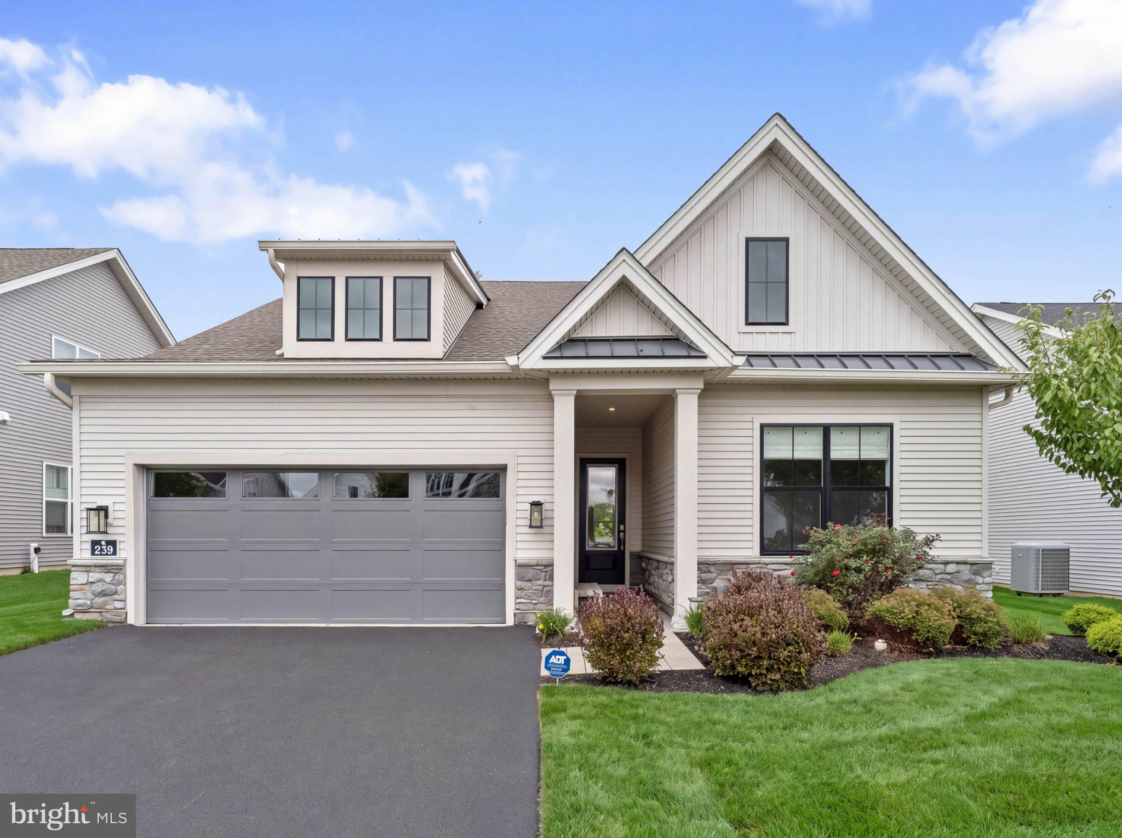
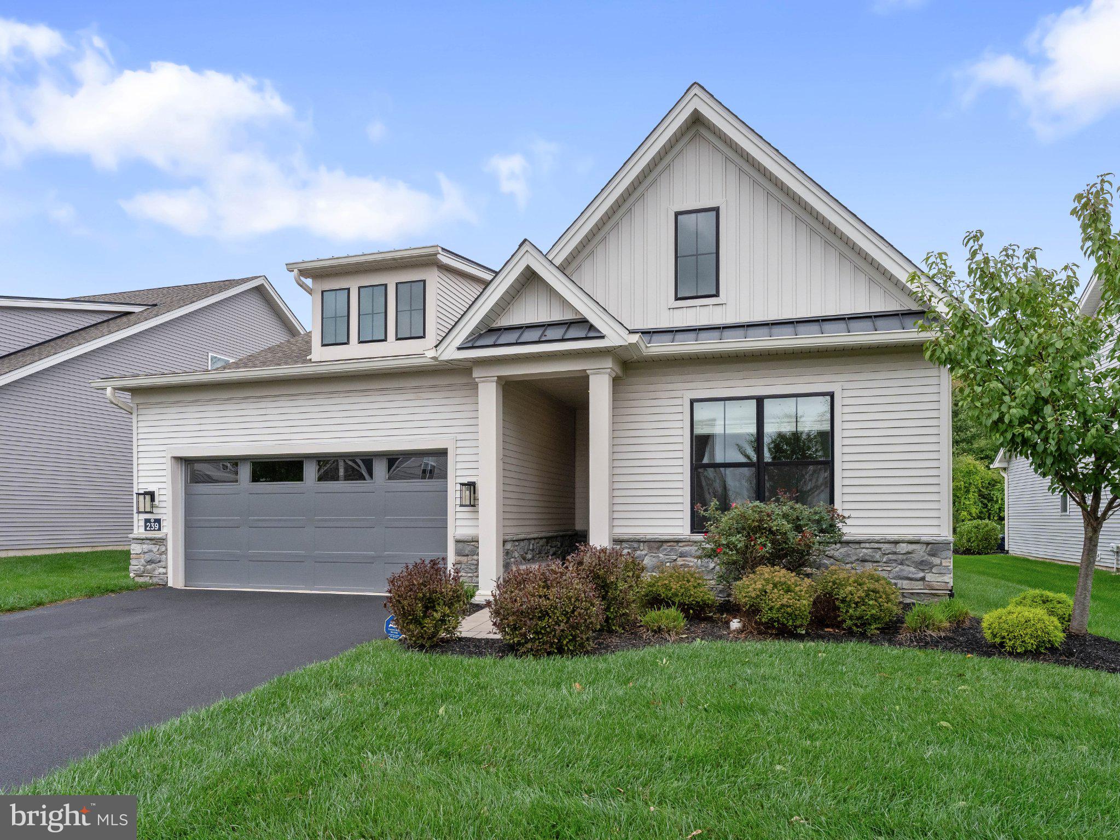
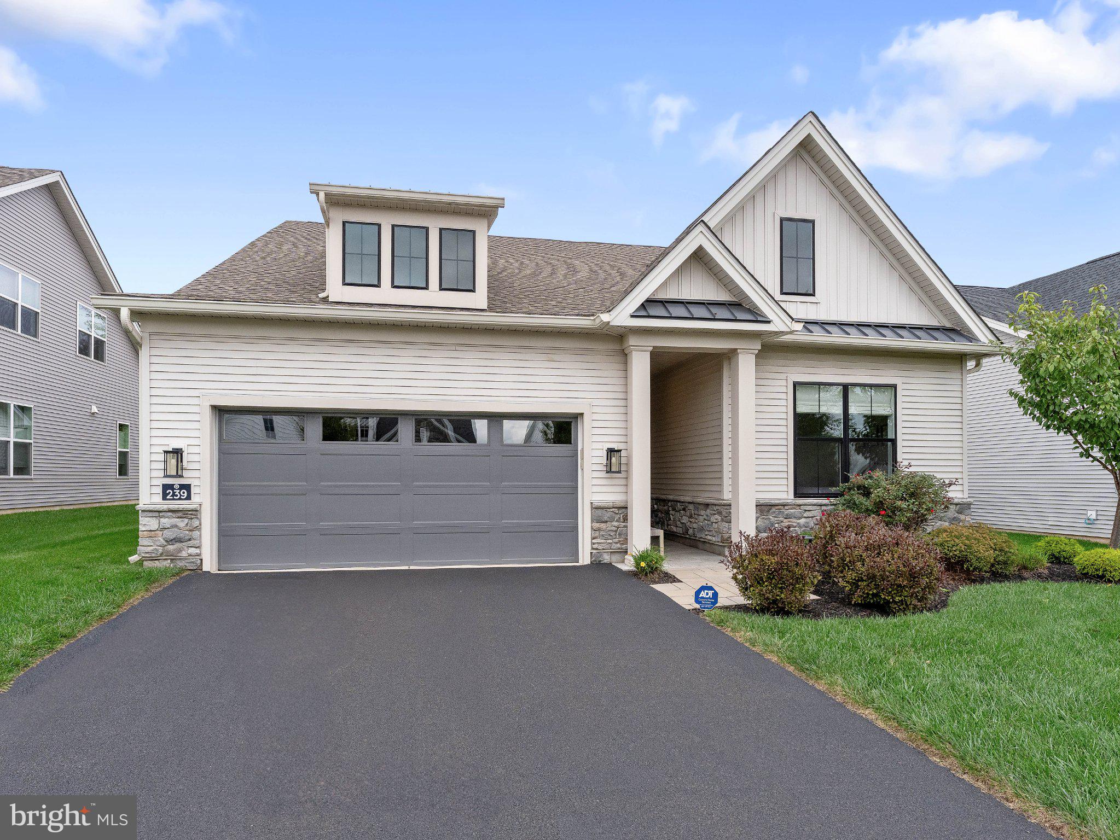
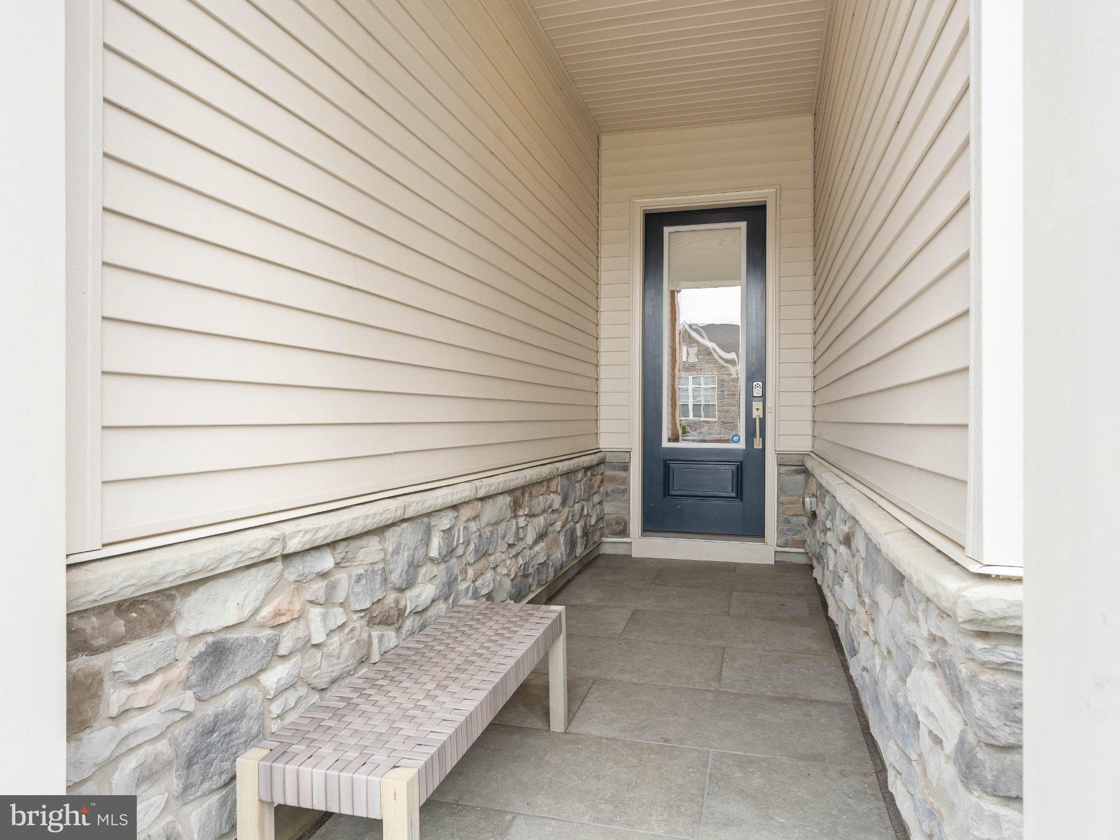
Welcome home to 239 Nelson Drive, a stunning single-story detached home offering an exceptional blend of luxury, comfort, and low-maintenance living. Thoughtfully designed throughout, this beautifully maintained residence offers both style and functionality in one of the area’s most desirable active adult communities. At the heart of the home is a beautifully appointed gourmet kitchen featuring a generous pantry and striking marble backsplash, creating a refined and inviting space for both everyday living and entertaining. The home also features three spacious first floor bedrooms, an expanded garage with additional storage above, and approximately six years remaining on the builder warranty for added peace of mind. One of the home’s most special features is its beautifully private outdoor setting. With no homes directly behind you and a peaceful backdrop of mature trees, the rear of the property creates a serene and inviting space to relax, entertain, or simply enjoy the natural surroundings. The Regency at Waterside is more than just a place you call your home, it is truly a community to enjoy an exceptional way of live. Residents enjoy an active adult lifestyle centered around connection, social engagement, and enjoying every day to the fullest. With impressive amenities, a vibrant social calendar, and countless opportunities to meet neighbors and make new friends it is easy to see why this is one of the areas most premier luxury active adult communities.
| 2 hours ago | Listing updated with changes from the MLS® | |
| 3 hours ago | Listing first seen on site |

The real estate listing information is provided by Bright MLS is for the consumer's personal, non-commercial use and may not be used for any purpose other than to identify prospective properties consumer may be interested in purchasing. Any information relating to real estate for sale or lease referenced on this web site comes from the Internet Data Exchange (IDX) program of the Bright MLS. This web site references real estate listing(s) held by a brokerage firm other than the broker and/or agent who owns this web site. The accuracy of all information is deemed reliable but not guaranteed and should be personally verified through personal inspection by and/or with the appropriate professionals. Properties in listings may have been sold or may no longer be available. The data contained herein is copyrighted by Bright MLS and is protected by all applicable copyright laws. Any unauthorized collection or dissemination of this information is in violation of copyright laws and is strictly prohibited. Copyright © 2020 Bright MLS. All rights reserved.
Did you know? You can invite friends and family to your search. They can join your search, rate and discuss listings with you.