


1220 WOODED WAYPOTTSTOWN, PA 19464
Due to the health concerns created by Coronavirus we are offering personal 1-1 online video walkthough tours where possible.
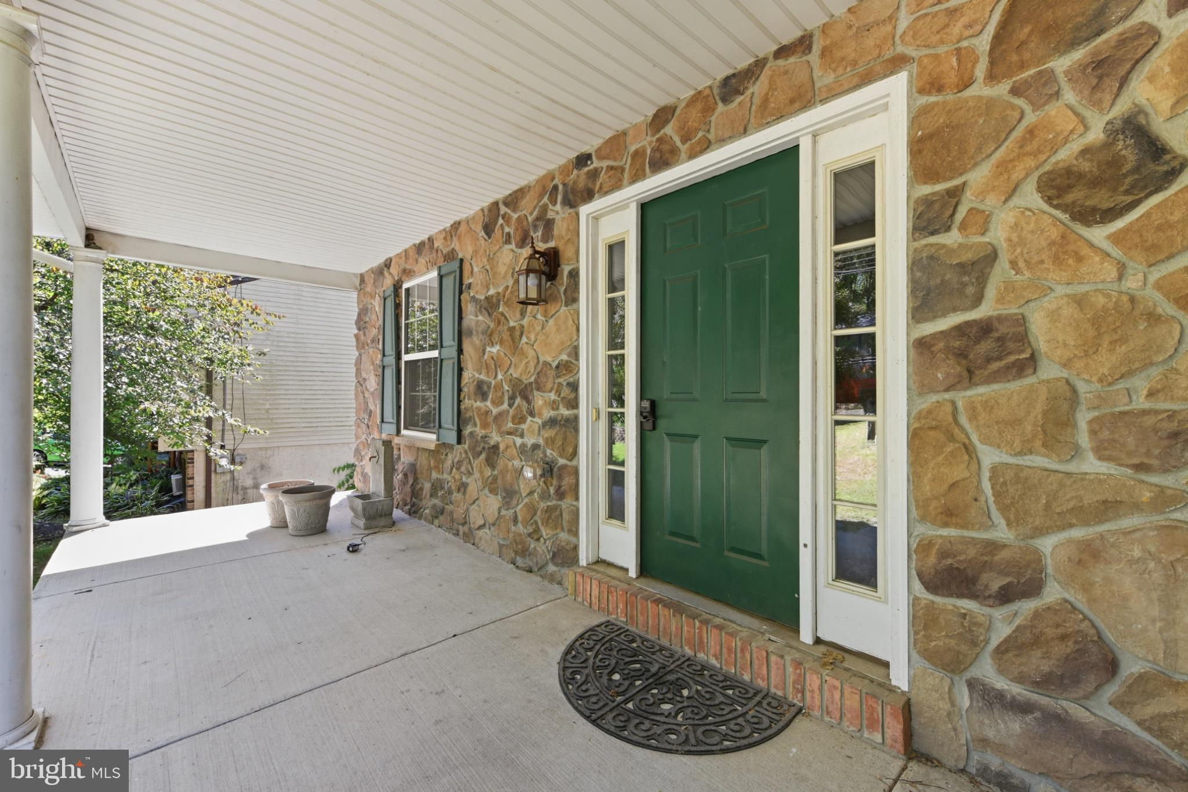
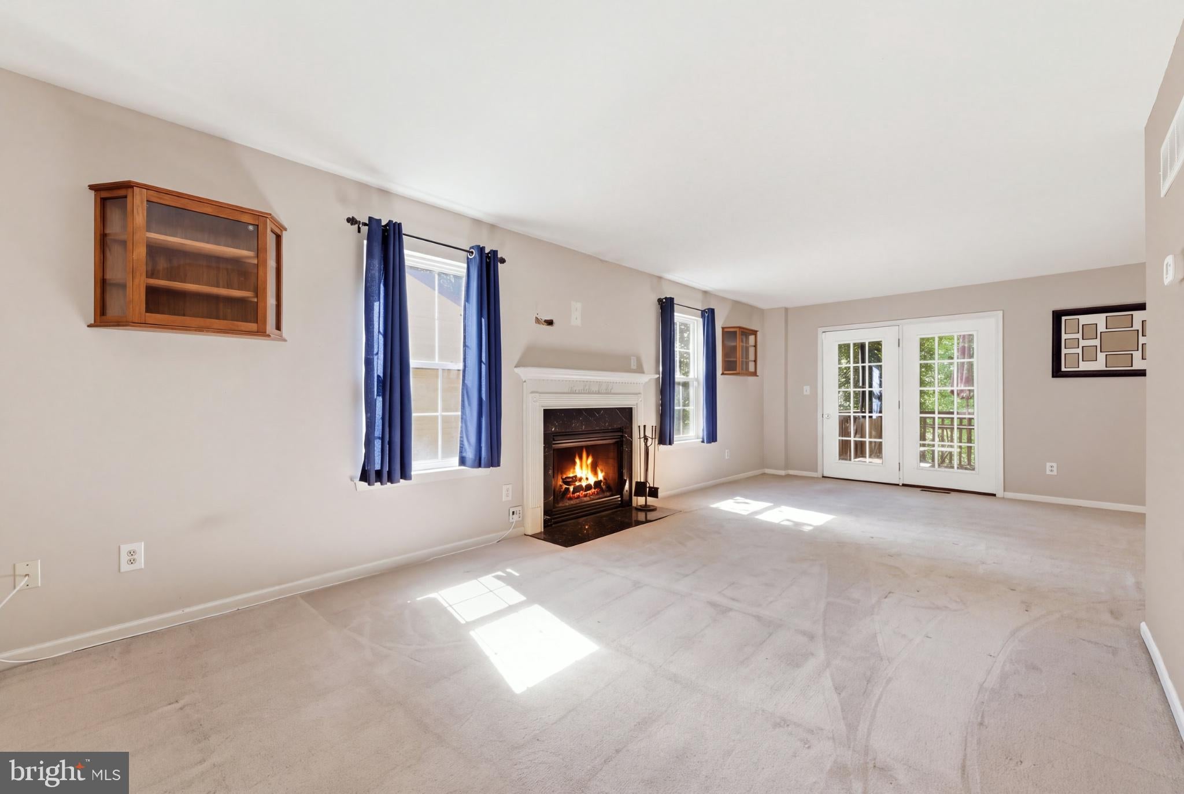
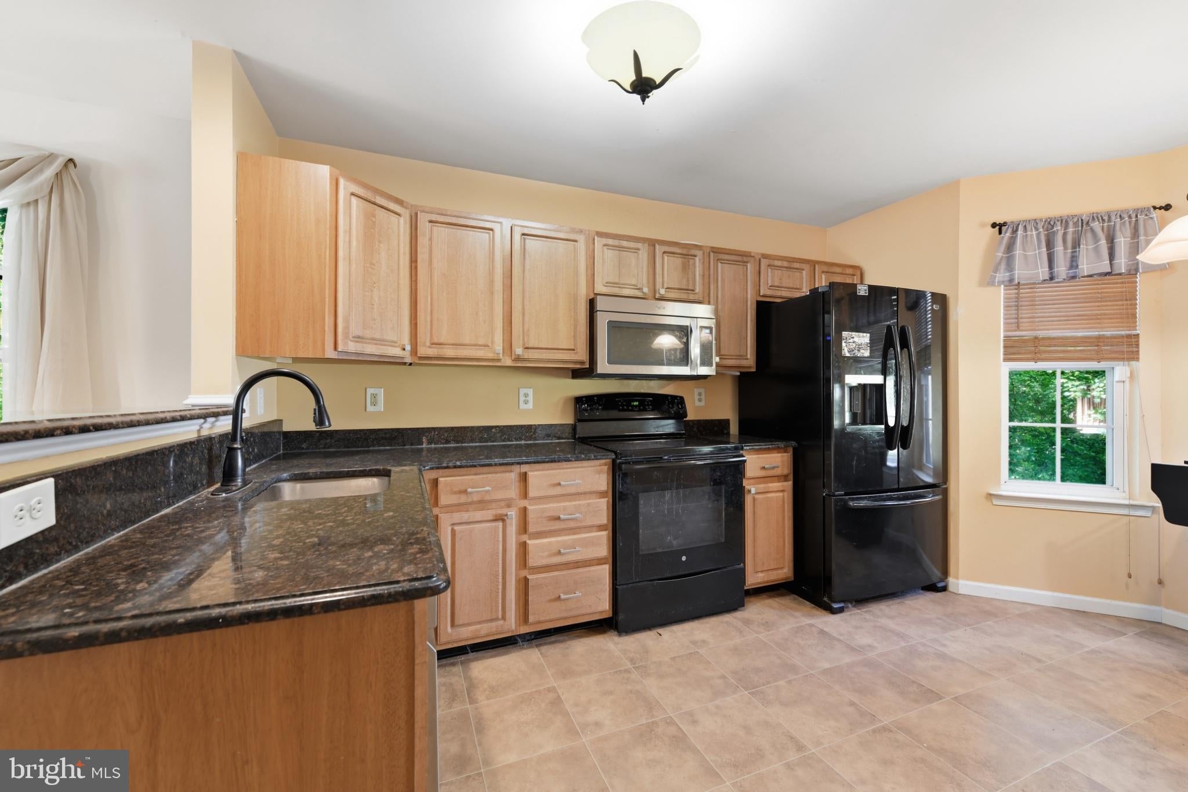
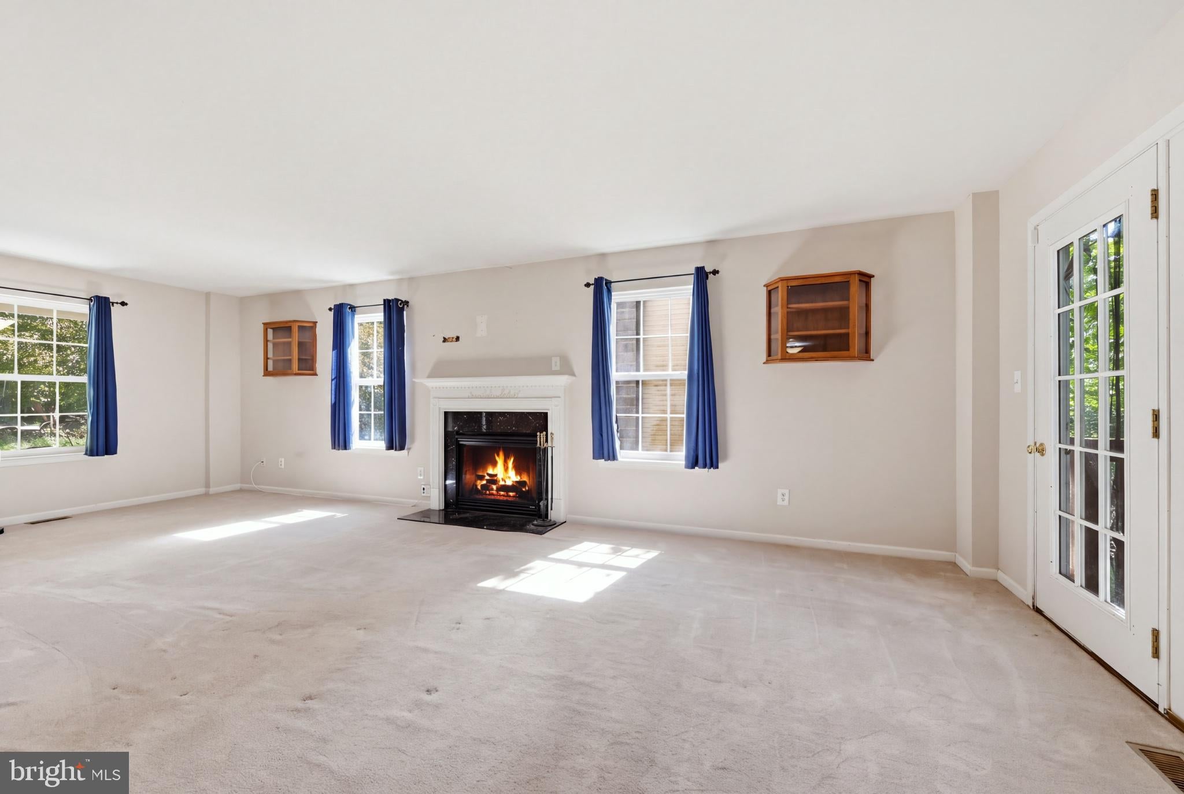
Welcome home to 1220 Wooded Way. Nestled in a serene neighborhood, this Colonial-style residence offers privacy and warmth, offering an unparalleled lifestyle of comfort and charm. Built in 2006, this home boasts a generous 2,862 square feet of finished living space, perfectly designed for both relaxation and entertaining. Step inside to discover a harmonious blend of classic charm and a peaceful and serene living environment. The heart of the home is the inviting eat-in kitchen, featuring ample cabinetry and a spacious pantry, ideal for the cook in the family. Natural light pours in through thoughtfully placed windows, enhancing the warm ambiance throughout. The adjoining dining area provides a seamless flow for gatherings, while the cozy living room, complete with a charming fireplace, serves as the perfect backdrop for intimate evenings or lively celebrations. With three well-appointed bedrooms including a huge master and two and a half bathrooms, this residence ensures comfort and privacy for all. Each bedroom is a tranquil retreat, designed to foster relaxation, while the bathrooms are a nice size. The fully finished basement is a true gem, featuring daylight windows and multiple access points, making it an ideal space for a home theater, gym, or play area. This versatile area enhances the home's functionality, catering to a variety of lifestyle needs. Step outside to the expansive deck, where you can unwind and enjoy the peaceful surroundings. The outdoor space is perfect for summer barbecues or quiet evenings under the stars. A convenient shed provides additional storage, ensuring your outdoor space remains tidy and organized. Parking is a breeze with an attached garage and ample driveway space, accommodating both residents and guests with ease. The front-entry garage features a garage door opener for added convenience. This property is not just a house; it's a place to create lasting memories. With its blend of privacy, comfort, and thoughtful design, this home is awaiting your designer touch. Don't miss the opportunity to make this charming home your own. Contact me today before it's gone!
| 39 minutes ago | Listing updated with changes from the MLS® | |
| 53 minutes ago | Listing first seen on site |

The real estate listing information is provided by Bright MLS is for the consumer's personal, non-commercial use and may not be used for any purpose other than to identify prospective properties consumer may be interested in purchasing. Any information relating to real estate for sale or lease referenced on this web site comes from the Internet Data Exchange (IDX) program of the Bright MLS. This web site references real estate listing(s) held by a brokerage firm other than the broker and/or agent who owns this web site. The accuracy of all information is deemed reliable but not guaranteed and should be personally verified through personal inspection by and/or with the appropriate professionals. Properties in listings may have been sold or may no longer be available. The data contained herein is copyrighted by Bright MLS and is protected by all applicable copyright laws. Any unauthorized collection or dissemination of this information is in violation of copyright laws and is strictly prohibited. Copyright © 2020 Bright MLS. All rights reserved.