


1289 MEADOWVIEW DRIVEPOTTSTOWN, PA 19464
Due to the health concerns created by Coronavirus we are offering personal 1-1 online video walkthough tours where possible.
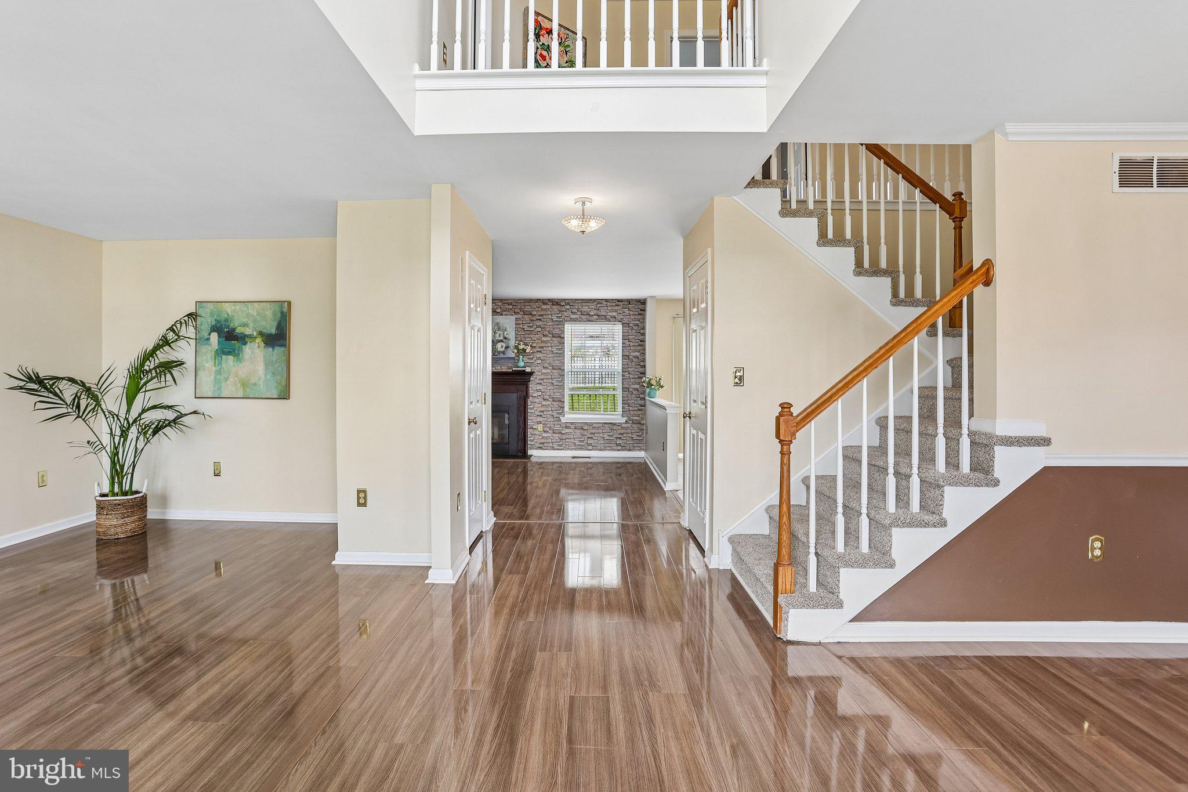
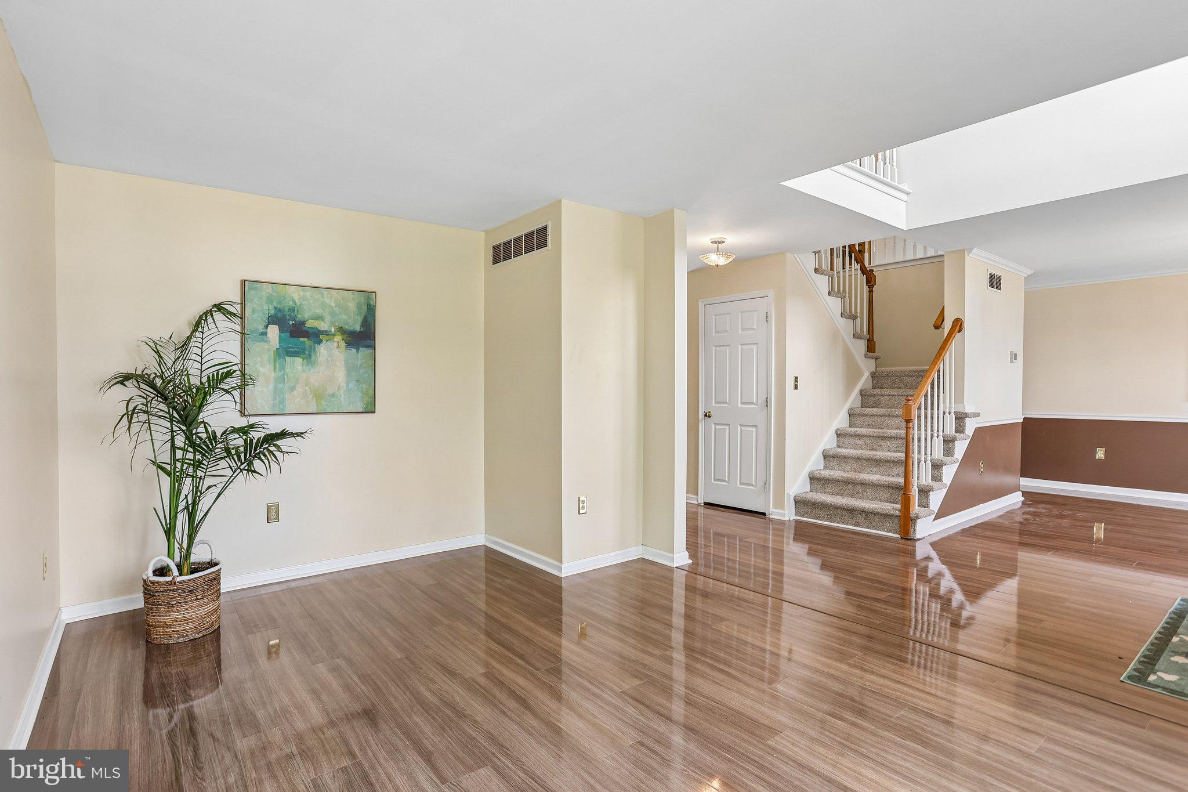
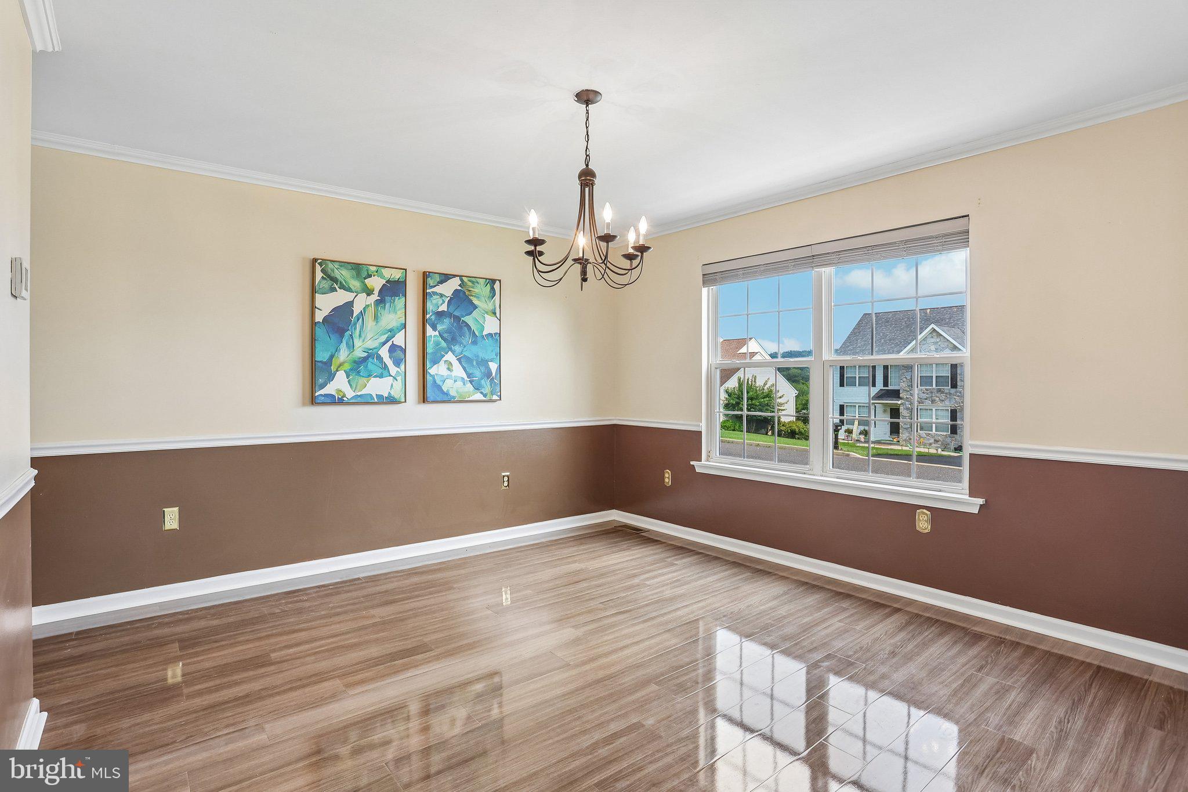
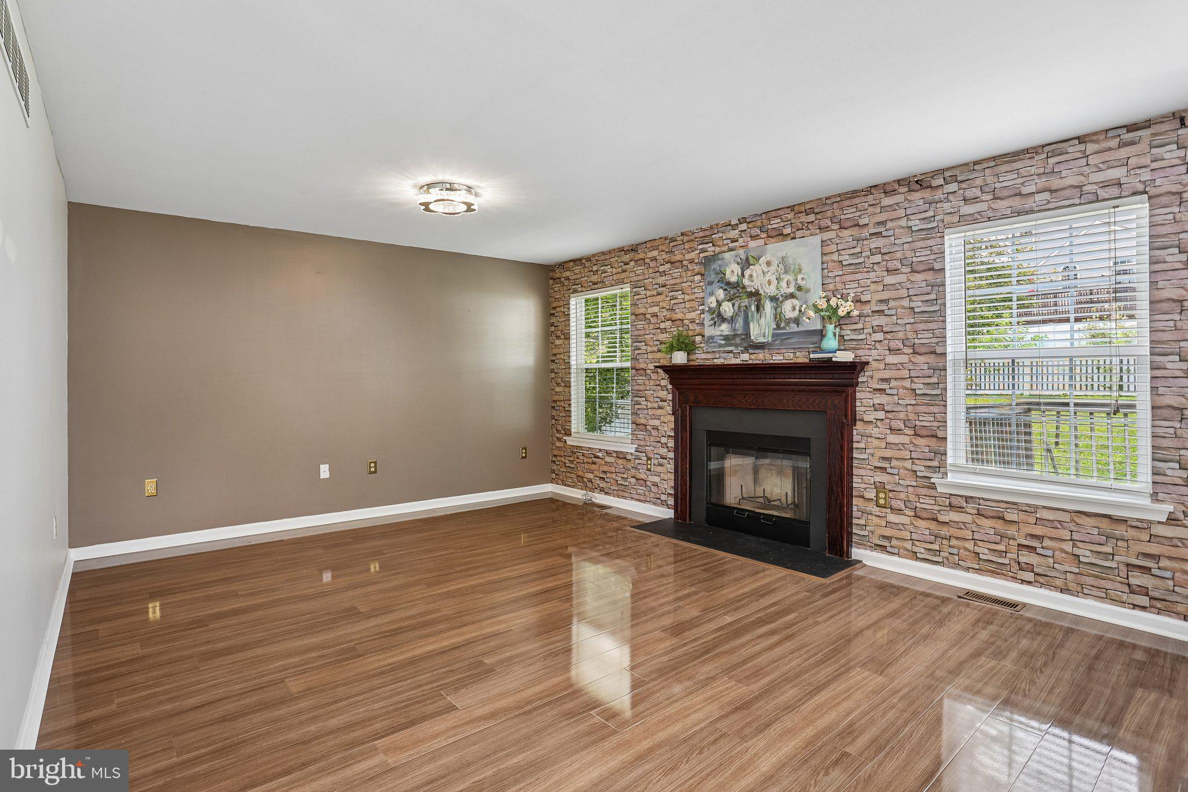
Welcome to 1289 Meadowview, a bright and sunny 3-bedroom, 2.5-bath home offering fresh updates, generous living space, abundant storage and wonderful indoor and outdoor living. Step inside and you’ll immediately notice the natural light and brand-new luxury vinyl tile flooring throughout the first floor. The comfortable and functional layout offers plenty of space for everyday living and entertaining, including a spacious family room with a fireplace and a dedicated dining area. The bright kitchen features granite countertops and a glass tile backsplash, combining style with plenty of space for everyday meal preparation and entertaining. Upstairs, brand-new carpeting extends throughout the entire second floor, where you’ll find three generously sized bedrooms. The extra-large primary bedroom suite is a standout, offering plenty of room to create your own relaxing retreat along with a large walk-in closet providing exceptional storage. The full basement offers even more storage and is ready to be finished for additional living space. A brand-new water heater is another recent update. The extra-large two-car garage is an added bonus, complete with a dedicated storage area offering plenty of room for bikes, tools, seasonal items and more. Outside, the fully fenced backyard provides a great space to relax, play or entertain. A large deck extends the living space outdoors and features a motorized SunSetter awning, giving you shade at the touch of a button and making the deck even more enjoyable throughout the warmer months. And then there’s the location!! Situated in the Pottsgrove School District, 1289 Meadowview puts so much of the Pottstown area just minutes from your door. North End Shopping Center, the YMCA and North End Swim Club are all nearby. Brookside Country Club and golf are approximately five minutes away, Pottstown Hospital is about eight minutes away, and the Philadelphia Premium Outlets, along with additional shopping, dining and everyday conveniences, are less than 15 minutes from home. Nearby PART bus service also provides convenient access to local and regional public transportation. Bright, spacious, freshly updated and move-in ready, 1289 Meadowview is ready to welcome you home.
| 7 hours ago | Listing first seen on site | |
| 7 hours ago | Listing updated with changes from the MLS® |

The real estate listing information is provided by Bright MLS is for the consumer's personal, non-commercial use and may not be used for any purpose other than to identify prospective properties consumer may be interested in purchasing. Any information relating to real estate for sale or lease referenced on this web site comes from the Internet Data Exchange (IDX) program of the Bright MLS. This web site references real estate listing(s) held by a brokerage firm other than the broker and/or agent who owns this web site. The accuracy of all information is deemed reliable but not guaranteed and should be personally verified through personal inspection by and/or with the appropriate professionals. Properties in listings may have been sold or may no longer be available. The data contained herein is copyrighted by Bright MLS and is protected by all applicable copyright laws. Any unauthorized collection or dissemination of this information is in violation of copyright laws and is strictly prohibited. Copyright © 2020 Bright MLS. All rights reserved.
Did you know? You can invite friends and family to your search. They can join your search, rate and discuss listings with you.