Save
Ask
Hide
Share
$2,000,000

510 HILLBROOK ROAD
BRYN MAWR, PA 19010

Single Family Residence|Sold 03/27/2026
4
Beds
4
Total Baths
3
Full Baths
1
Partial Bath
4,311
SqFt
$464
/SqFt
1980
Built
County:
MONTGOMERY
Listing courtesy of Compass Pennsylvania, LLC
Bought with Heidi O Foggo of Compass Pennsylvania, LLC (610) 822-3356
Call Now: (410) 653-2500
Is this the listing for you? We can help make it yours.
(410) 653-2500
510 HILLBROOK ROAD510 HILLBROOK ROAD510 HILLBROOK ROAD510 HILLBROOK ROAD
Save
Ask
Hide
Share

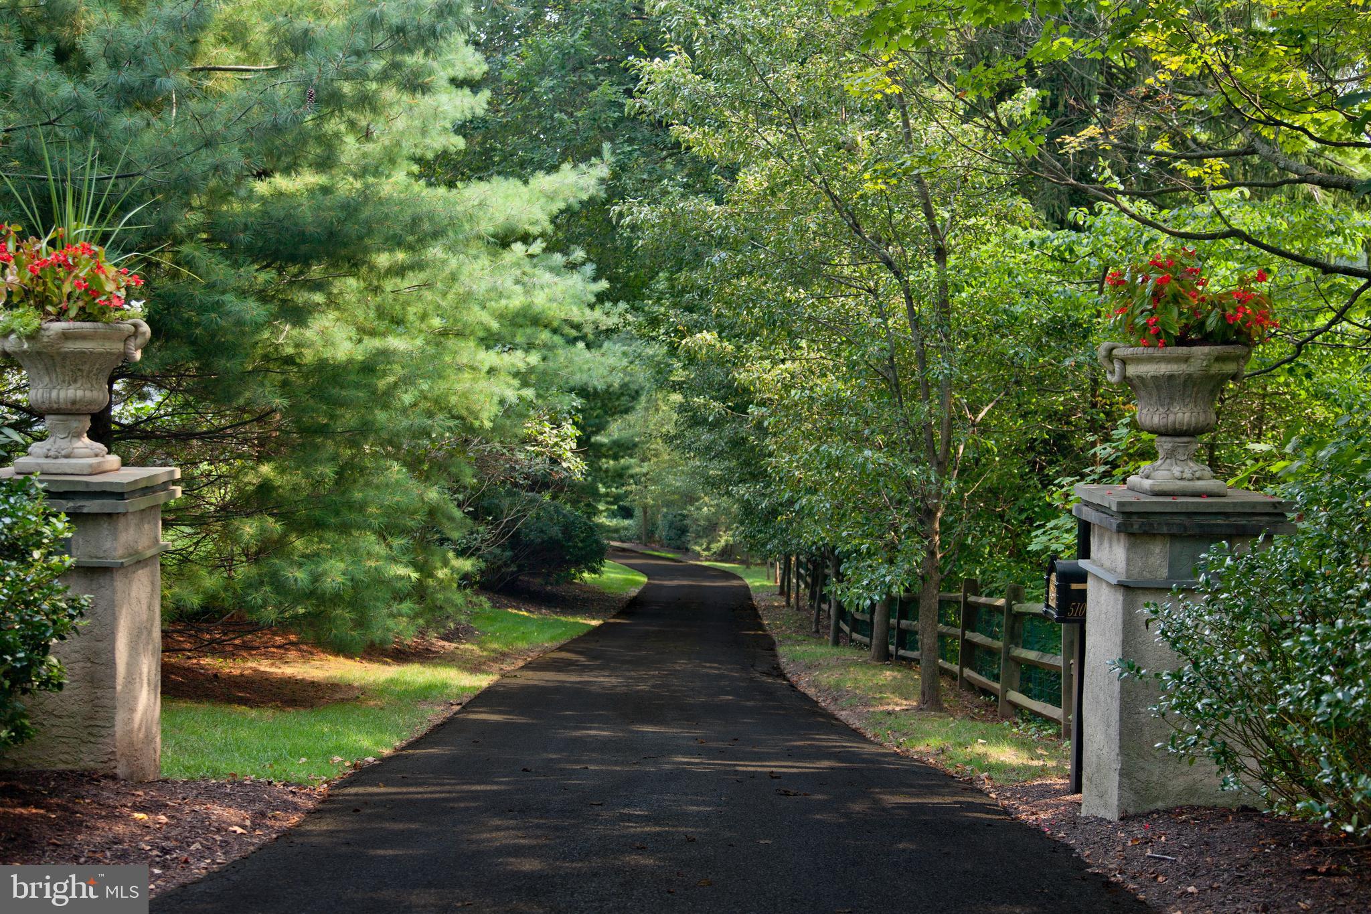
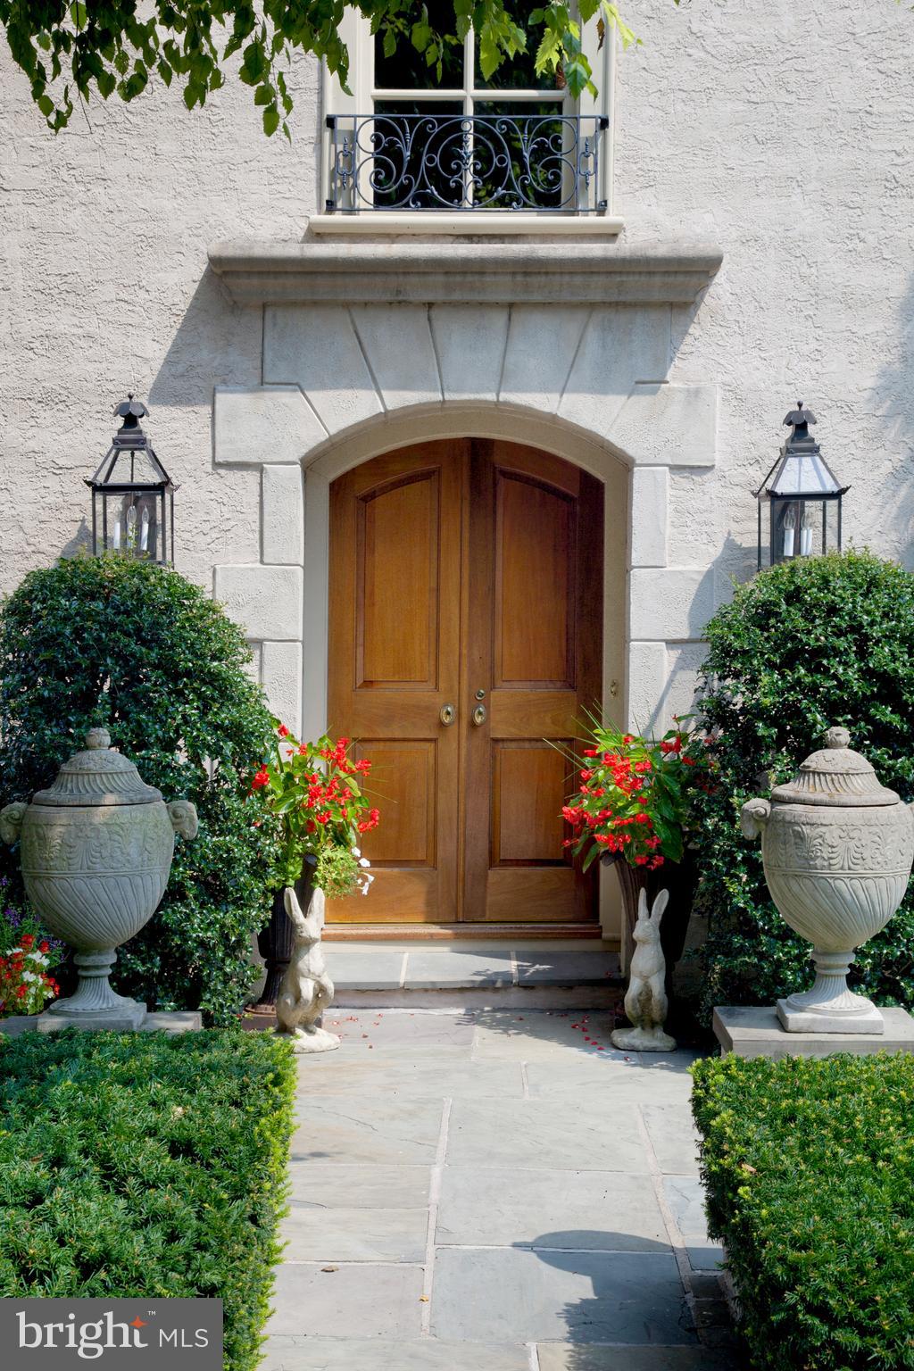
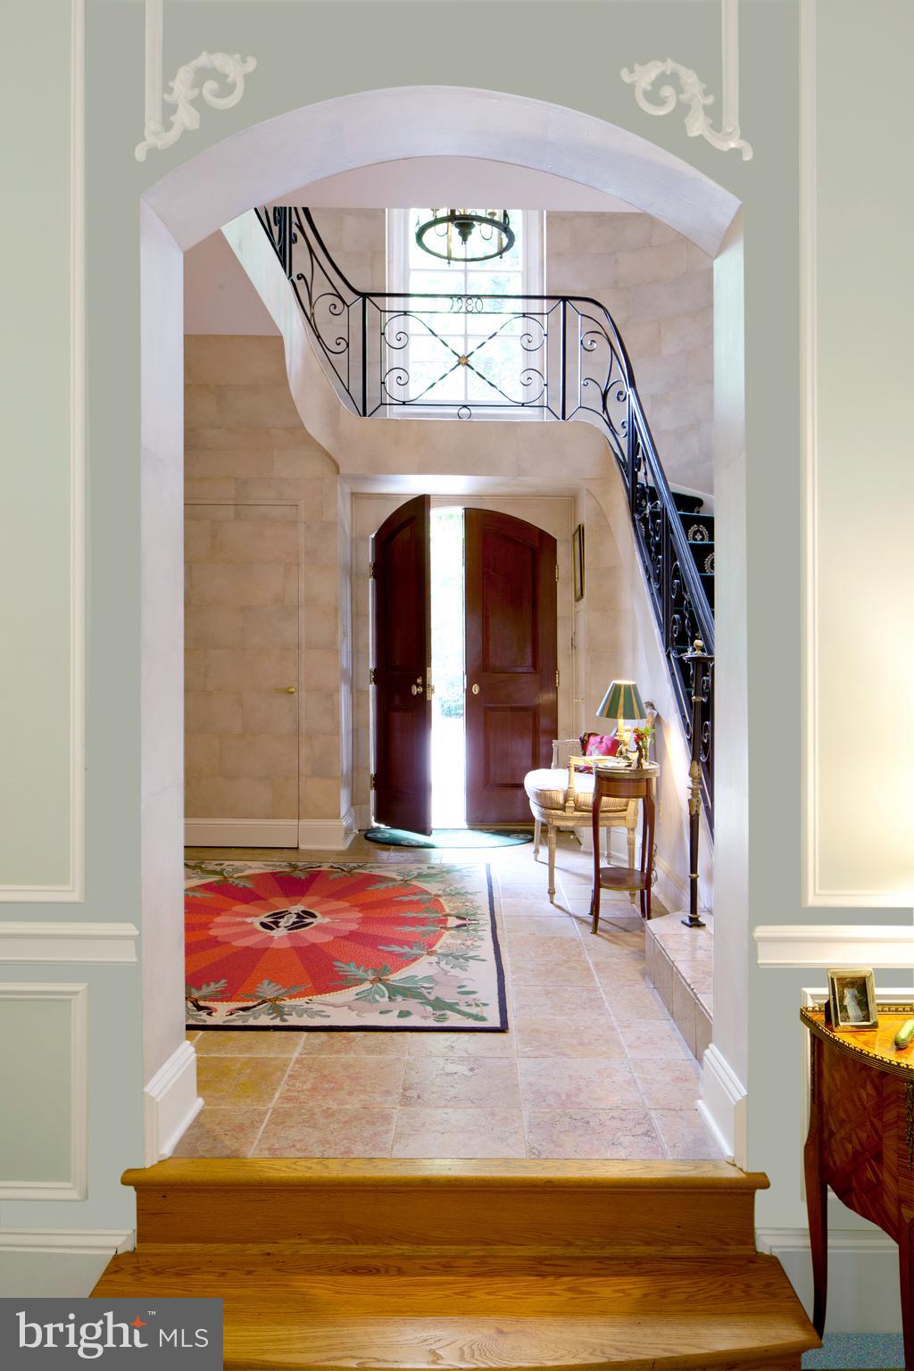

Elegant and beautifully refined, this French Norman residence combines timeless architecture with sophisticated modern living. Set on Bryn Mawr’s coveted Hillbrook Road, the home offers four bedrooms and three-and-a-half baths. A two-story stone foyer introduces the interiors, opening to a step-down living room with French doors leading to a bluestone terrace. The dining room’s parquet floors lend a sense of craftsmanship and history, while the rich wood-paneled library—with fireplace—creates an inviting retreat for work or relaxation. The kitchen is a showpiece of design and functionality, featuring Beaumanière limestone floors, a striking mix of honed Absolute Black and polished Calacatta Caldia marble counters, custom “Cottage Black” cabinetry, and hand-forged hardware. Top-tier appliances and an adjacent keeping room with a vaulted wormy chestnut ceiling make this the heart of the home. A separate breakfast room with a trayed ceiling provides a bright, casual dining area. Upstairs, retreat to the luxurious primary suite, complete with a windowed ensuite bath and walk-in closet. Each additional bedroom is well-proportioned, offering comfort and versatility. The basement could be easily finished for additional living space. Outdoors, a private patio and private yard offer an idyllic setting for alfresco dining or relaxation. The attached garage provides secure parking and additional storage.

Save
Ask
Hide
Share
Listing Snapshot
Bedrooms 
4
Total Baths 
4
Full Baths 
3
Partial Baths 
1
Inside Area (SqFt) 
4,311 sqft
Lot Size 
0.89 Acres
Year Built 
1980
MLS® Number 
PAMC2165224
Status 
Sold
Property Tax 
$35,145
HOA/Condo/Coop Fees 
N/A
Sq Ft Source 
Assessor
Friends & Family
Recent Activity
4 months agoListing updated with changes from the MLS®
General Features
Acres 
0.89
Attached Garage 
Yes
Cross Street 
ROSE LANE
Foundation 
Concrete Perimeter
Garage 
Yes
Garage Spaces 
2
Levels 
Two
Parking 
GarageDrivewayInside EntranceAttached
Parking Spaces 
2
Property Sub Type 
Single Family Residence
Security 
Security System
Sewer 
Public Sewer
Special Circumstances 
Standard
SqFt Above 
4311
SqFt Total 
4311
Style 
French
Utilities 
Propane
Water Source 
Public
Zoning 
R1
Interior Features
Appliances 
RangeOvenElectric Water HeaterBuilt-In RangeDishwasherRefrigeratorDisposalENERGY STAR Qualified Appliances
Basement 
Partial
Cooling 
Central AirElectric
Electric 
200+ Amp ServiceCircuit Breakers
Fireplace 
Yes
Fireplace Features 
GasWood Burning
Fireplaces 
4
Flooring 
CarpetWoodStoneMarble
Heating 
ElectricRadiantForced AirHeat Pump
Interior 
Kitchen IslandRecessed LightingWalk-In Closet(s)Cathedral Ceiling(s)High CeilingsBuilt-in FeaturesBarCrown MoldingPantry
Laundry Features 
Main Level
Bedroom 1 
Dimensions - 0 X 0
Bedroom 2 
Dimensions - 0 X 0
Bedroom 3 
Dimensions - 0 X 0
Dining Room 
Dimensions - 0 X 0Level - Main
Family Room 
Dimensions - 0 X 0Level - Main
Kitchen 
Dimensions - 0 X 0Level - MainFeatures - Pantry
Living Room 
Dimensions - 0 X 0Level - Main
Other 
Dimensions - 0 X 0Level - MainDescription - BRKFST R
Primary Bedroom 
Save
Ask
Hide
Share
Exterior Features
Construction Details 
Stucco
Exterior 
Lighting
Patio And Porch 
Patio
Pool Features 
None
Roof 
Wood
Windows/Doors 
French Doors
Community Features
MLS Area 
Lower Merion Twp (10640)
School District 
LOWER MERION
Schools
School District
LOWER MERION
Elementary School
Unknown
Middle School
Unknown
High School
Unknown
Neighborhood & Commute
Source: Walkscore
Save
Ask
Hide
Share