


340 E ORANGE STREETLANCASTER, PA 17602
Due to the health concerns created by Coronavirus we are offering personal 1-1 online video walkthough tours where possible.
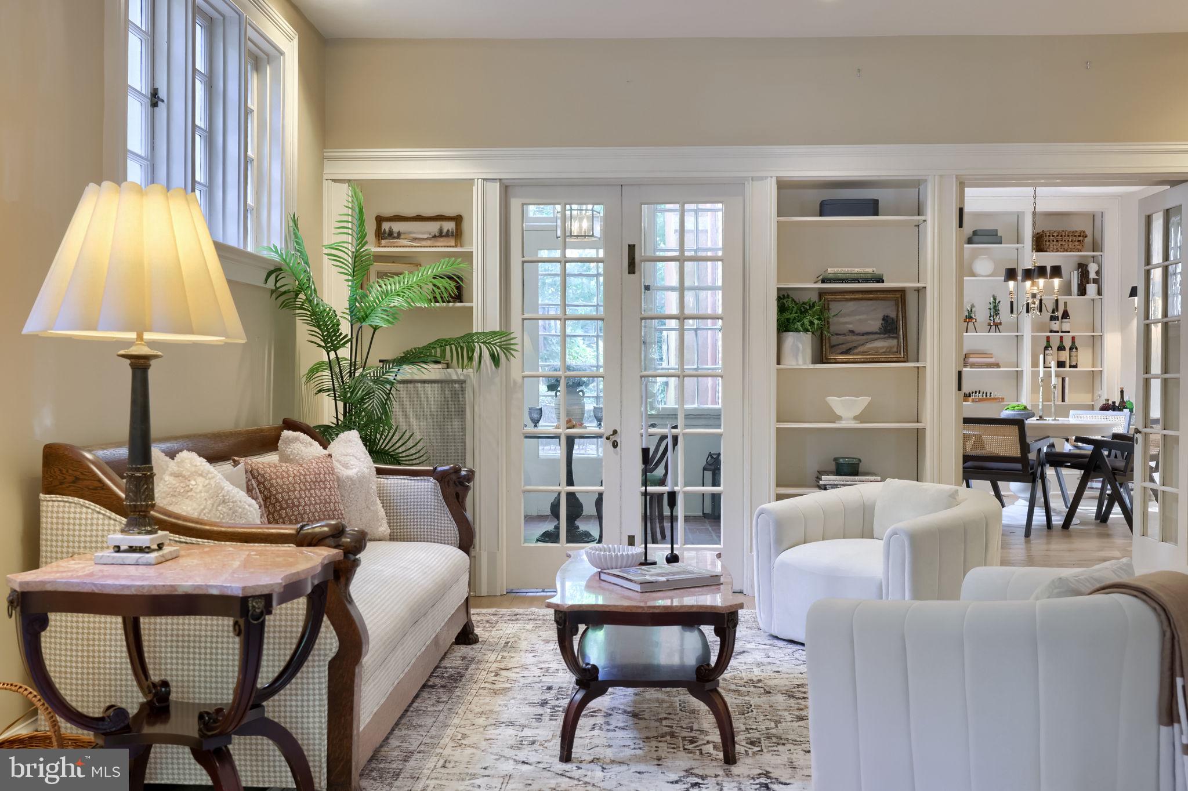
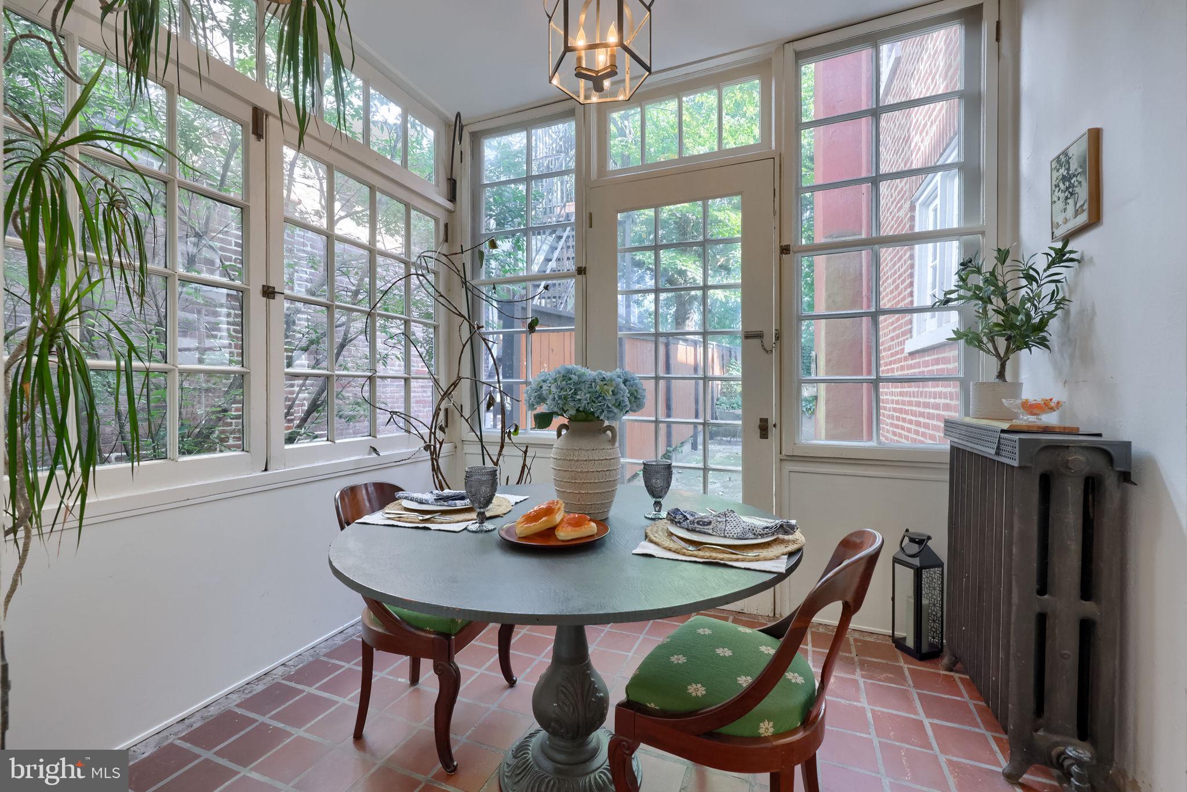
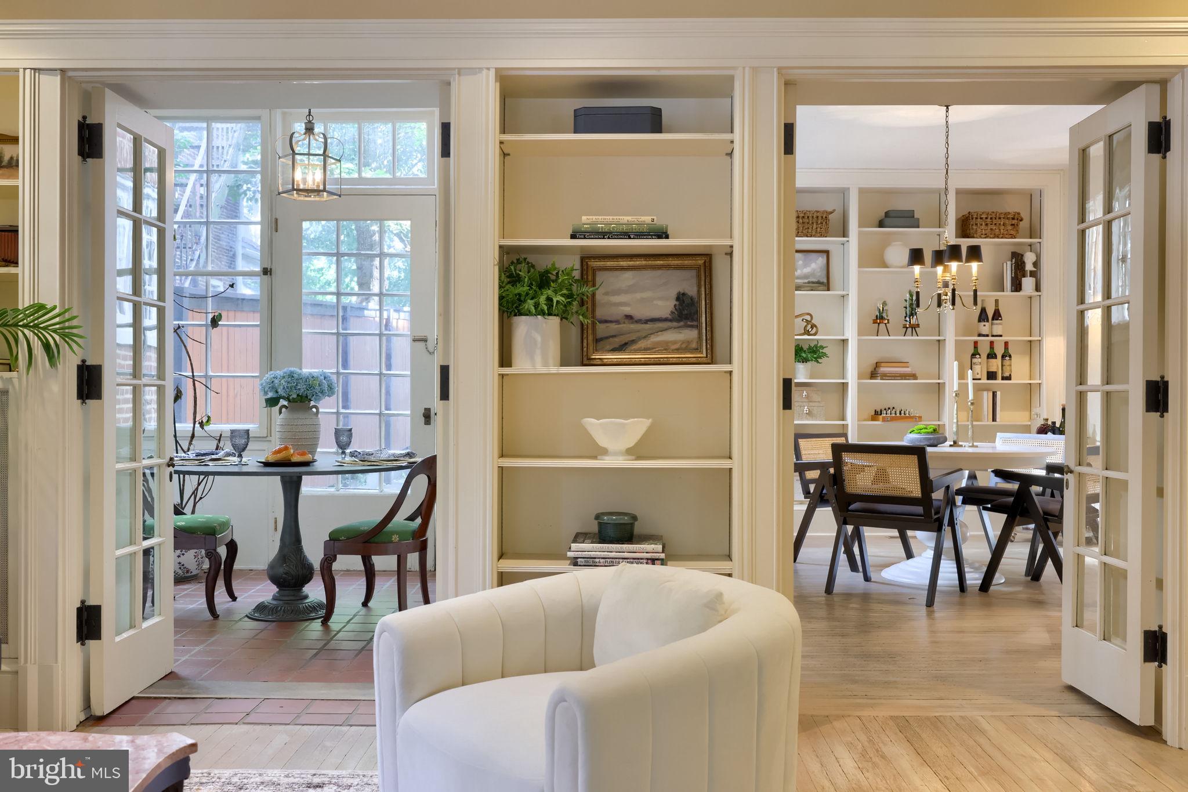
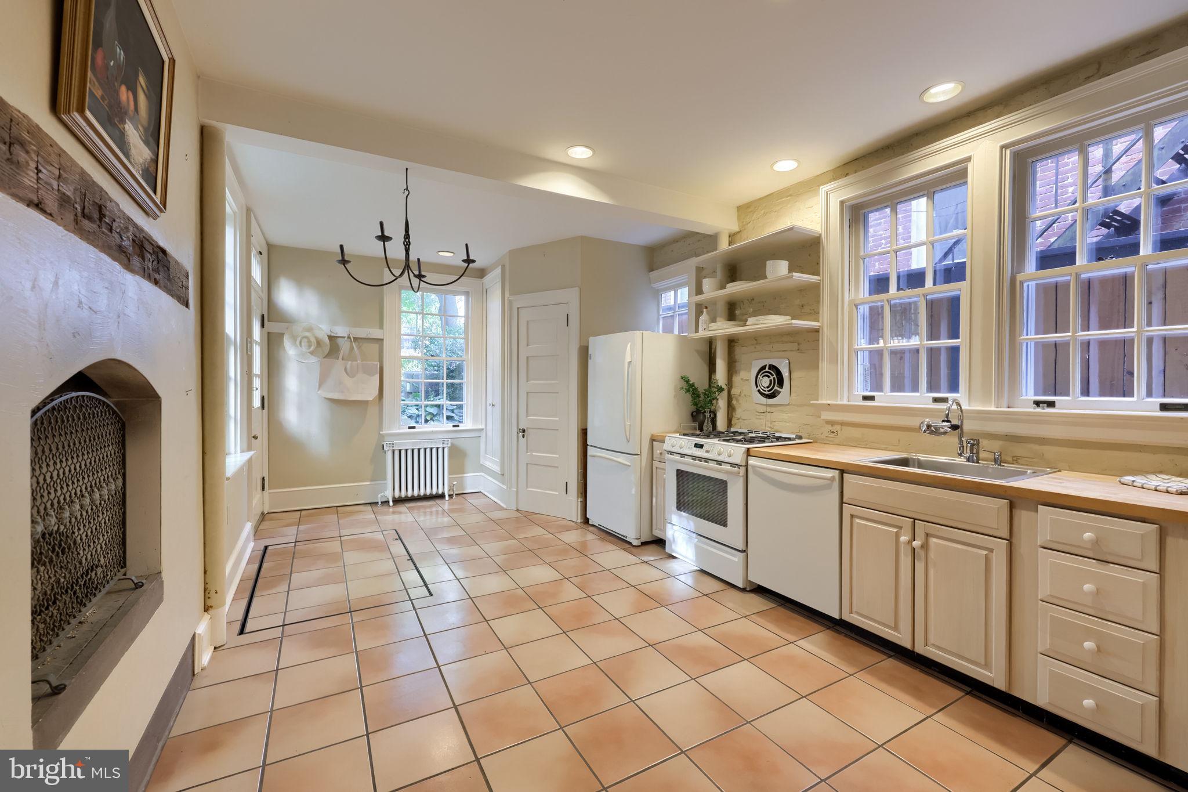
Step into a home where Lancaster’s historic character has been thoughtfully preserved while modern updates bring comfort and ease to everyday living. Located at 340 E Orange Street in Lancaster’s Historic District, this circa-1900 brick residence is filled with original charm, from hardwood floors and detailed millwork to built-ins, fireplaces, and architectural details that reflect the home’s history. With three bedrooms, two full and two half baths, multiple living spaces, a finished lower level, and an oversized detached two-car garage, the home brings together character, space, and an exceptional downtown location. The main level immediately sets the tone with original hardwood floors, crown molding, and distinctive details throughout. The living room features a gas fireplace with mantel, built-ins, and recessed lighting, creating an inviting space that feels equally suited for quiet evenings or gathering with guests. The formal dining room continues the home’s traditional character with elegant built-ins, pendant lighting, and wall sconces. A sunroom with tile/brick flooring provides another inviting place to relax and enjoy views of the rear grounds. French doors and thoughtful transitions between rooms contribute to the home's natural flow while retaining the individuality of each space. In the kitchen, historic appeal meets modern functionality. Vibrant tile flooring lends warmth underfoot, while solid-surface countertops, abundant built-in cabinetry, recessed lighting, a pantry, and a gas fireplace create a space with character all its own. Upstairs, hardwood flooring and original character continue through the bedrooms and additional living spaces. The primary bedroom features built-ins, a walk-in closet, and an en-suite bath with ceramic tile and a tub shower. An additional bedroom is distinguished by its own gas fireplace and direct rear balcony access, while a separate office with built-ins creates a dedicated space for working from home. A second full bath features a walk-in shower, ceramic tile, and a skylight that brings natural light into the space. All the spaces on the second level are anchored by a convenient laundry area. The third floor adds another distinctive dimension to the home with a spacious bedroom featuring hardwood floors, built-ins, a vaulted ceiling, walk-in closet, and adjoining half bath. The basement expands the usable space even further, with abundant storage space and a dedicated workshop - providing valuable flexibility for hobbies, projects, storage, or recreation. Outside, the property creates a welcome private retreat with a spacious, rear paver patio that continues to a full block length backyard - with established landscaping, antique lighting fixtures and surrounding privacy fencing. An oversized detached two-car garage featuring additional storage is an especially rare complement to the downtown setting. The home itself is fully detached, with windows on all 4 sides, allowing for abundant natural light - another rare downtown feature! The home has also benefited from meaningful updates, including a new 200-amp exterior electrical line and breaker box and replacement of the drain line and main sewer line to the city in 2023. Central air is served by two AirTemp units dating to 2020, bringing modern comfort to a residence that still feels firmly connected to its past. 340 E Orange Street is a home that does not ask you to choose between historic character and modern living - it brings the two together. From its original architectural details and gracious interiors to its updated systems, outdoor spaces, and rare two-car garage, this distinctive Lancaster City residence is ready for its next chapter.
| 52 minutes ago | Listing first seen on site | |
| 54 minutes ago | Listing updated with changes from the MLS® |

The real estate listing information is provided by Bright MLS is for the consumer's personal, non-commercial use and may not be used for any purpose other than to identify prospective properties consumer may be interested in purchasing. Any information relating to real estate for sale or lease referenced on this web site comes from the Internet Data Exchange (IDX) program of the Bright MLS. This web site references real estate listing(s) held by a brokerage firm other than the broker and/or agent who owns this web site. The accuracy of all information is deemed reliable but not guaranteed and should be personally verified through personal inspection by and/or with the appropriate professionals. Properties in listings may have been sold or may no longer be available. The data contained herein is copyrighted by Bright MLS and is protected by all applicable copyright laws. Any unauthorized collection or dissemination of this information is in violation of copyright laws and is strictly prohibited. Copyright © 2020 Bright MLS. All rights reserved.
Did you know? You can invite friends and family to your search. They can join your search, rate and discuss listings with you.