


1489 BURMONT ROADDREXEL HILL, PA 19026
Due to the health concerns created by Coronavirus we are offering personal 1-1 online video walkthough tours where possible.
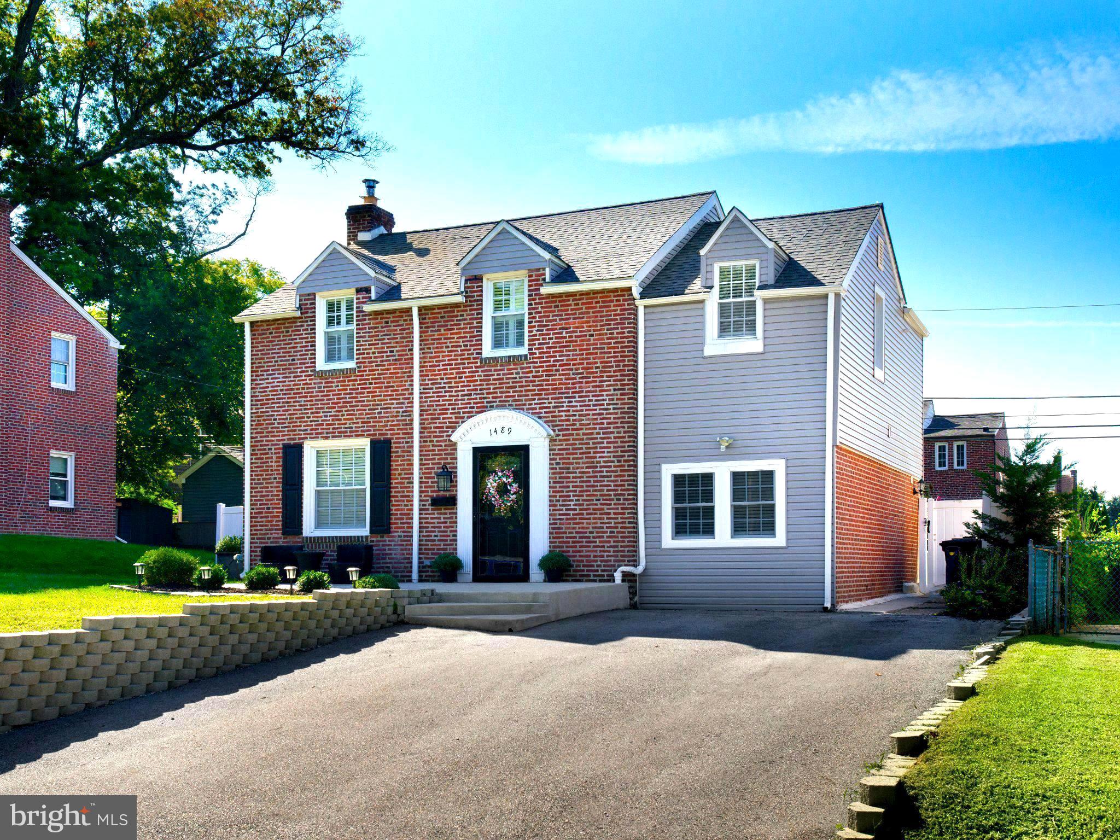
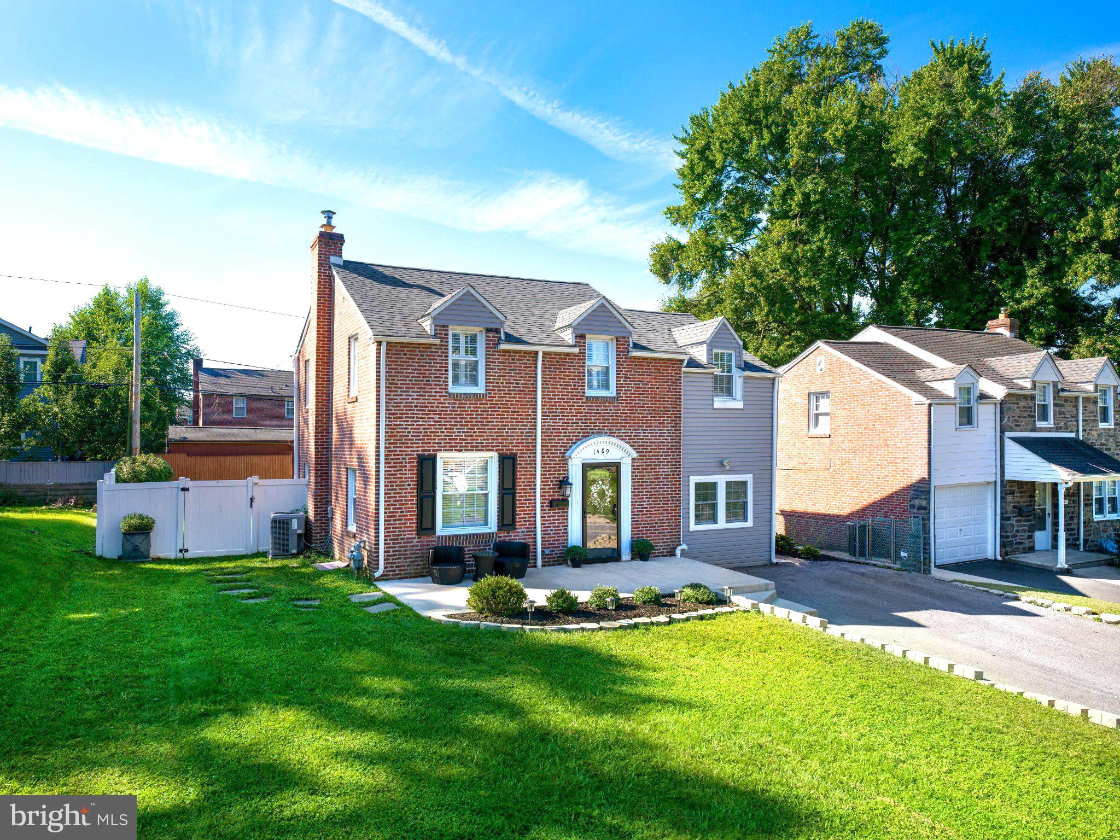
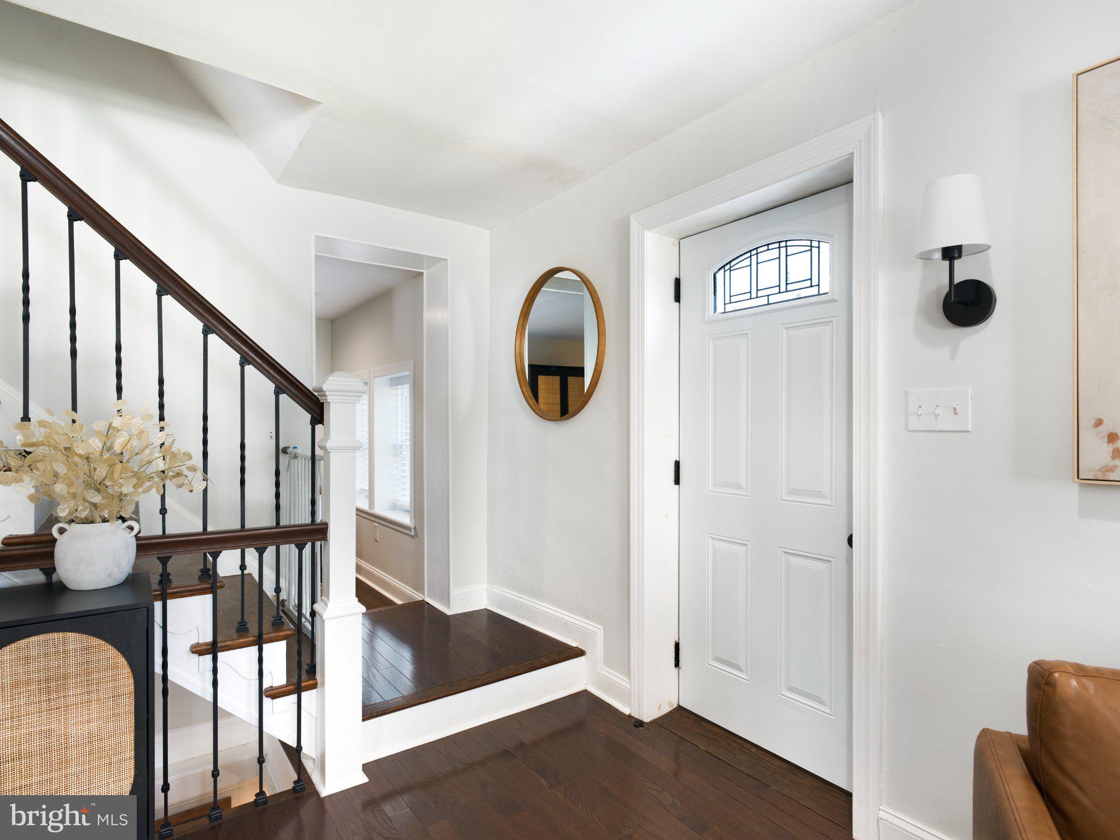
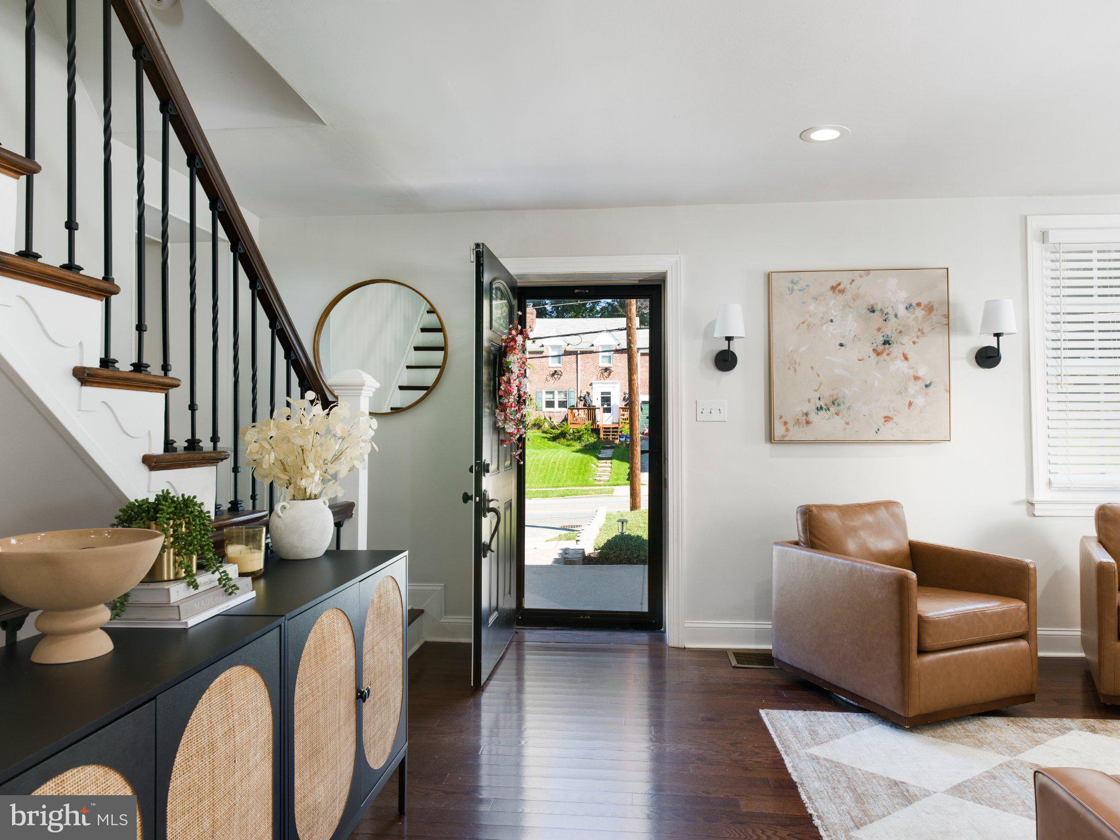
Welcome home to the award-winning Haverford School District! This charming brick Colonial at 1489 Burmont Road offers comfortable living in one of Delaware County's most sought-after locations. Step inside to an open concept living and dining area that flows into the kitchen, with sliders leading out to your own backyard oasis — a fully-fenced yard complete with patio and pergola, perfect for cozy fall nights of entertaining under the string lights. Off the kitchen you'll find a convenient breakfast area and powder room. A bonus front room offers flexible space for a home office, playroom, workout room, or whatever fits your lifestyle. Upstairs are 3 bedrooms and a full hall bath, including a main bedroom with a spacious walk-in closet. The finished lower level adds even more living space, with a full bathroom, laundry room, and storage area. Rounding things out is a large shed for extra storage and a driveway with room for multiple cars. Don't miss your chance to join the Haverford Township community — schedule your showing today!
| an hour ago | Listing updated with changes from the MLS® | |
| 2 hours ago | Listing first seen on site |

The real estate listing information is provided by Bright MLS is for the consumer's personal, non-commercial use and may not be used for any purpose other than to identify prospective properties consumer may be interested in purchasing. Any information relating to real estate for sale or lease referenced on this web site comes from the Internet Data Exchange (IDX) program of the Bright MLS. This web site references real estate listing(s) held by a brokerage firm other than the broker and/or agent who owns this web site. The accuracy of all information is deemed reliable but not guaranteed and should be personally verified through personal inspection by and/or with the appropriate professionals. Properties in listings may have been sold or may no longer be available. The data contained herein is copyrighted by Bright MLS and is protected by all applicable copyright laws. Any unauthorized collection or dissemination of this information is in violation of copyright laws and is strictly prohibited. Copyright © 2020 Bright MLS. All rights reserved.
Did you know? You can invite friends and family to your search. They can join your search, rate and discuss listings with you.