
125 N ROLLING ROADSPRINGFIELD, PA 19064
Due to the health concerns created by Coronavirus we are offering personal 1-1 online video walkthough tours where possible.
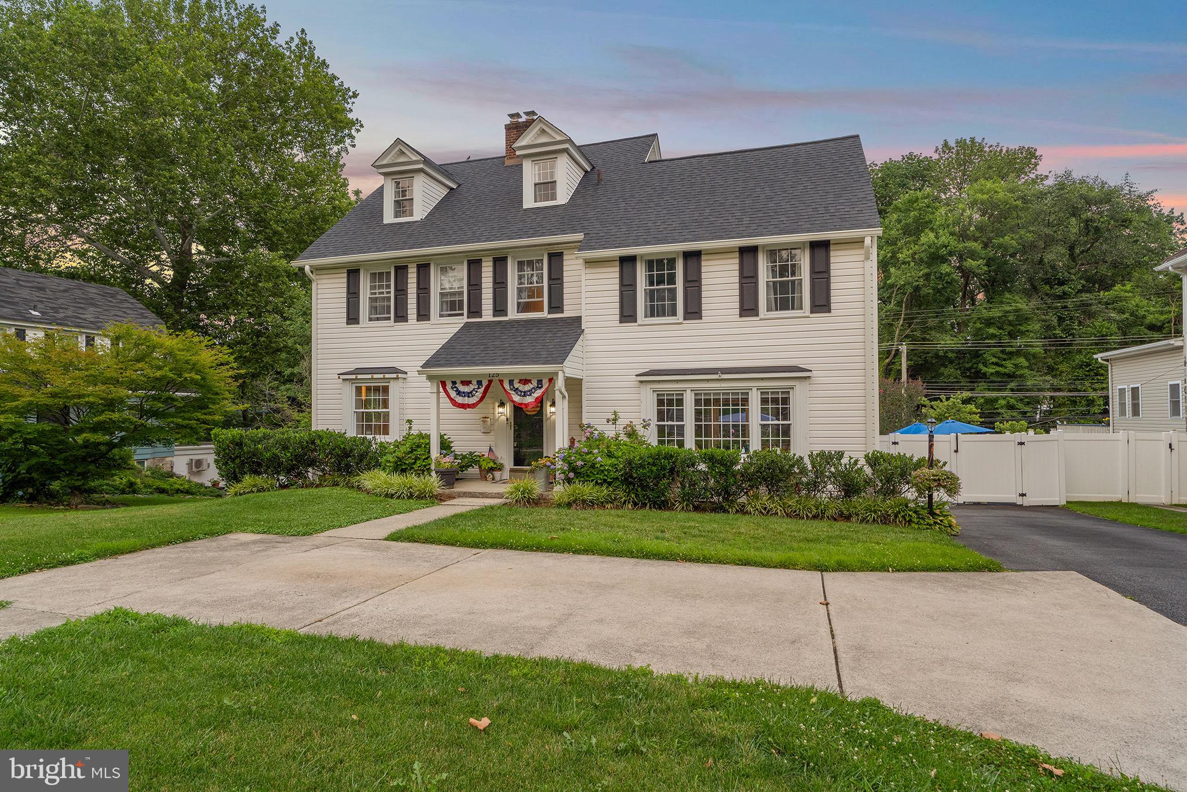
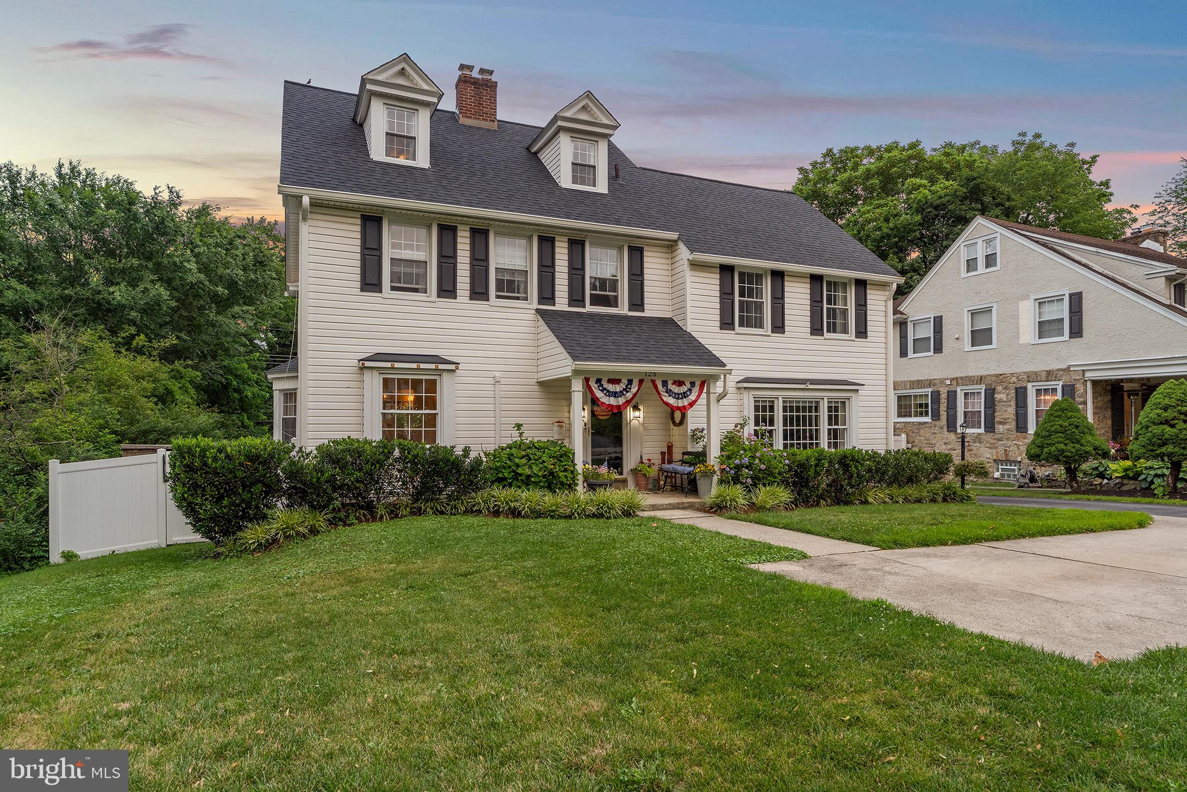
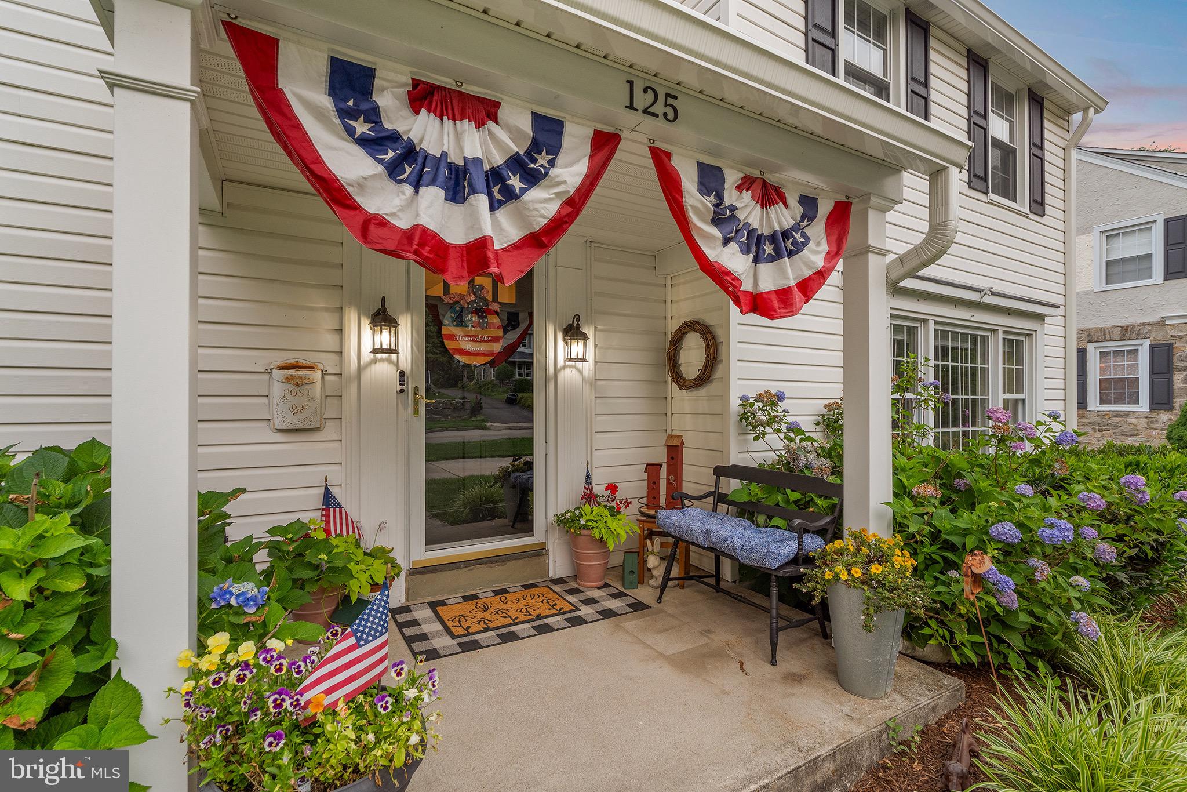
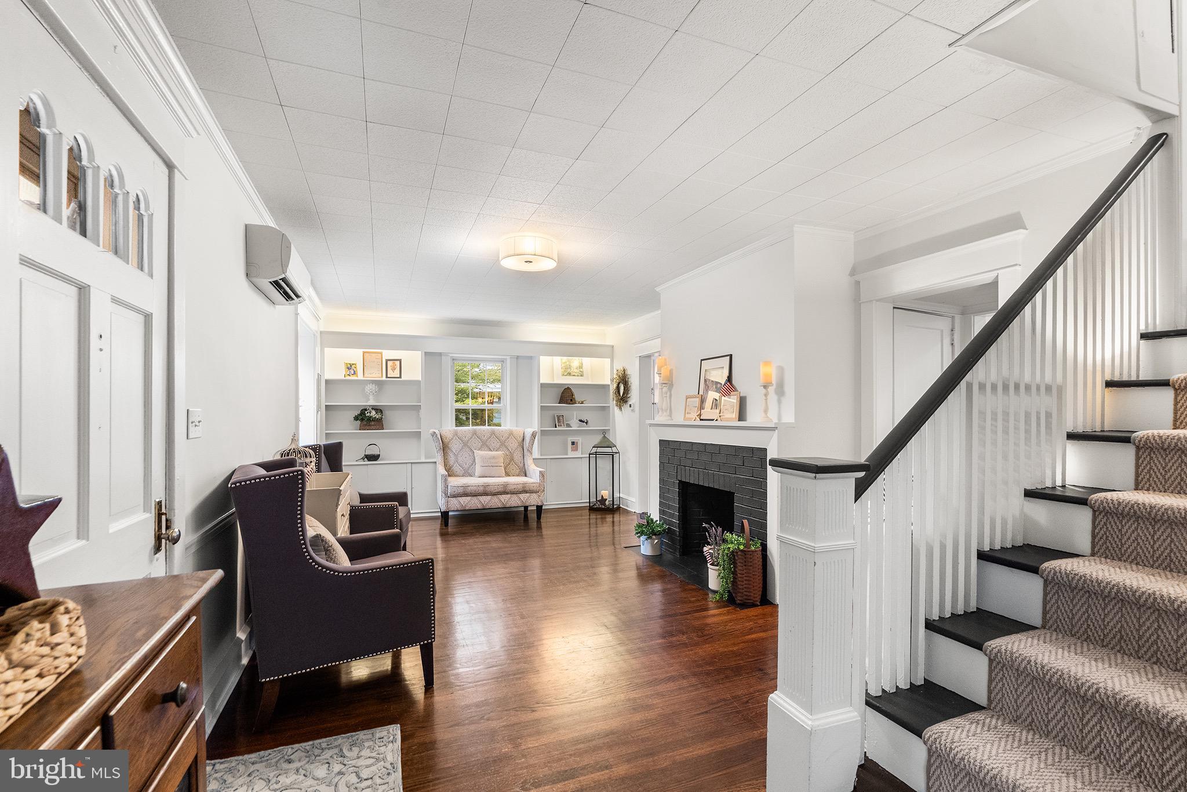
A Backyard Oasis in the Heart of Springfield. From the moment you step inside, you'll appreciate the warmth, character, and incredible amount of living space this beautifully maintained home has to offer. With over 3,000 square feet and thoughtful updates throughout, every room feels inviting and perfectly suited for the way people live today. At the heart of the home is a thoughtfully updated kitchen featuring premium Thermador appliances, generous prep space, and an inviting layout that naturally brings family and friends together. Just beyond, a spacious family room with an adjacent powder room creates the perfect everyday gathering space, while a welcoming front living room with a fireplace, an additional sitting room, and a formal dining room provide incredible flexibility for entertaining, relaxing, working from home, or simply spreading out. Filled with natural light, each space has its own purpose while maintaining the comfortable, welcoming feel that makes this house truly feel like home. Upstairs, the second floor offers a spacious primary suite complete with a private ensuite bath and walk-in closet, along with two additional bedrooms, including an oversized bedroom featuring a walk-in cedar closet. The expansive third-floor retreat serves as the home's fourth bedroom, offering exceptional flexibility for guests, a home office, playroom, or a private escape. And just when you think you've seen everything this home has to offer, the backyard steals the show. Centered around a saltwater in-ground pool, this extraordinary outdoor living space features a fully equipped outdoor kitchen with a built-in Bull grill, refrigerator, sink, and stone bar, plus a wood-fired pizza oven. Surrounded by mature landscaping, landscape lighting, an outdoor Bose speaker system, privacy fencing, and multiple gathering spaces, this backyard was thoughtfully designed for everything from quiet evenings at home to unforgettable celebrations with family and friends. Additional highlights include new carpeting throughout the second floor, a new roof installed in 2023, an attached rear-entry garage, a long private driveway, and beautifully maintained grounds that complete this exceptional property. Located in the award-winning Springfield School District, you'll also enjoy convenient access to local shopping, restaurants, parks, and major commuting routes including I-476 and I-95, making it easy to enjoy everything the area has to offer.
| 4 hours ago | Listing first seen on site | |
| 4 hours ago | Listing updated with changes from the MLS® |

The real estate listing information is provided by Bright MLS is for the consumer's personal, non-commercial use and may not be used for any purpose other than to identify prospective properties consumer may be interested in purchasing. Any information relating to real estate for sale or lease referenced on this web site comes from the Internet Data Exchange (IDX) program of the Bright MLS. This web site references real estate listing(s) held by a brokerage firm other than the broker and/or agent who owns this web site. The accuracy of all information is deemed reliable but not guaranteed and should be personally verified through personal inspection by and/or with the appropriate professionals. Properties in listings may have been sold or may no longer be available. The data contained herein is copyrighted by Bright MLS and is protected by all applicable copyright laws. Any unauthorized collection or dissemination of this information is in violation of copyright laws and is strictly prohibited. Copyright © 2020 Bright MLS. All rights reserved.
Did you know? You can invite friends and family to your search. They can join your search, rate and discuss listings with you.