
306 LIAM LANEWEST CHESTER, PA 19380
Due to the health concerns created by Coronavirus we are offering personal 1-1 online video walkthough tours where possible.
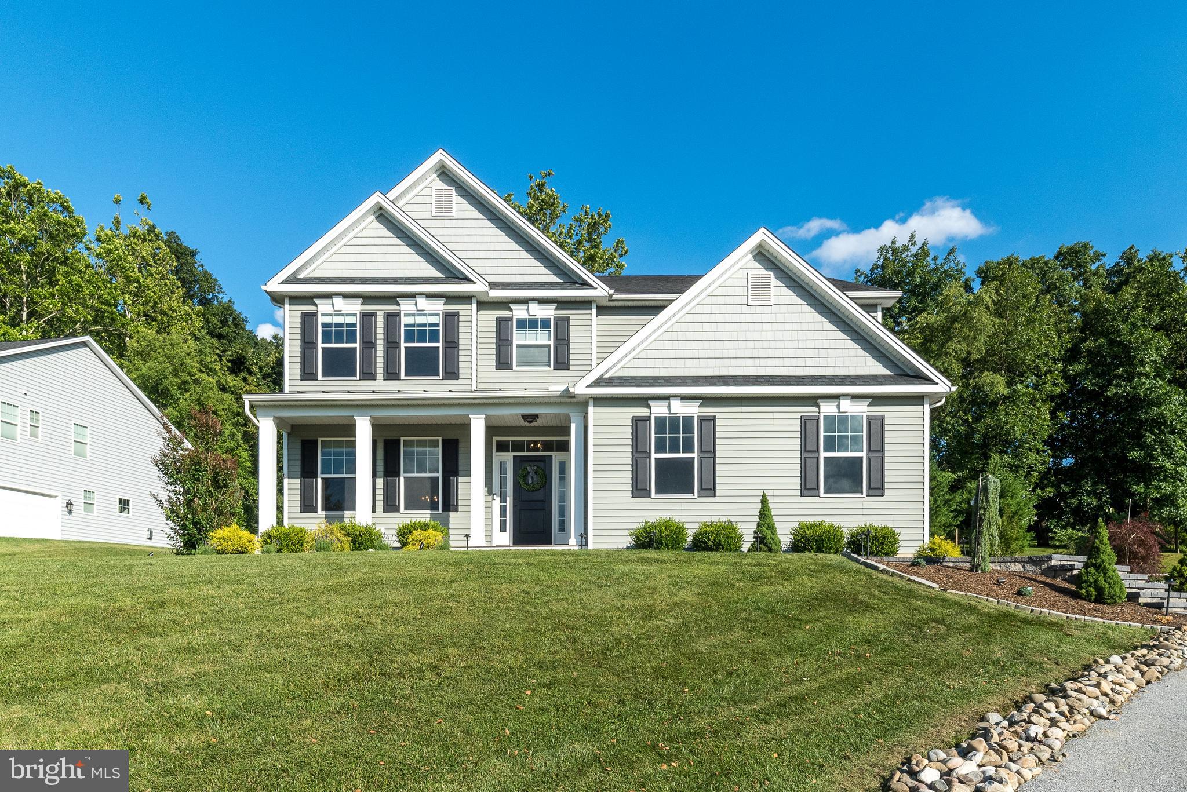
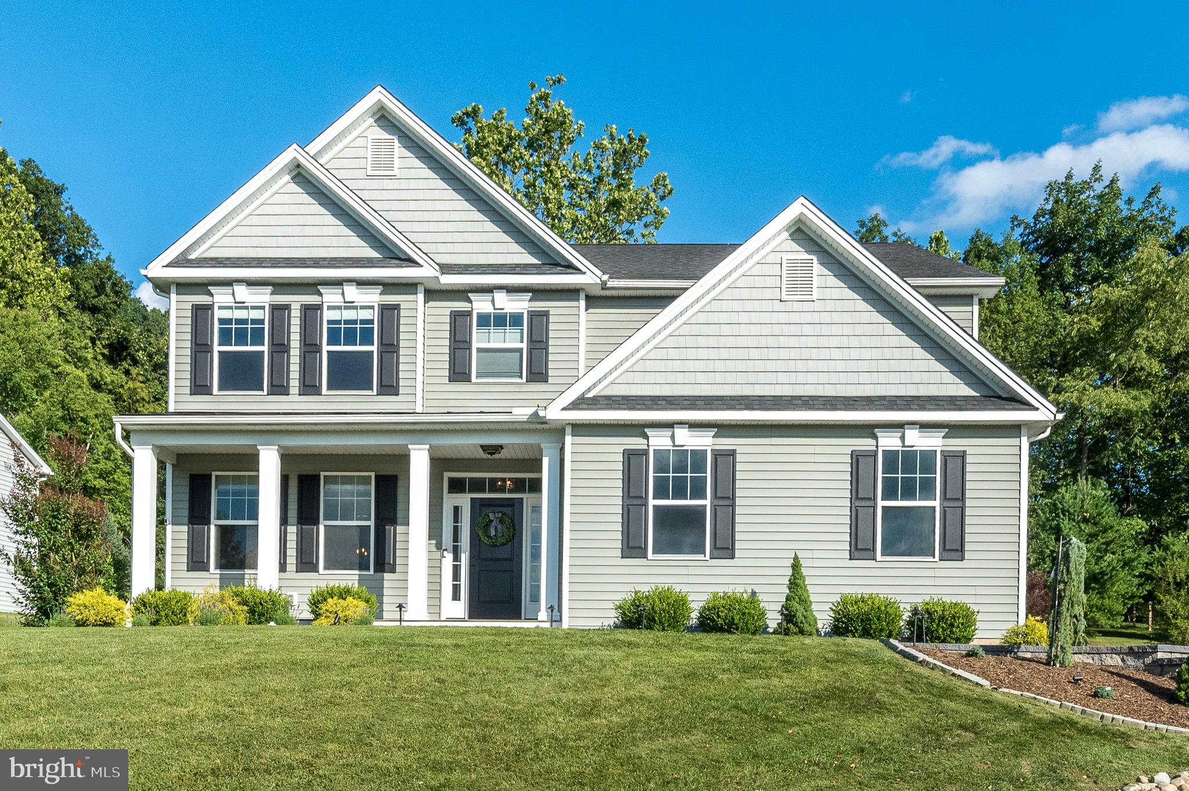
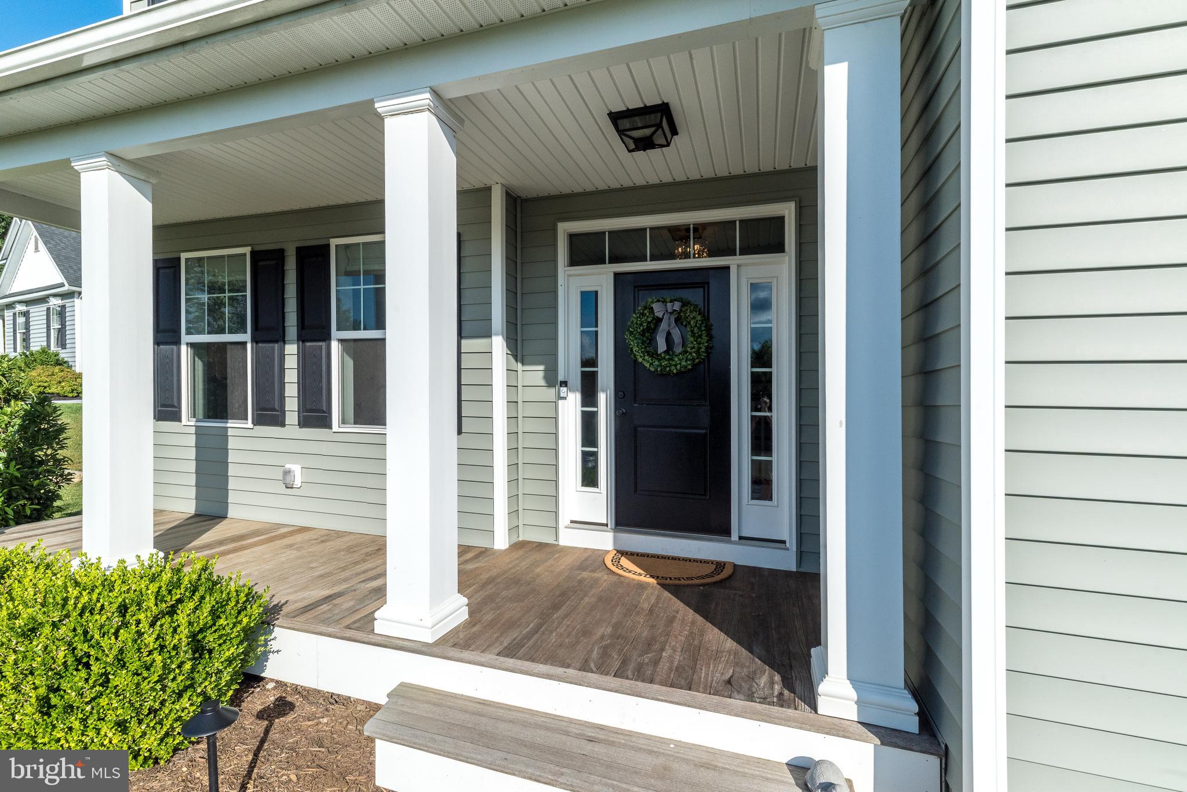
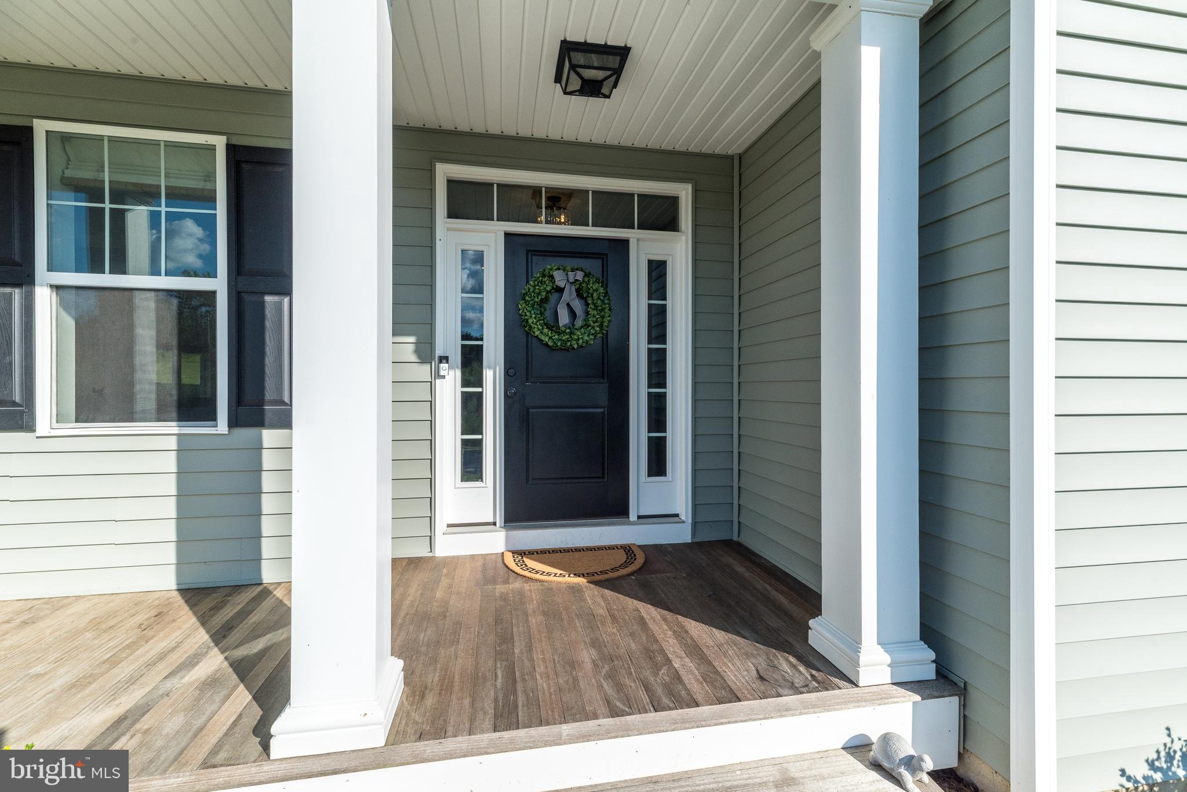
Welcome to 306 Liam Lane, a beautifully appointed home nestled in the heart of West Chester. Combining timeless finishes, generous living spaces, and abundant natural light, this exceptional home offers the perfect blend of elegance and everyday comfort. A welcoming covered front porch invites you inside, where gleaming hardwood floors, crown molding, and an open, flowing floor plan create an impressive first impression. The spacious living and formal dining rooms provide the ideal setting for entertaining, while the gourmet kitchen serves as the heart of the home. Featuring white cabinetry, granite countertops, stainless steel appliances, a gas cooktop, wall ovens, subway tile backsplash, an oversized center island with seating, and abundant storage, this kitchen is as functional as it is beautiful. The kitchen opens seamlessly to the bright and inviting family room, creating the perfect space for everyday living and gatherings with family and friends. Completing the main level are a well-designed mudroom and a convenient powder room. Upstairs, the expansive owner's suite offers a true retreat with a tray ceiling, two spacious walk-in closets, and a luxurious en-suite bath featuring a double vanity, oversized glass-enclosed shower, soaking tub, and stylish finishes. Three additional generously sized bedrooms, two full bathrooms, and a second-floor laundry room provide exceptional comfort and convenience for today's busy lifestyle. Located in the highly regarded West Chester Area School District and just minutes from vibrant downtown West Chester, award-winning restaurants, boutique shopping, parks, and major commuter routes, this home truly offers the best of Chester County living.
| 4 hours ago | Listing updated with changes from the MLS® | |
| 4 hours ago | Listing first seen on site |

The real estate listing information is provided by Bright MLS is for the consumer's personal, non-commercial use and may not be used for any purpose other than to identify prospective properties consumer may be interested in purchasing. Any information relating to real estate for sale or lease referenced on this web site comes from the Internet Data Exchange (IDX) program of the Bright MLS. This web site references real estate listing(s) held by a brokerage firm other than the broker and/or agent who owns this web site. The accuracy of all information is deemed reliable but not guaranteed and should be personally verified through personal inspection by and/or with the appropriate professionals. Properties in listings may have been sold or may no longer be available. The data contained herein is copyrighted by Bright MLS and is protected by all applicable copyright laws. Any unauthorized collection or dissemination of this information is in violation of copyright laws and is strictly prohibited. Copyright © 2020 Bright MLS. All rights reserved.
Did you know? You can invite friends and family to your search. They can join your search, rate and discuss listings with you.