
200 WINDING WAY J-13DOWNINGTOWN, PA 19335
Due to the health concerns created by Coronavirus we are offering personal 1-1 online video walkthough tours where possible.
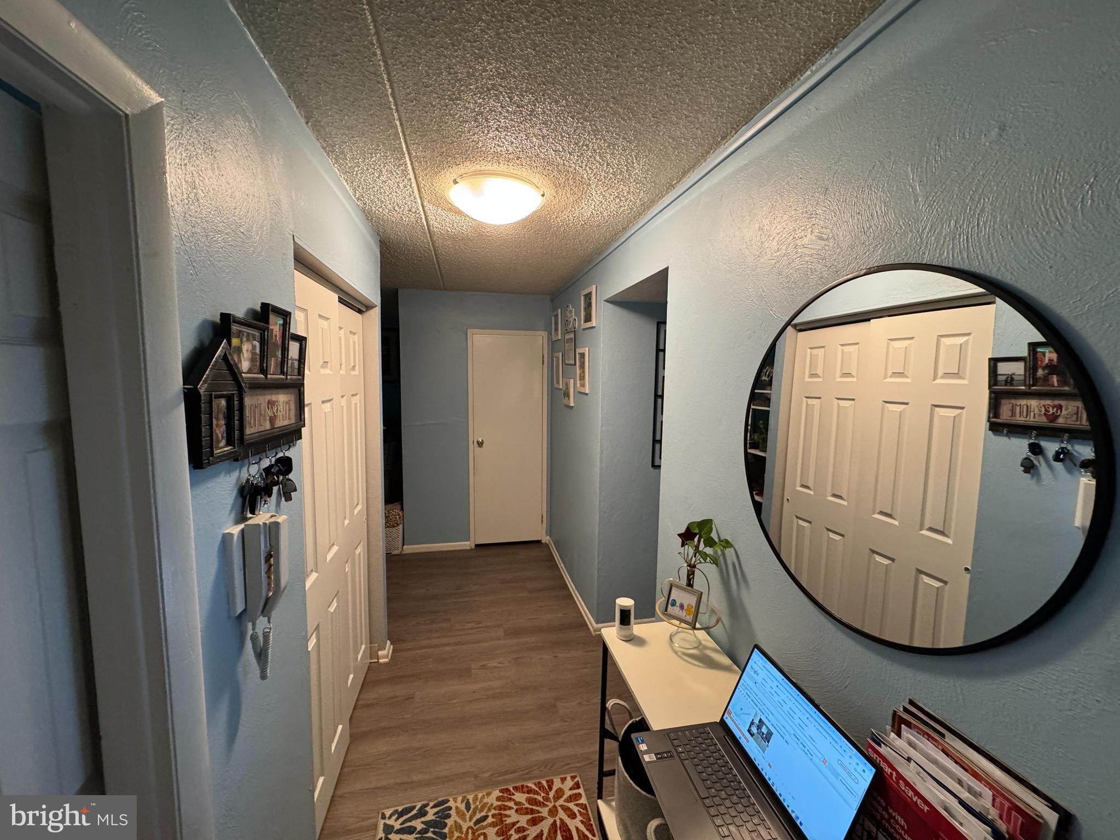
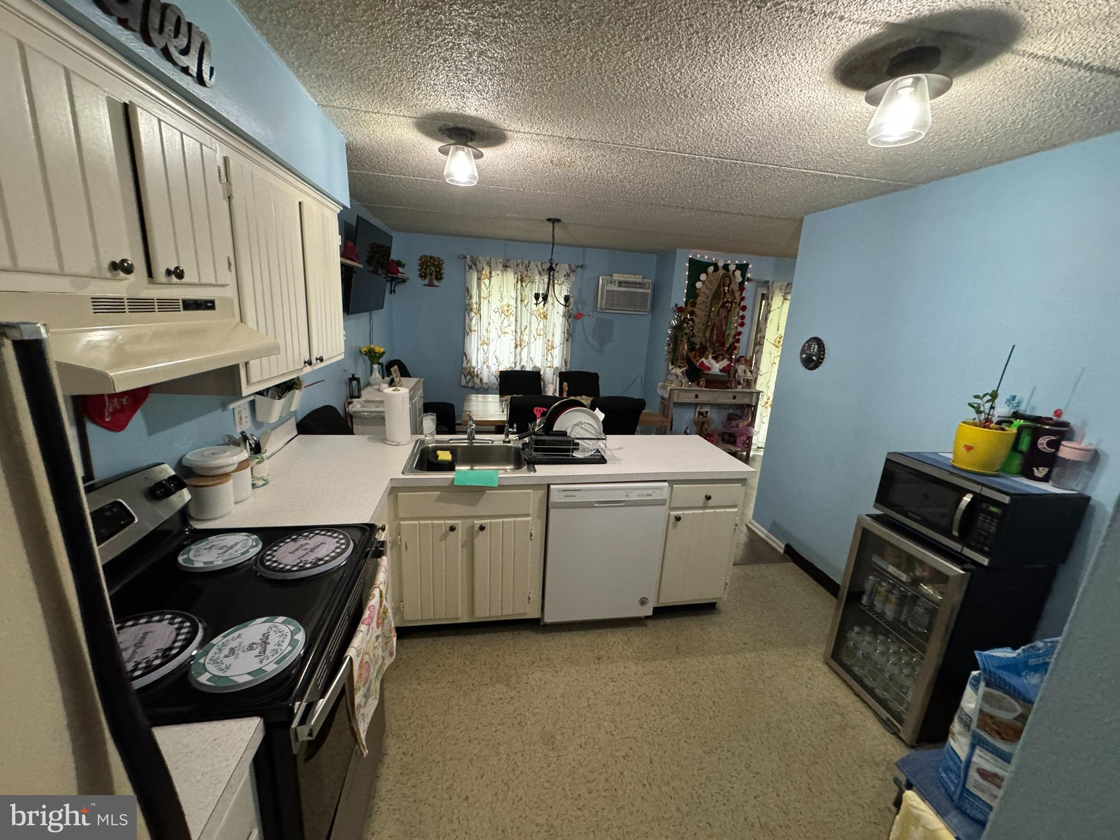
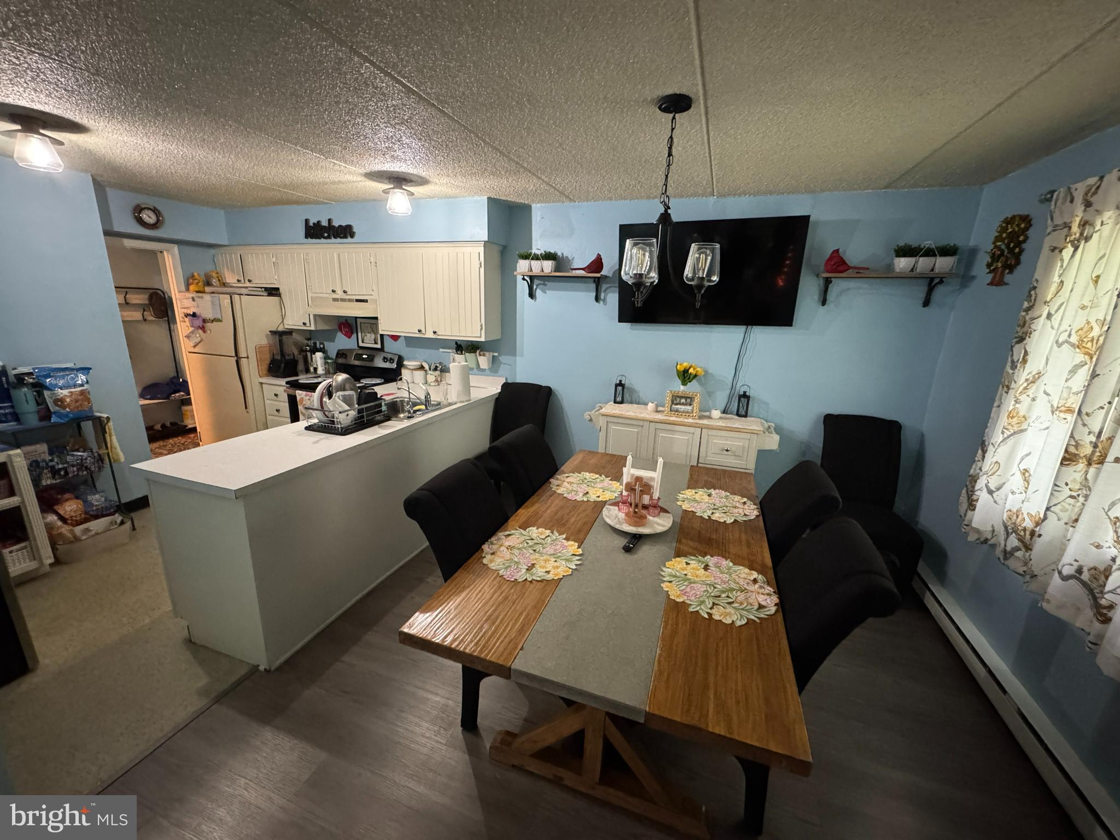
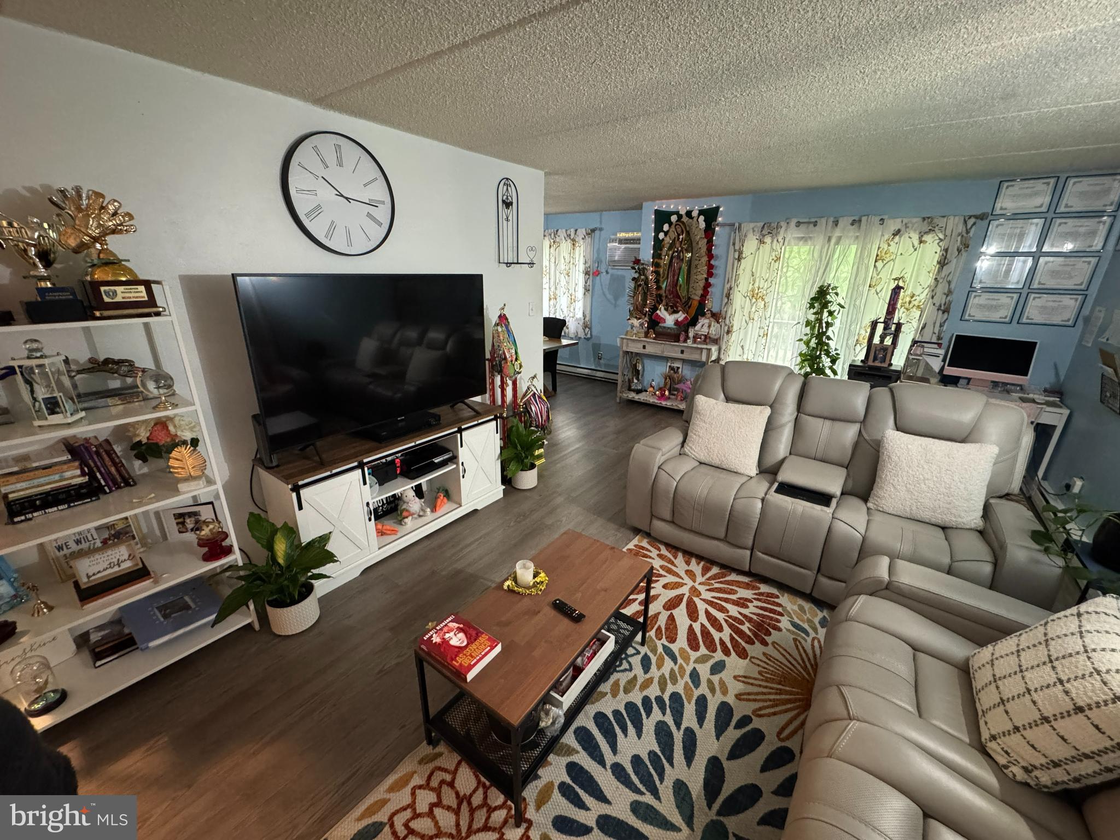
Welcome to easy living in this condo in the sought after Woodmont North community and in the highly awarded Downingtown Area School District that is home of the STEM Academy. This is a first floor condo with a ground level walk out patio. Rest easy knowing that the HOA covers exterior building maintenance, water, sewer, and trash. The parklike setting in the community also offers a large, fenced in pool area, a playground, extra parking spaces and is located near major routes, shopping, employment, parks, night life and more! INVESTORS, this unit currently has a tenant that may be interested is staying as well. The unit offers upgraded electric service, luxury vinyl plank flooring in the living area and carpet in the main bedroom. There is also a storage area for seasonal items and bikes, etc. Ownership comes with 2 yearly pool passes, additional pool passes may be purchased. Schedule your showing today as homes in the Community are highly sought after and do not last long on the market. Showings require 24+ hrs notice.
| 3 days ago | Listing updated with changes from the MLS® | |
| 2 weeks ago | Listing first seen on site |

The real estate listing information is provided by Bright MLS is for the consumer's personal, non-commercial use and may not be used for any purpose other than to identify prospective properties consumer may be interested in purchasing. Any information relating to real estate for sale or lease referenced on this web site comes from the Internet Data Exchange (IDX) program of the Bright MLS. This web site references real estate listing(s) held by a brokerage firm other than the broker and/or agent who owns this web site. The accuracy of all information is deemed reliable but not guaranteed and should be personally verified through personal inspection by and/or with the appropriate professionals. Properties in listings may have been sold or may no longer be available. The data contained herein is copyrighted by Bright MLS and is protected by all applicable copyright laws. Any unauthorized collection or dissemination of this information is in violation of copyright laws and is strictly prohibited. Copyright © 2020 Bright MLS. All rights reserved.