Save
Ask
Tour
Hide
Share
$279,900
New Listing

5225 COBBLESTONE DRIVE
MECHANICSBURG, PA 17055

For Sale|Townhouse|Active
3
Beds
2
Total Baths
2
Full Baths
1,872
SqFt
$150
/SqFt
1999
Built
Subdivision:
WESLEY MEWS
County:
CUMBERLAND
Listing courtesy of RE/MAX Realty Associates

Due to the health concerns created by Coronavirus we are offering personal 1-1 online video walkthough tours where possible.
Call Now: (410) 653-2500
Is this the listing for you? We can help make it yours.
(410) 653-2500
5225 COBBLESTONE DRIVE5225 COBBLESTONE DRIVE5225 COBBLESTONE DRIVE5225 COBBLESTONE DRIVE
Save
Ask
Tour
Hide
Share

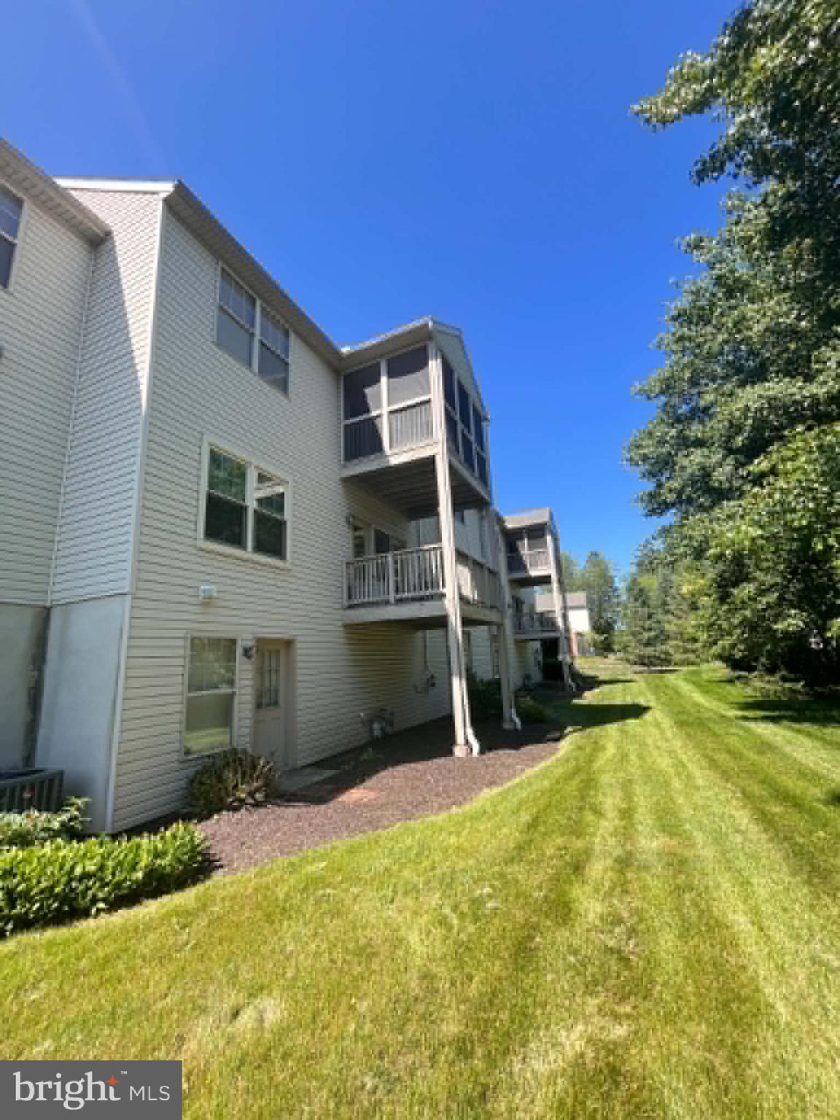
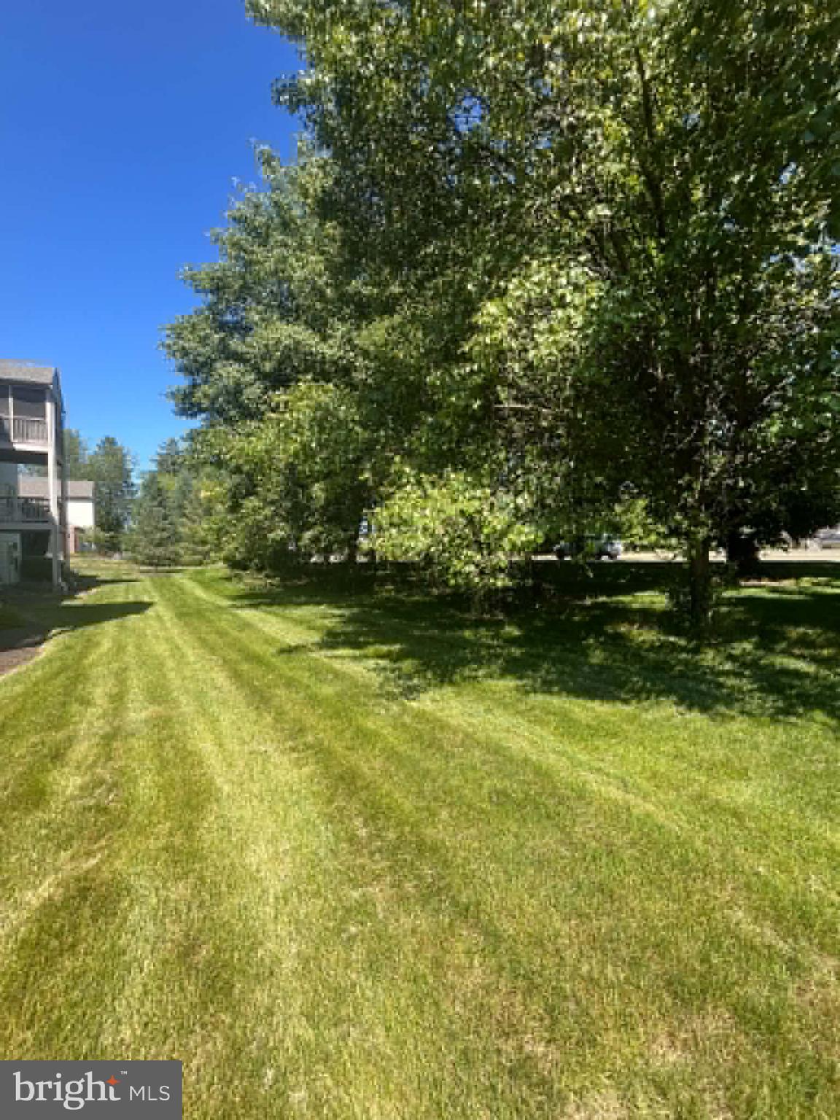
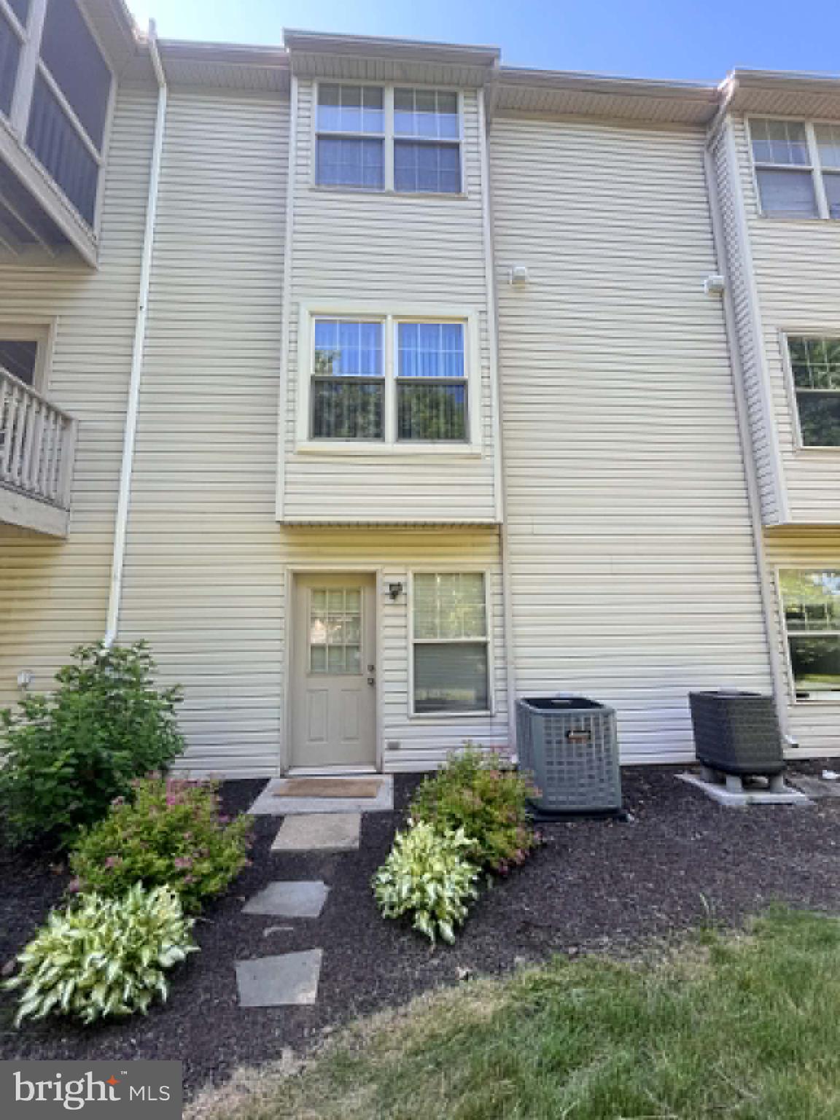
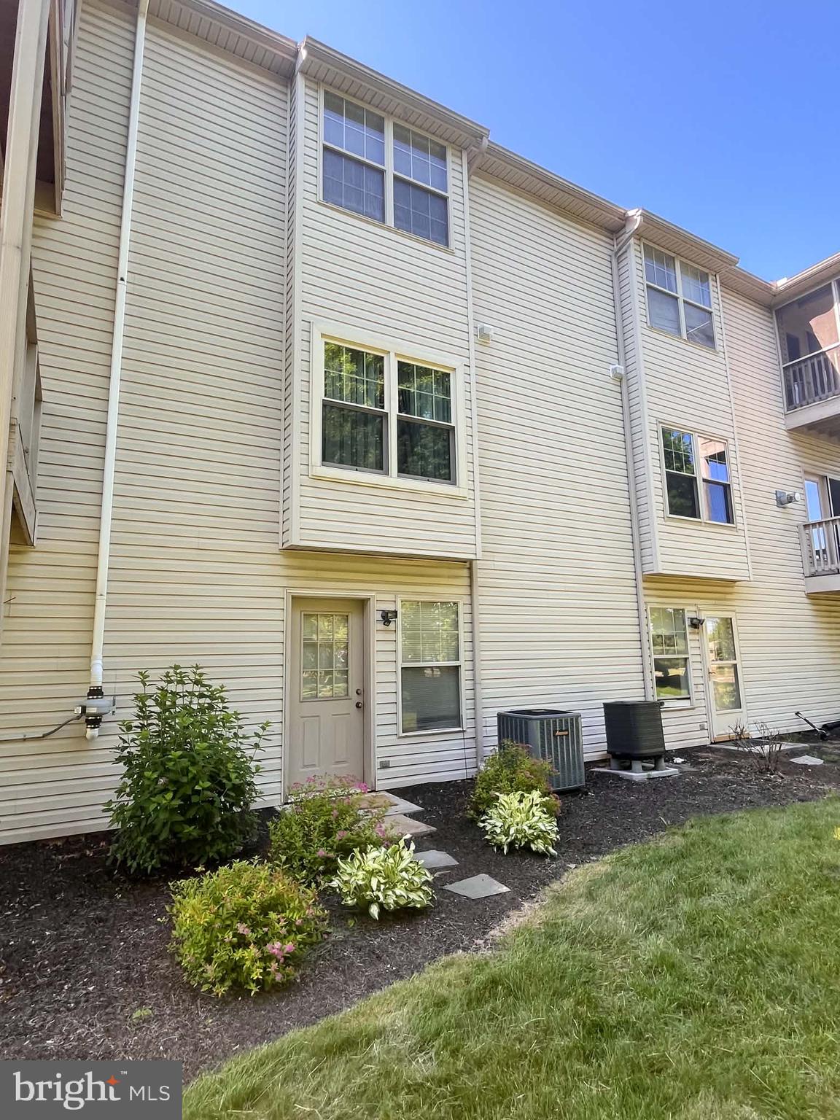
Discover comfortable, low-maintenance living in this beautifully maintained 3 bedroom 2 full-bath condo. Perfect for families, downsizers or anyone looking for turnkey convenience. Highlights include a spacious eat-kitchen with plenty of room for casual dining or entertaining, a living room with cozy gas fireplace and direct access to the screened porch, a large dining room perfect for family dinners and gatherings, a full walk-out basement providing a versitile space for a home office, famiily room, guest suite, or storage, and a one car attached garage for protected parking and extra storage. This home comes with an inclinator chair lift that can convey or be removed. Heating/cooling system replaced in 2022; Roof replaced approximately 2023. Brand new used range. Home is available for immediate occupancy.

Save
Ask
Tour
Hide
Share
Listing Snapshot
Price 
$279,900
Days On Site 
0 Days
Bedrooms 
3
Inside Area (SqFt) 
1,872 sqft
Total Baths 
2
Full Baths 
2
Partial Baths 
N/A
Lot Size 
N/A
Year Built 
1999
MLS® Number 
PACB2054638
Status 
Active
Property Tax 
$3,728
HOA/Condo/Coop Fees 
N/A
Sq Ft Source 
Assessor
Friends & Family
Recent Activity
4 hours agoListing updated with changes from the MLS®
4 hours agoListing first seen on site
General Features
Attached Garage 
Yes
Foundation 
Block
Garage 
Yes
Garage Spaces 
1
Levels 
Two
Parking 
Garage Door OpenerGarageDrivewayAttached
Parking Spaces 
2
Pets 
Dogs OKCats OKNumber LimitBreed RestrictionsYes
Property Sub Type 
Townhouse
Sewer 
Public Sewer
Special Circumstances 
Standard
SqFt Above 
1872
SqFt Total 
2340
Style 
Traditional
Utilities 
Cable AvailableNatural Gas AvailableSewer AvailableWater AvailableElectricity Available
Water Source 
Public
Zoning 
RESIDENTIAL
Interior Features
Appliances 
RangeGas Water HeaterBuilt-In RangeDishwasherRefrigeratorWasher
Basement 
Cooling 
Central AirGas
Fireplace 
Yes
Fireplace Features 
GasGlass Doors
Fireplaces 
1
Flooring 
CarpetVinyl
Furnished 
Unfurnished
Heating 
Natural GasForced Air
Interior 
Recessed LightingWalk-In Closet(s)Open Floorplan
Laundry Features 
Laundry RoomLower Level
Bathroom 1 
Bathroom 2 
Bedroom 2 
Bedroom 3 
Dining Room 
Foyer 
Level - Main
Kitchen 
Laundry 
Living Room 
Primary Bedroom 
Screened Porch 
Save
Ask
Tour
Hide
Share
Exterior Features
Construction Details 
BrickVinyl Siding
Pool Features 
None
Roof 
Asphalt
View 
Trees/Woods
Waterview 
Trees/Woods
Community Features
Association Dues 
265
HOA Fee Frequency 
Monthly
MLS Area 
Lower Allen Twp (14413)
School District 
WEST SHORE
Schools
School District
WEST SHORE
Elementary School
Unknown
Middle School
ALLEN
High School
CEDAR CLIFF
Listing courtesy of RE/MAX Realty Associates


The real estate listing information is provided by Bright MLS is for the consumer's personal, non-commercial use and may not be used for any purpose other than to identify prospective properties consumer may be interested in purchasing. Any information relating to real estate for sale or lease referenced on this web site comes from the Internet Data Exchange (IDX) program of the Bright MLS. This web site references real estate listing(s) held by a brokerage firm other than the broker and/or agent who owns this web site. The accuracy of all information is deemed reliable but not guaranteed and should be personally verified through personal inspection by and/or with the appropriate professionals. Properties in listings may have been sold or may no longer be available. The data contained herein is copyrighted by Bright MLS and is protected by all applicable copyright laws. Any unauthorized collection or dissemination of this information is in violation of copyright laws and is strictly prohibited. Copyright © 2020 Bright MLS. All rights reserved.

Neighborhood & Commute
Source: Walkscore
Save
Ask
Tour
Hide
Share