

244 E BRANCH ROADSELLERSVILLE, PA 18960
Due to the health concerns created by Coronavirus we are offering personal 1-1 online video walkthough tours where possible.
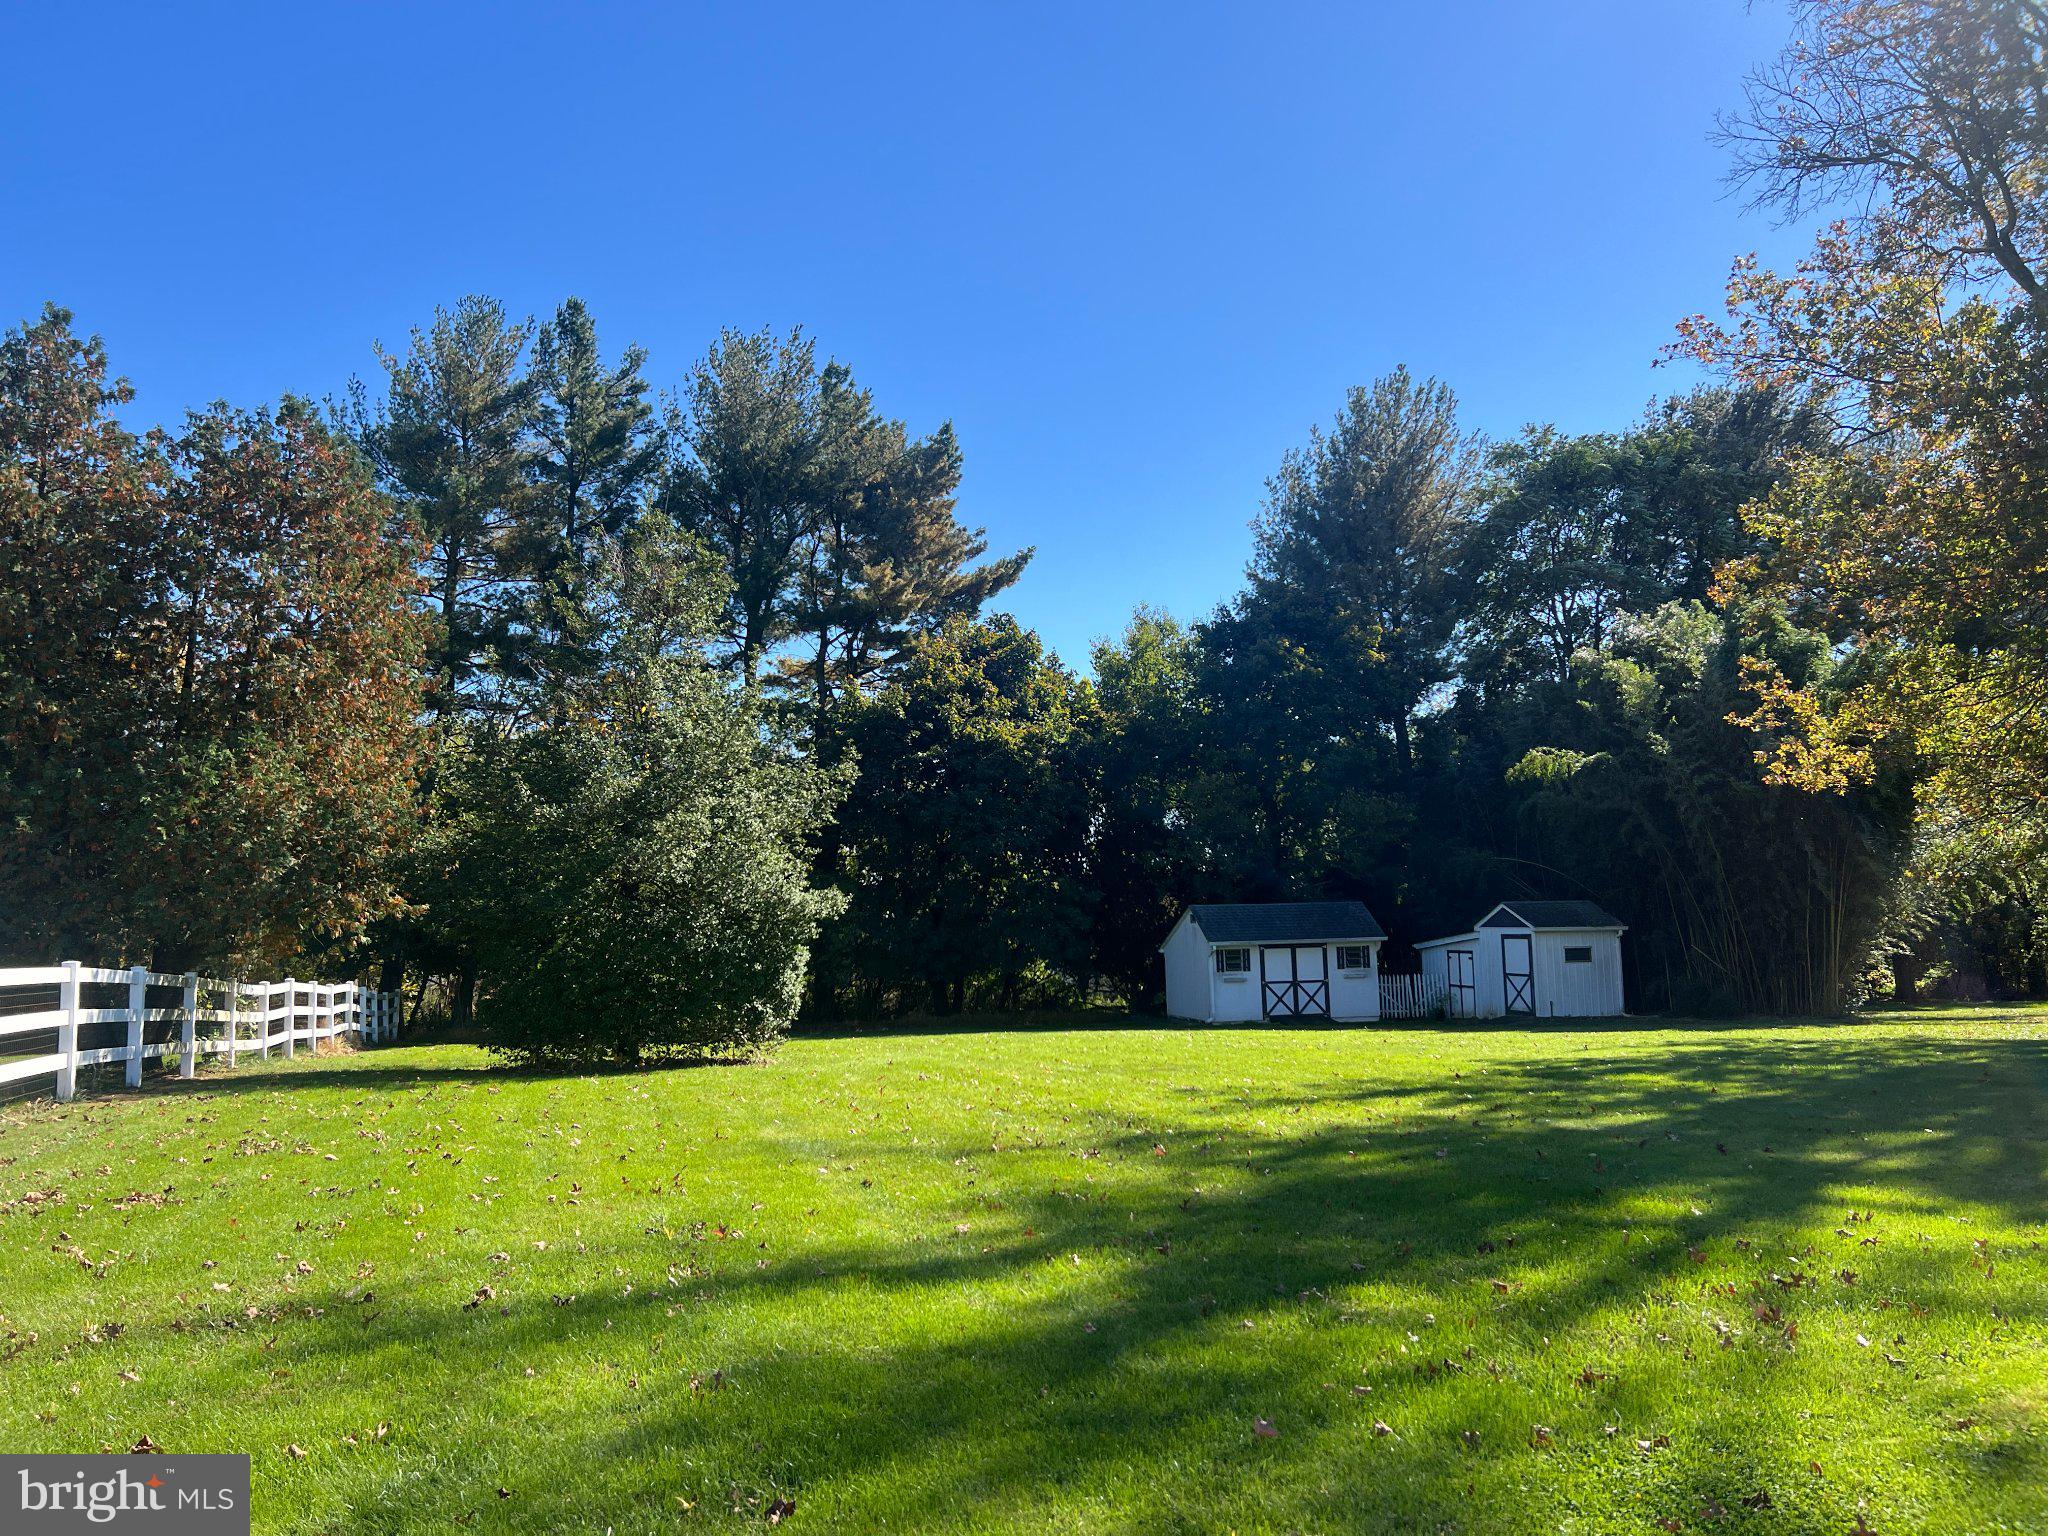
COMING SOON in West Rockhill Twp, this well-maintained stone-front ranch offers one-level living with room to grow on a .5739-acre flat lot. The home features 2 bedrooms, 1 bath, and 936 sq. ft of living space, along with a full basement with Bilco walk-out doors. Hardwood floors hiding under the carpeting. Additional highlights include a 1-car garage, fireplace, newer double pane windows & roof, sheds, and a yard with fantastic usable outdoor space. Located in the award-winning Pennridge School District, this property has had only one ownership change in 73 years, reflecting its long-term care and history. Conveniently situated in a sought-after location, 244 E. Branch Road combines practical living with expansion potential. Minutes to/from 309, PA Turnpike, Grand View Hospital, and stunning Peace Valley & Lenape Parks.
| 15 hours ago | Listing updated with changes from the MLS | |
| 17 hours ago | Listing first seen on site |

The real estate listing information is provided by Bright MLS is for the consumer's personal, non-commercial use and may not be used for any purpose other than to identify prospective properties consumer may be interested in purchasing. Any information relating to real estate for sale or lease referenced on this web site comes from the Internet Data Exchange (IDX) program of the Bright MLS. This web site references real estate listing(s) held by a brokerage firm other than the broker and/or agent who owns this web site. The accuracy of all information is deemed reliable but not guaranteed and should be personally verified through personal inspection by and/or with the appropriate professionals. Properties in listings may have been sold or may no longer be available. The data contained herein is copyrighted by Bright MLS and is protected by all applicable copyright laws. Any unauthorized collection or dissemination of this information is in violation of copyright laws and is strictly prohibited. Copyright © 2020 Bright MLS. All rights reserved.