
304 ALEXANDER COURTCHALFONT, PA 18914
Due to the health concerns created by Coronavirus we are offering personal 1-1 online video walkthough tours where possible.
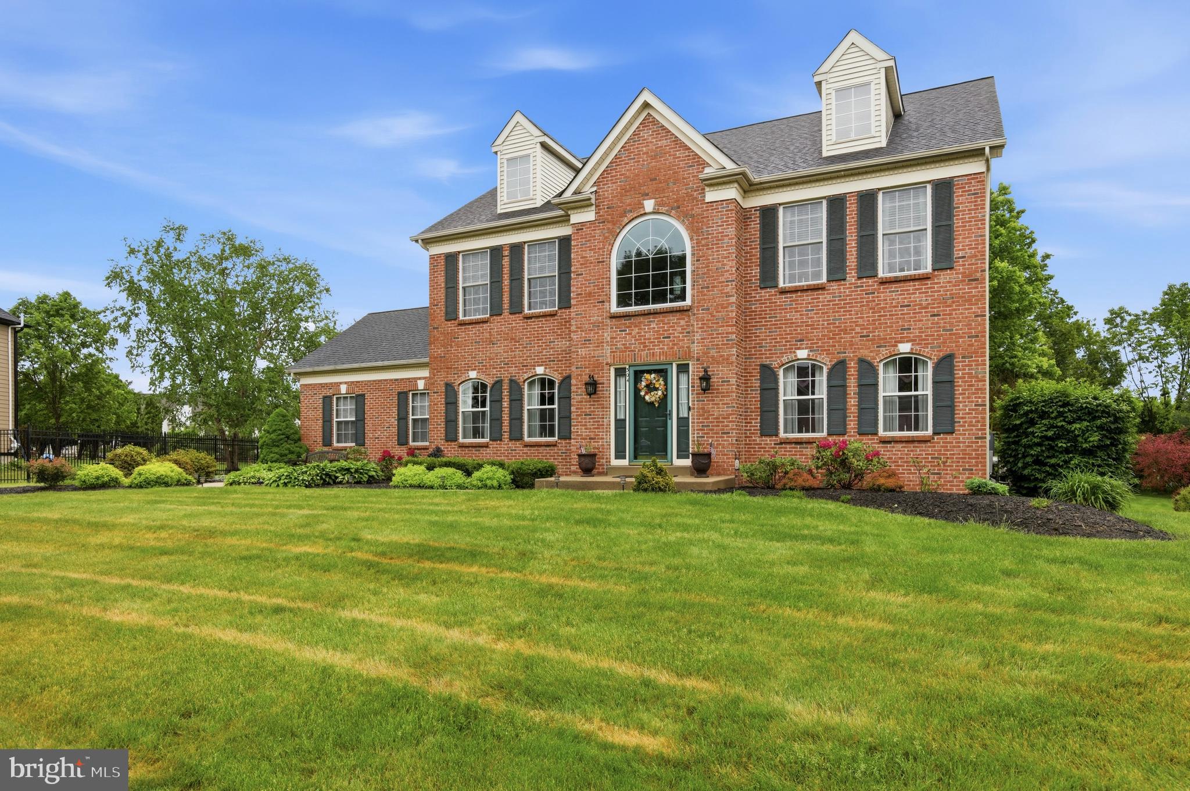
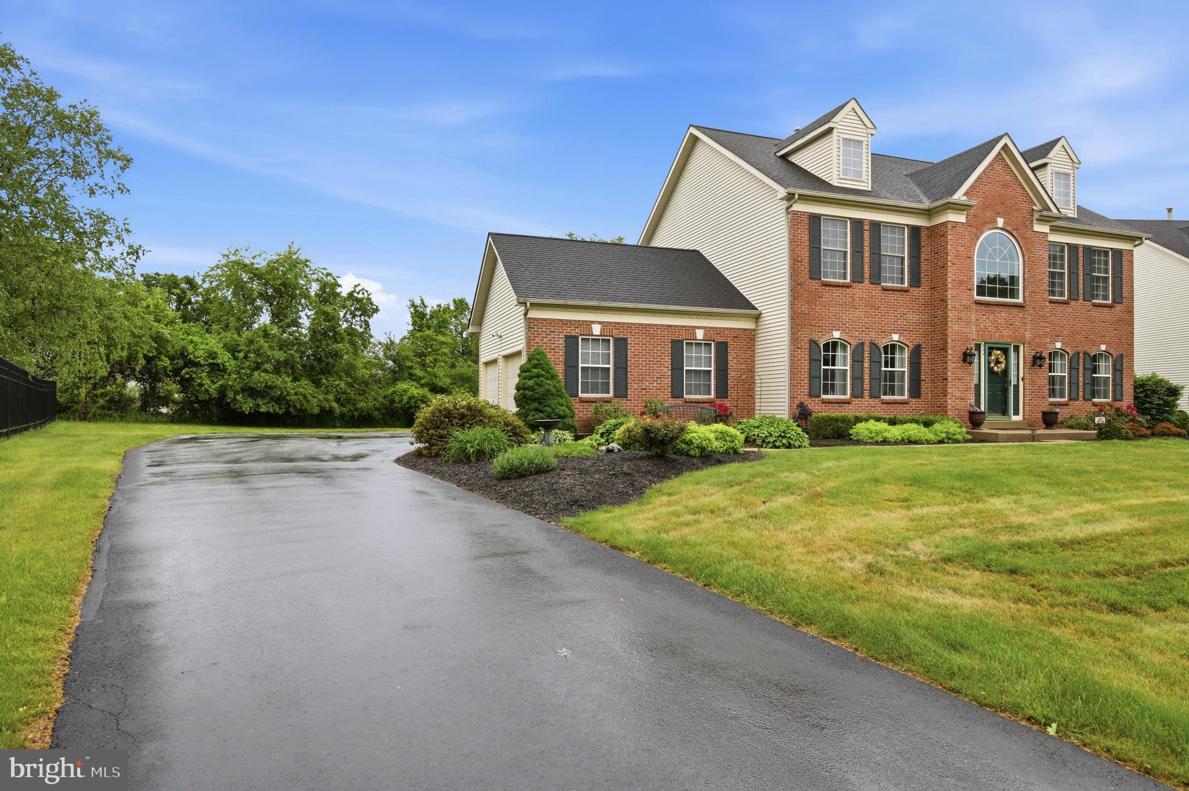
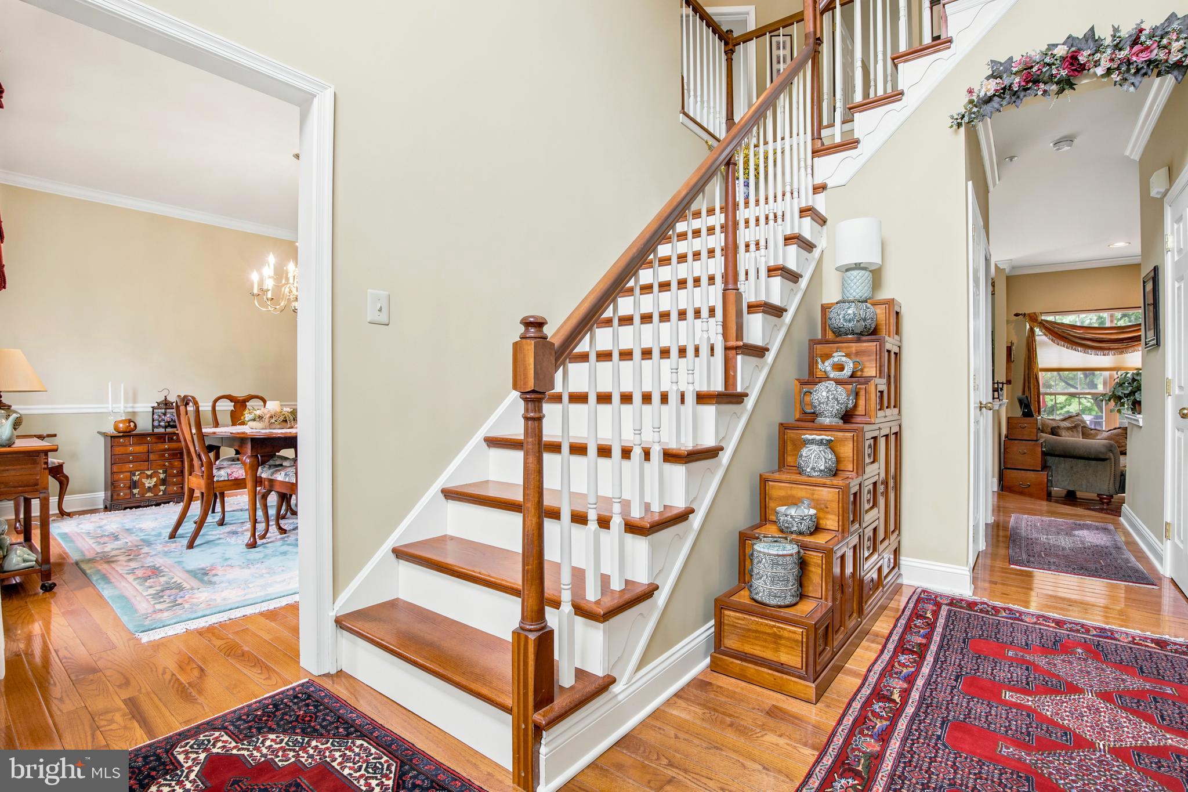
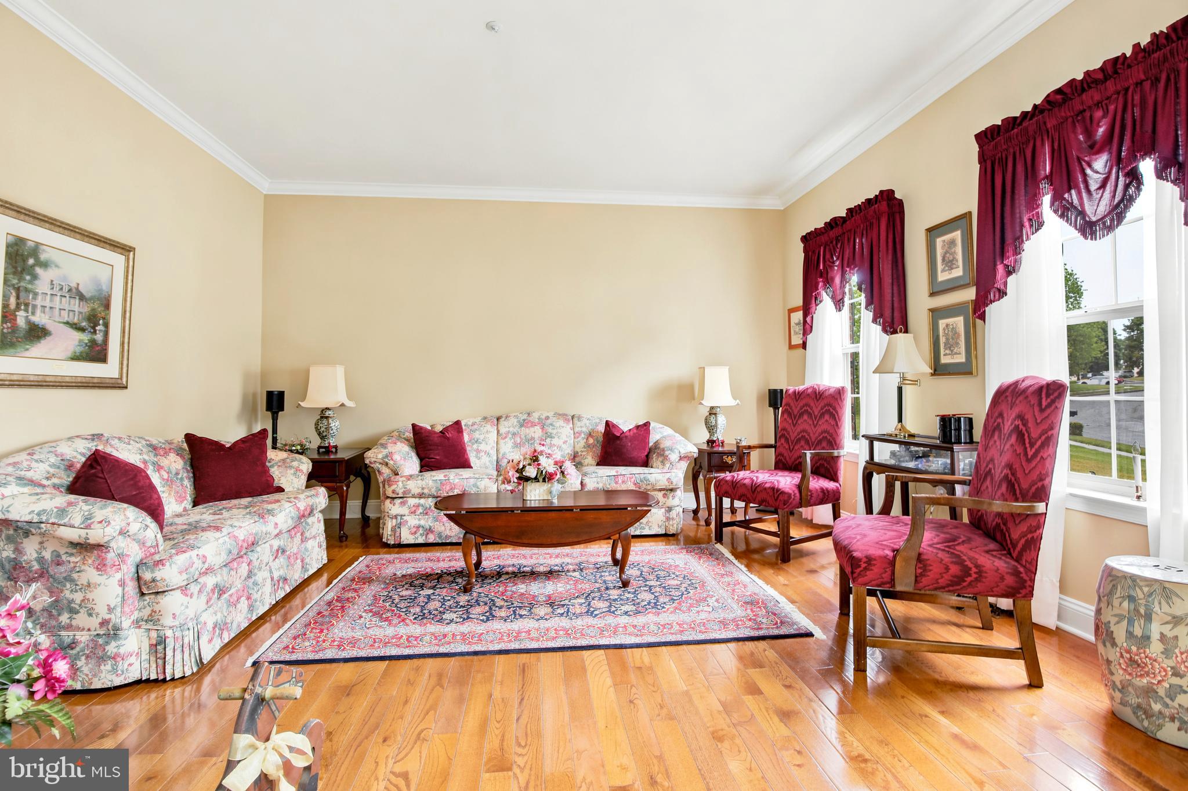
Well-maintained 4-bedroom, 2.5-bath traditional home situated on a premium lot with mature hedging for added privacy, a patio, and a storage shed. The main level features a spacious living room, family room with fireplace, neutral eat-in kitchen with stainless steel appliances, dining room, pantry, laundry room with garage access, two coat closets, and a half bath. The flexible living or dining room space could easily serve as a first-floor office. Upstairs, the primary suite offers a walk-in closet, additional full-length closet, linen closet, and en suite bath with soaking tub and stand-up shower. Three additional bedrooms and a hall bath with double sinks complete the second floor. Join us for a premier open house on Saturday, May 30, 2026 from 11-2pm. The basement features 9-foot ceilings, a sprinkler system, and solid storage units that will remain with the home. Additional highlights include a new roof (2018), an invisible fence system, and a Kohler generator included with the sale.
| 13 hours ago | Listing updated with changes from the MLS® | |
| 19 hours ago | Status changed to Active | |
| 2 weeks ago | Listing first seen on site |

The real estate listing information is provided by Bright MLS is for the consumer's personal, non-commercial use and may not be used for any purpose other than to identify prospective properties consumer may be interested in purchasing. Any information relating to real estate for sale or lease referenced on this web site comes from the Internet Data Exchange (IDX) program of the Bright MLS. This web site references real estate listing(s) held by a brokerage firm other than the broker and/or agent who owns this web site. The accuracy of all information is deemed reliable but not guaranteed and should be personally verified through personal inspection by and/or with the appropriate professionals. Properties in listings may have been sold or may no longer be available. The data contained herein is copyrighted by Bright MLS and is protected by all applicable copyright laws. Any unauthorized collection or dissemination of this information is in violation of copyright laws and is strictly prohibited. Copyright © 2020 Bright MLS. All rights reserved.
Did you know? You can invite friends and family to your search. They can join your search, rate and discuss listings with you.