


49 DANIEL ROADKUTZTOWN, PA 19530
Due to the health concerns created by Coronavirus we are offering personal 1-1 online video walkthough tours where possible.
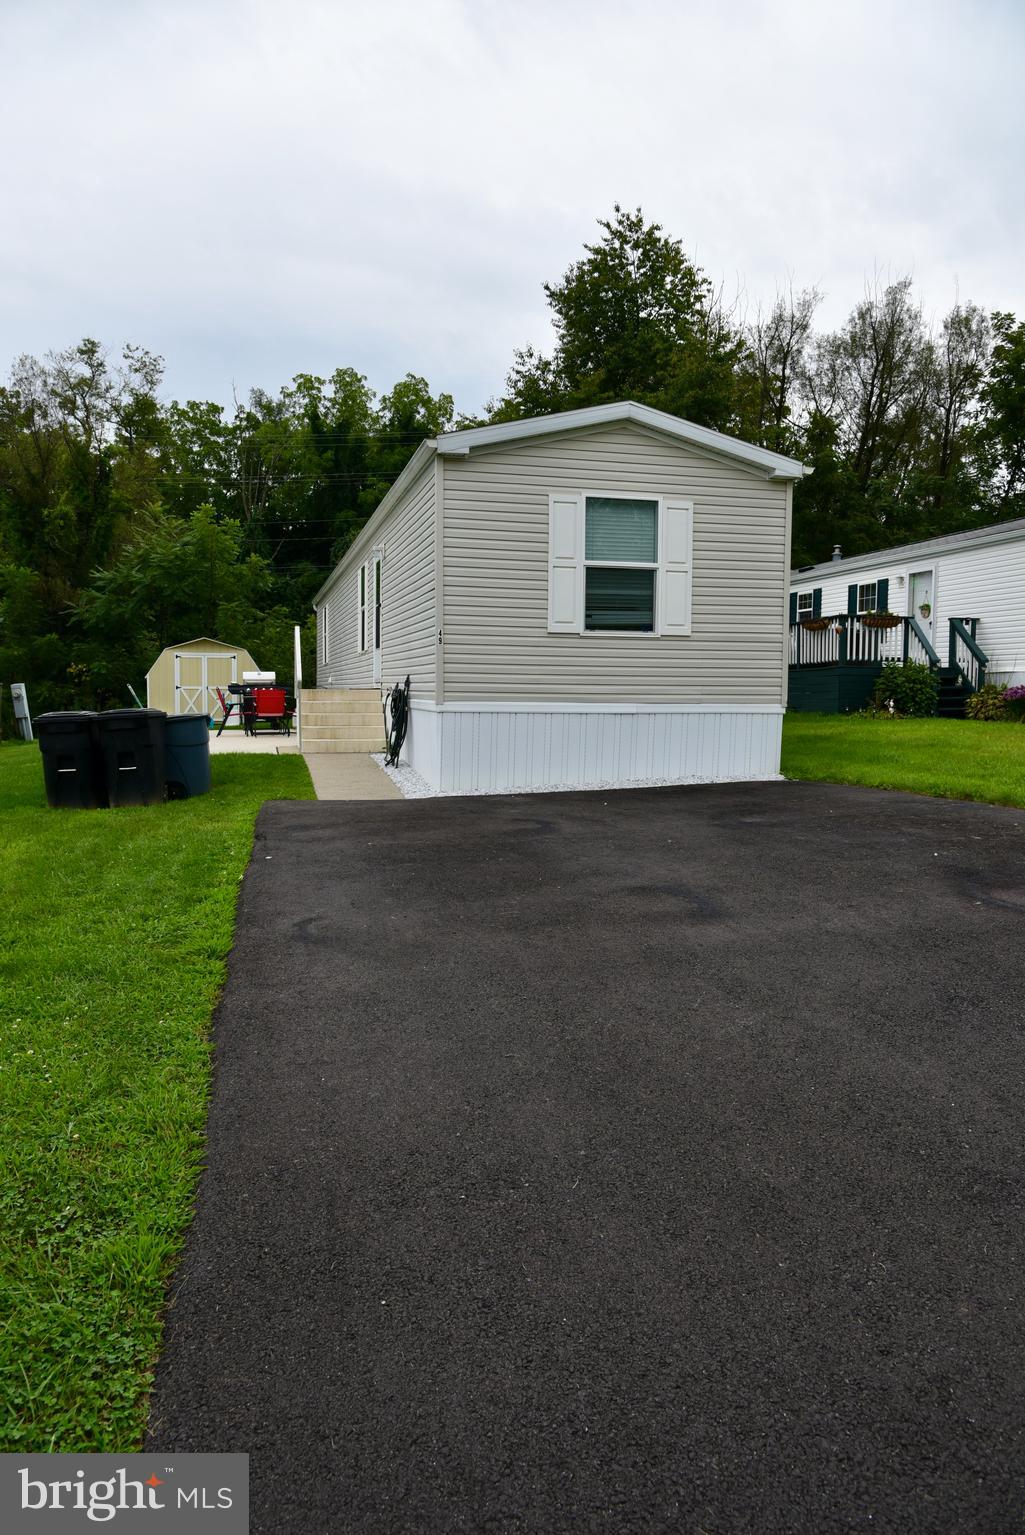
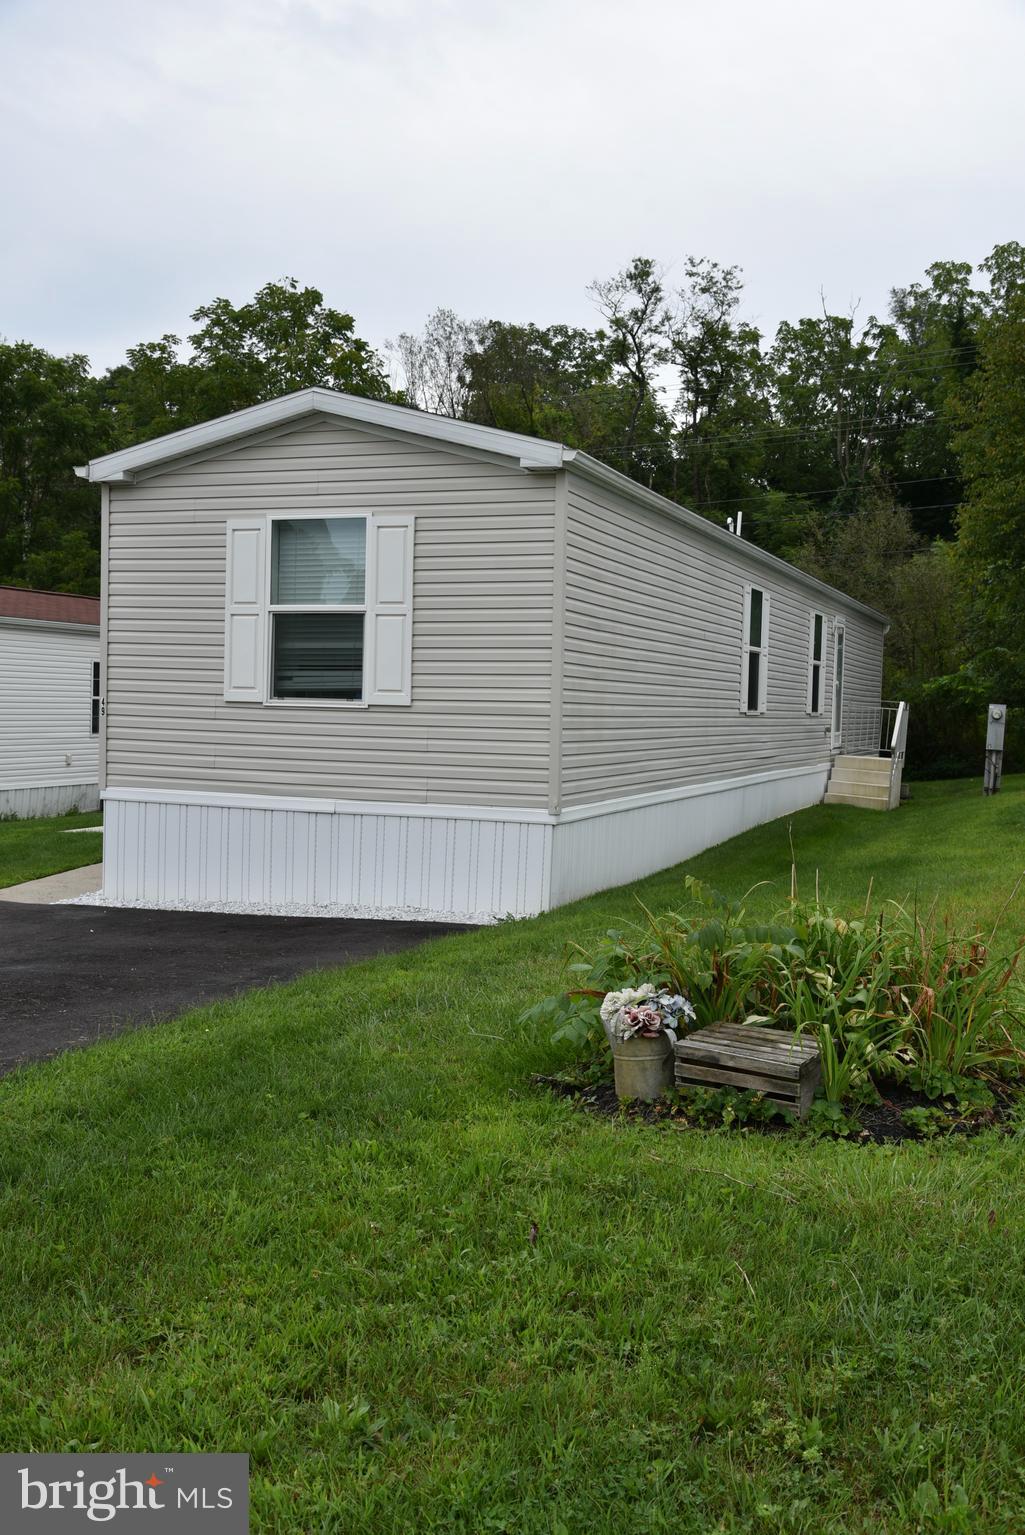
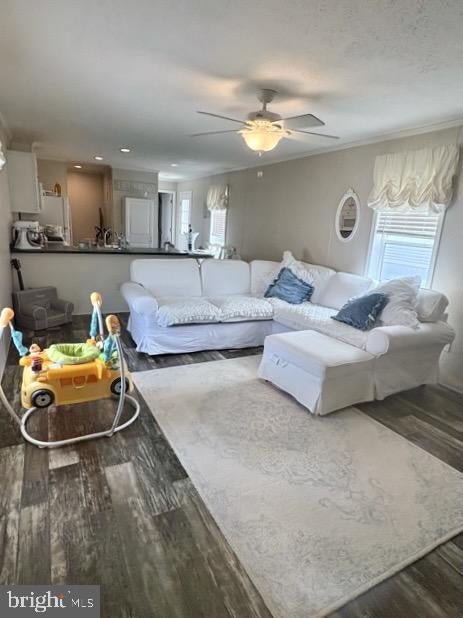
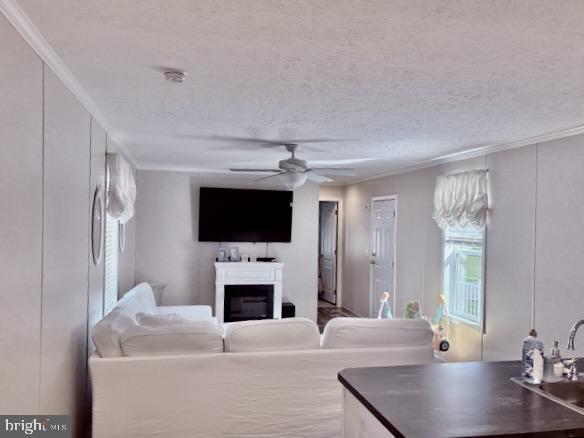
Welcome to this almost new 2 bedroom, 2 bath home in the lovely Highland Estates, within the Kutztown School District! You will not be disappointed if you are looking for quiet living - this is what you'll find here. It offers comfortable and affordable living space with CA, propane heat and features a spacious and open floor plan with lots of natural light. The kitchen is very appealing with white cabinetry, recessed lighting and all appliances remain, including the washer and dryer! The laundry room is conveniently located just off the kitchen. Thoughtfully designed, the primary bedroom features its own bathroom with a walk-in closet and is strategically positioned at one end of the home, ensuring privacy and separation from the spacious second bedroom. Enjoy some time outside on the patio where you'll also find a very nice garden shed for additional storage needs. This home is truly move-in ready and convenient to Route 78, and all that Kutztown offers. And Highland Estates is an exceptional community, offering so many amenities for everyone - come take a look, we welcome your showing!
| 4 hours ago | Listing updated with changes from the MLS® | |
| 5 hours ago | Listing first seen on site |

The real estate listing information is provided by Bright MLS is for the consumer's personal, non-commercial use and may not be used for any purpose other than to identify prospective properties consumer may be interested in purchasing. Any information relating to real estate for sale or lease referenced on this web site comes from the Internet Data Exchange (IDX) program of the Bright MLS. This web site references real estate listing(s) held by a brokerage firm other than the broker and/or agent who owns this web site. The accuracy of all information is deemed reliable but not guaranteed and should be personally verified through personal inspection by and/or with the appropriate professionals. Properties in listings may have been sold or may no longer be available. The data contained herein is copyrighted by Bright MLS and is protected by all applicable copyright laws. Any unauthorized collection or dissemination of this information is in violation of copyright laws and is strictly prohibited. Copyright © 2020 Bright MLS. All rights reserved.