


392 ONYX ROADNEW OXFORD, PA 17350
Due to the health concerns created by Coronavirus we are offering personal 1-1 online video walkthough tours where possible.
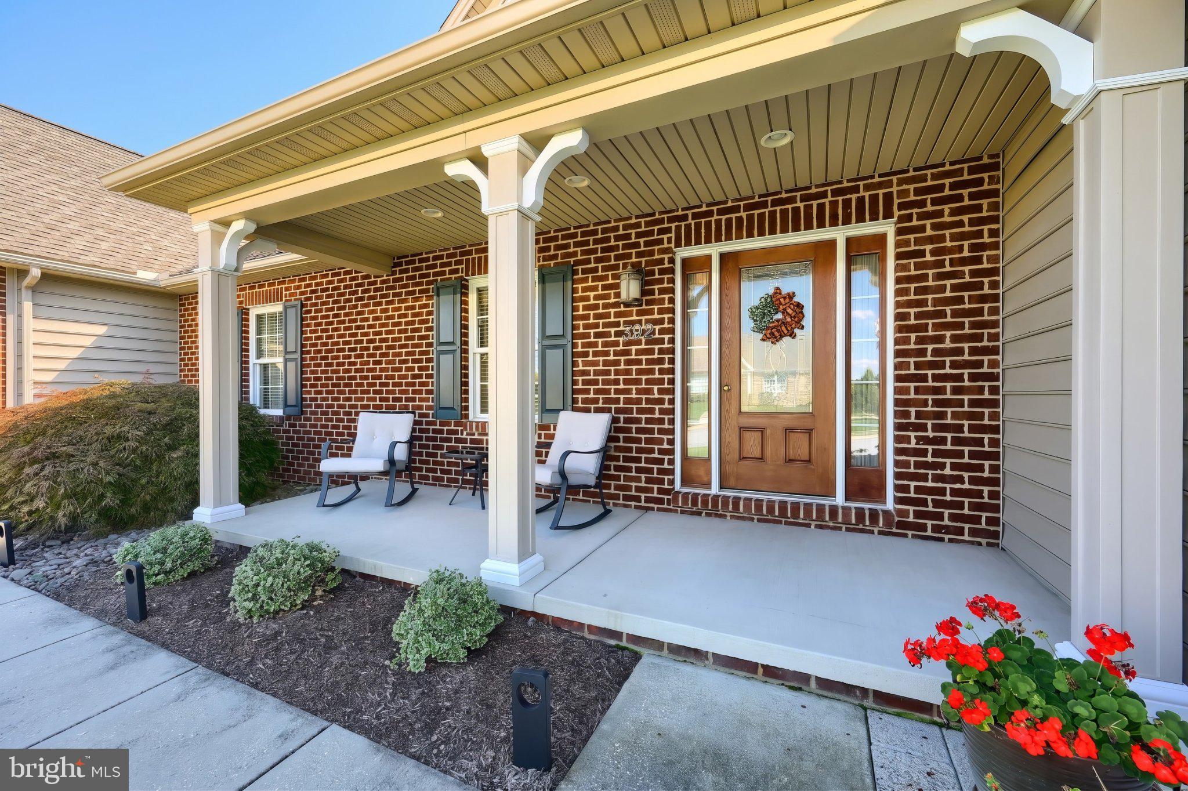
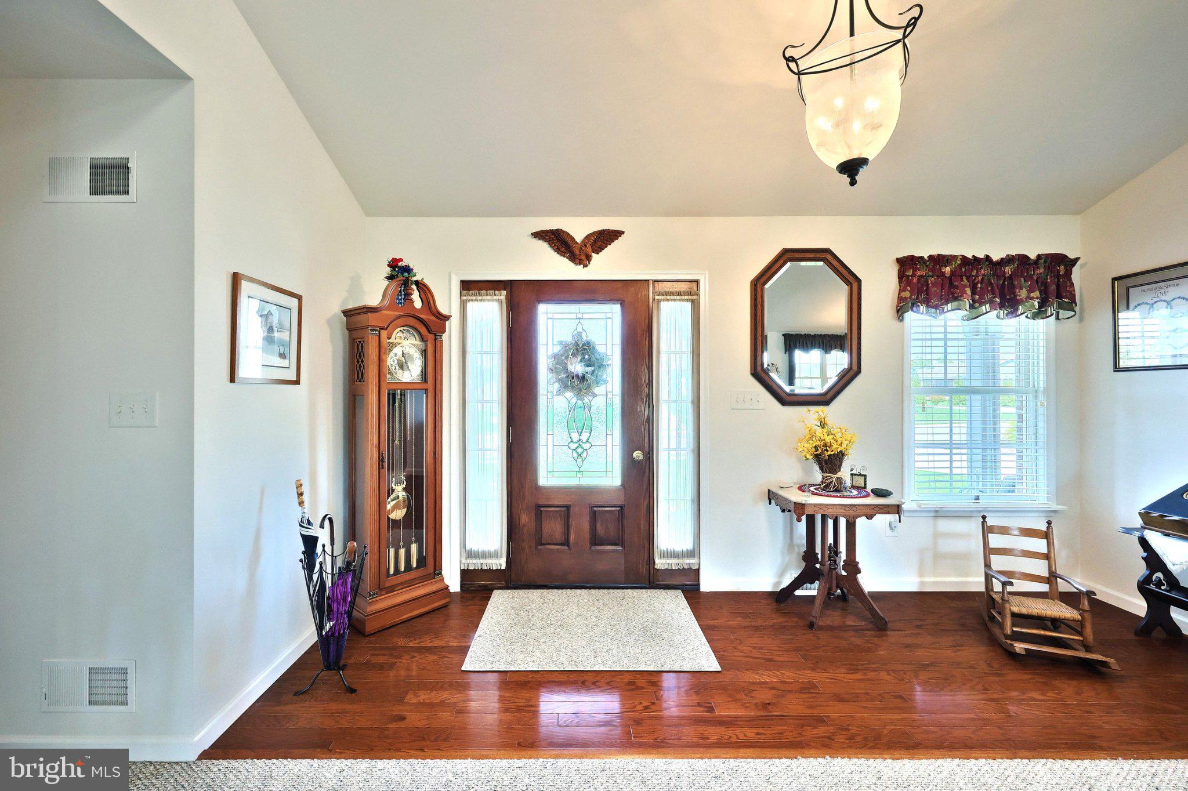
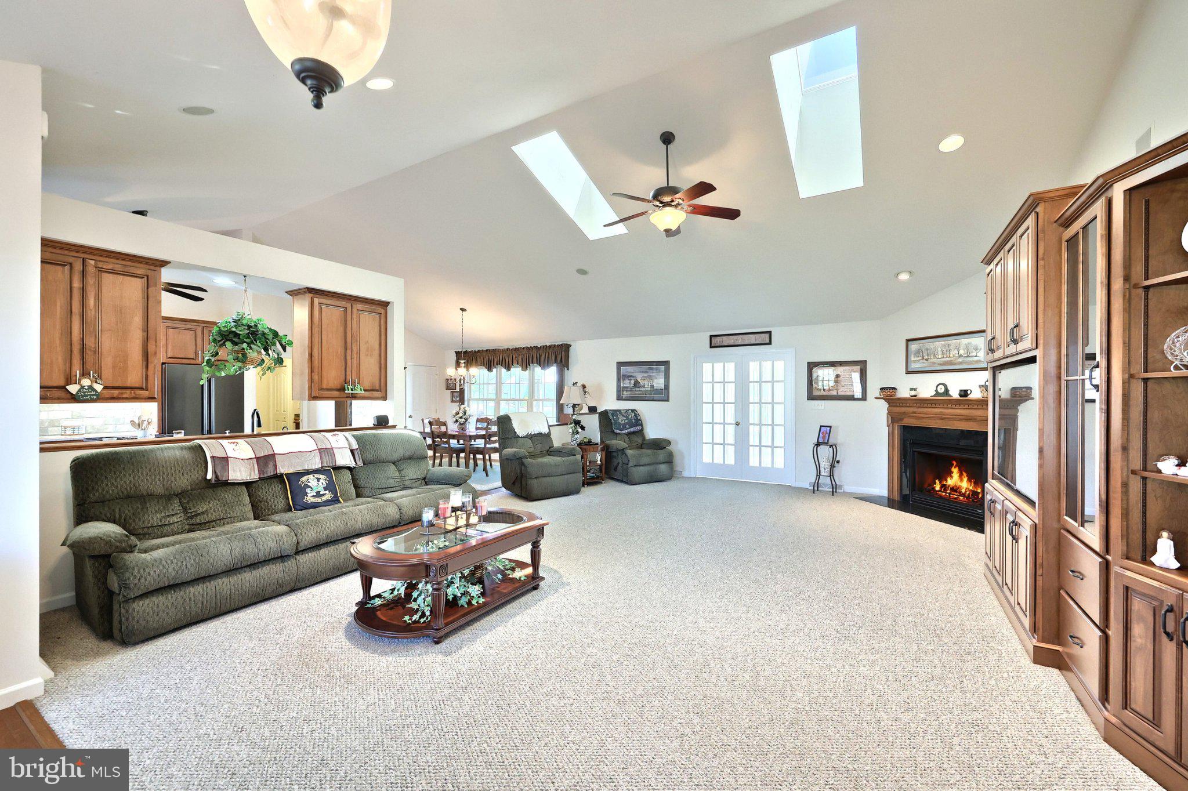
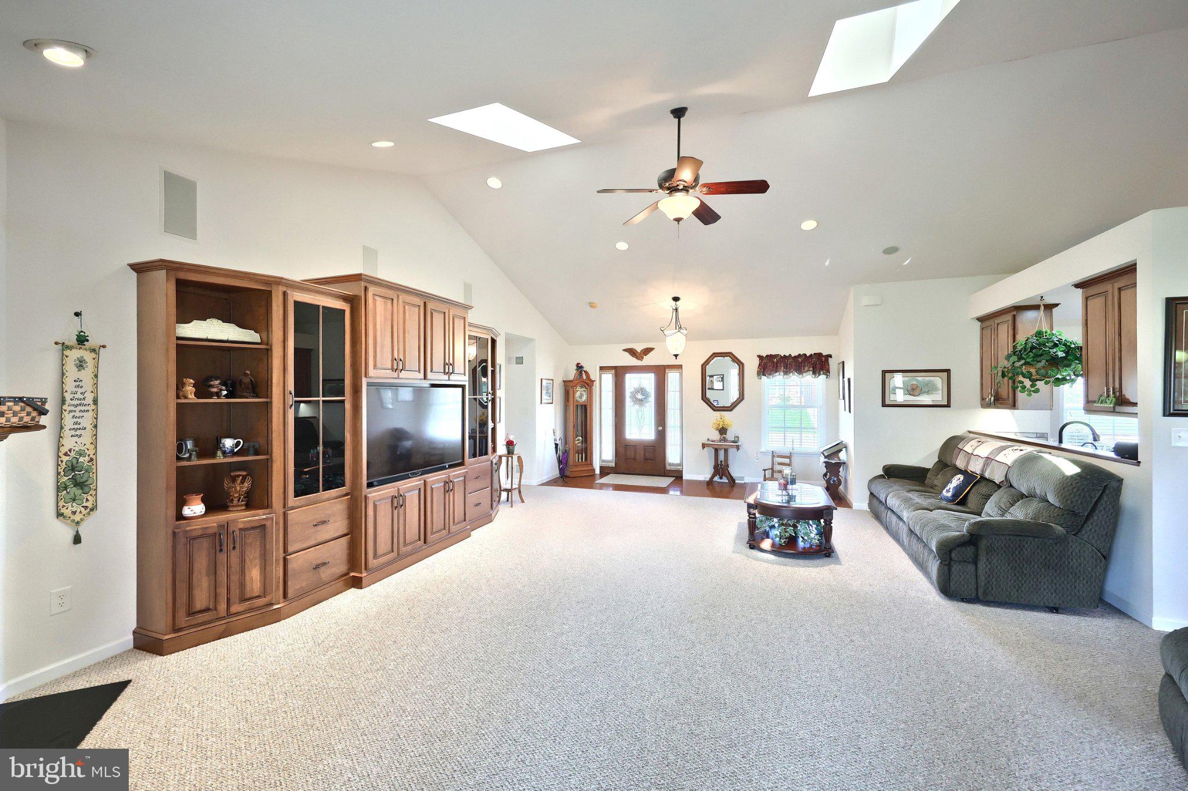
Welcome home to this beautifully maintained 3-bedroom, 2.5-bath rancher situated on a spacious .63-acre lot in Simme Valley Estates in New Oxford, Adams County, PA. Featuring an attractive brick and stone front exterior and a welcoming covered front porch, this home offers a wonderful combination of comfort, space, and functionality. The level yard features professional landscaping accented by low-voltage landscape lighting, providing added curb appeal day and night. With plenty of room for outdoor activities, the backyard also offers an ideal setting for a future inground pool. Enjoy outdoor living in the 18x12 screened porch, complete with the furniture, or gather with family and friends on the concrete patio area, perfect for grilling and entertaining. Step inside to a large, open living room highlighted by a cathedral ceiling, gas fireplace, and built-in entertainment center with the TV included. The beautifully remodeled kitchen, completed in 2025, features a generously sized island with cooktop, double wall oven, large walk-in pantry, kitchen sink with instant hot water, and all appliances included. Just off the kitchen is the dining area along with a convenient laundry room and half bath, with the washer and dryer also included. Just off the living room, you'll find a cozy 24x12 sunroom offering additional living space and direct access from the primary bedroom. The spacious primary bedroom features custom built-in dressers along with a large walk-in closet complete with another custom built-in dresser and plenty of hanging space. A full basement offers excellent storage and plenty of potential for future finished living space. The garage provides even more versatility with an additional storage room/workshop area featuring double-door exterior access wide enough to accommodate a riding mower. For added convenience and peace of mind, the home is equipped with a whole-house generator installed in 2023 with approximately eight years of warranty remaining. With its spacious layout, thoughtful upgrades, abundant storage, inviting outdoor spaces, and desirable Simme Valley Estates location, this property is ready to welcome its next owner home.
| 2 hours ago | Listing updated with changes from the MLS® | |
| 2 hours ago | Listing first seen on site |

The real estate listing information is provided by Bright MLS is for the consumer's personal, non-commercial use and may not be used for any purpose other than to identify prospective properties consumer may be interested in purchasing. Any information relating to real estate for sale or lease referenced on this web site comes from the Internet Data Exchange (IDX) program of the Bright MLS. This web site references real estate listing(s) held by a brokerage firm other than the broker and/or agent who owns this web site. The accuracy of all information is deemed reliable but not guaranteed and should be personally verified through personal inspection by and/or with the appropriate professionals. Properties in listings may have been sold or may no longer be available. The data contained herein is copyrighted by Bright MLS and is protected by all applicable copyright laws. Any unauthorized collection or dissemination of this information is in violation of copyright laws and is strictly prohibited. Copyright © 2020 Bright MLS. All rights reserved.
Did you know? You can invite friends and family to your search. They can join your search, rate and discuss listings with you.