
7 29TH STREETLONG BEACH TWP, NJ 08008
Due to the health concerns created by Coronavirus we are offering personal 1-1 online video walkthough tours where possible.
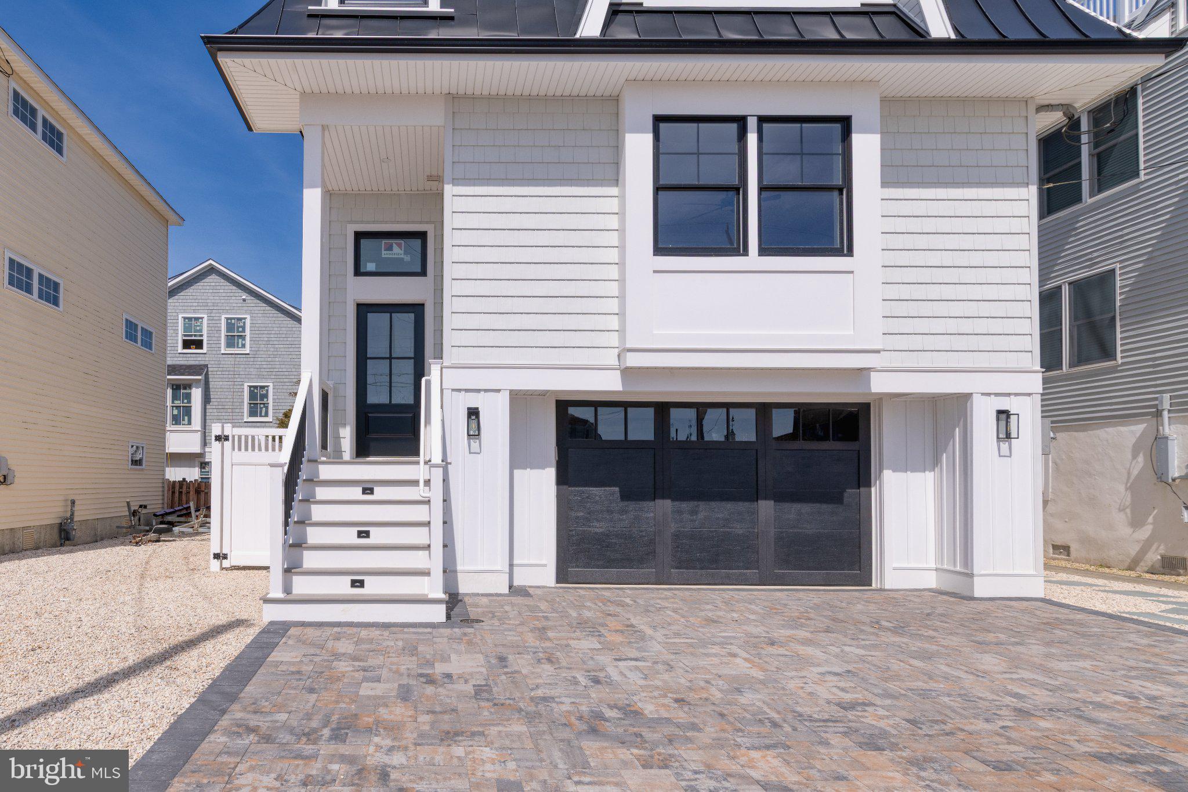
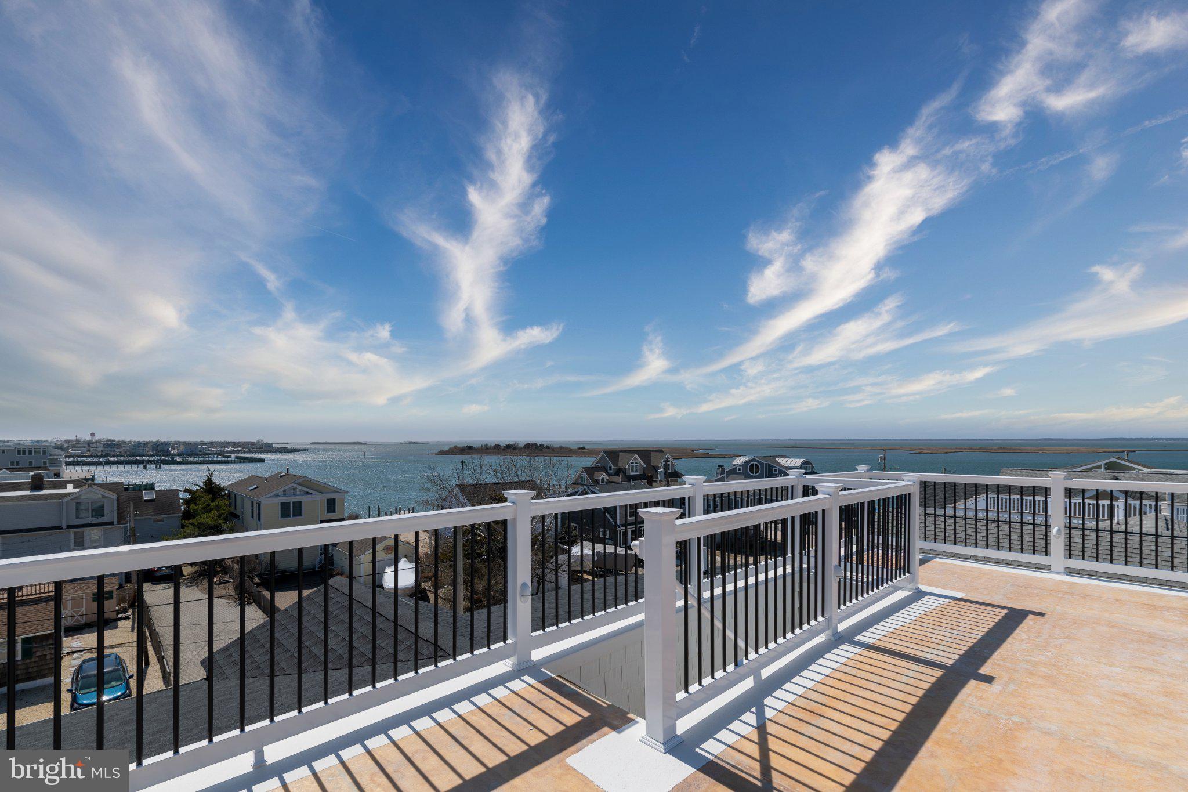
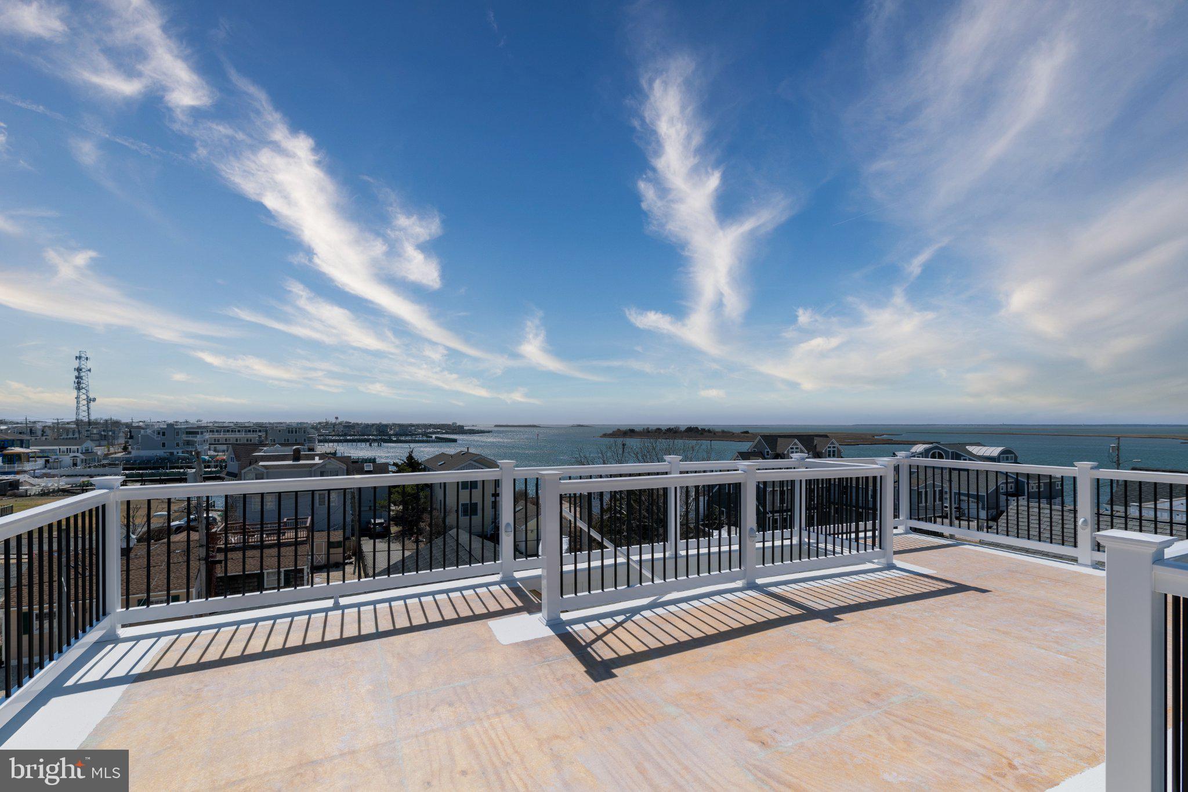
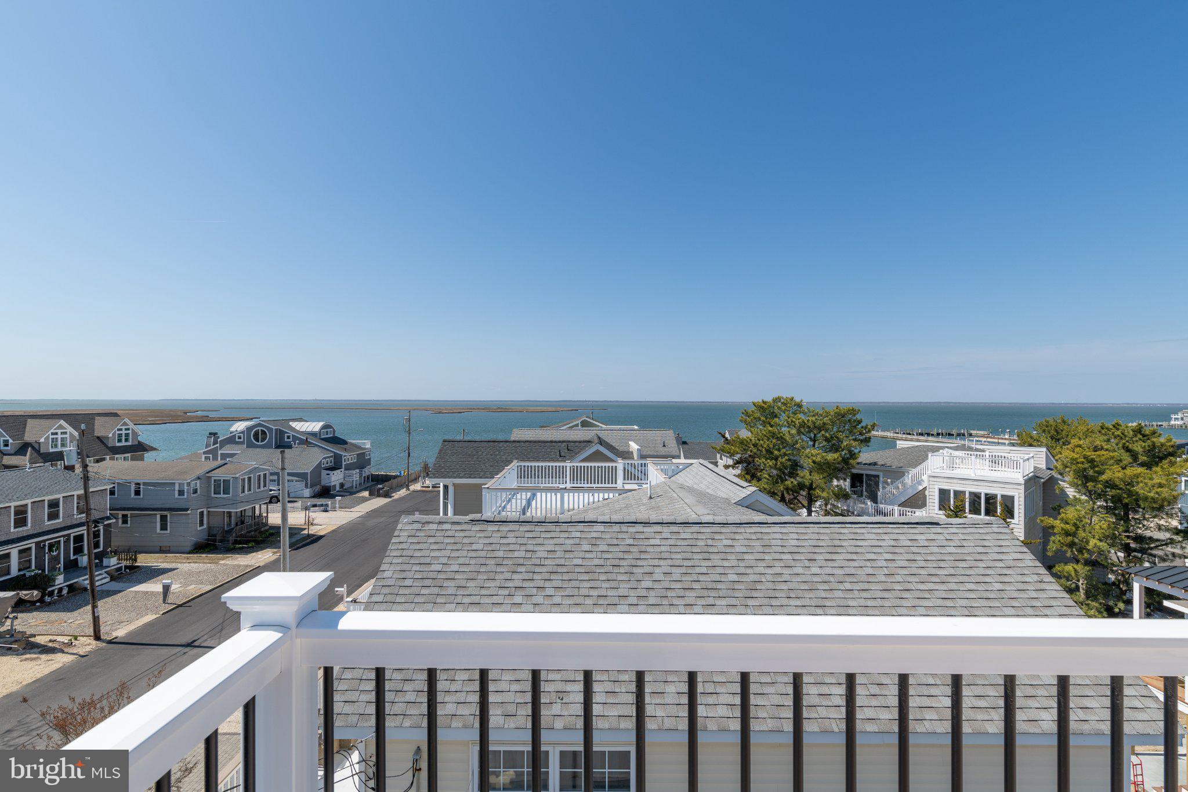
MUST SEE BAY VIEWS!!! Come experience elevated coastal living in the highly sought out Beach Haven Gardens, located across the street from the bay and walking distance to the beach! This residence offers breathtaking bay views from every level of the house. Designed for both comfort and entertaining, this home features 4 spacious bedrooms, 3.5 baths, and a huge rooftop deck with 360° panoramic views of the bay, ocean, and Atlantic City skyline. The interior showcases 14-foot ceilings on the top floor, detailed custom trim and shiplap throughout several parts of the home. This layout includes a large primary suite, as well as a massive junior suite with a private en-suite bath. Built-in shelving enhances all closets, shoe shelves and a three-stop elevator provides seamless access to every level. The chef’s kitchen and wet bar features Cambria Inverness Bristol Bay quartz countertops, custom cabinetry throughout the home, and a top of the line Frigidaire Professional appliance package. Sound-insulated bathrooms and elevator add an extra layer of comfort plus privacy. Outdoor living is taken to the next level with an ultimate backyard entertainment setup, including a 10’ x 20’ inground pool, turf area, outdoor shower, TV area, and full paver driveway and backyard. A new white vinyl fence encloses the space, with ample room to add a grill station, outdoor bar, fire pit, and more. The insulated garage and ground-level area offer additional usable space and future flexibility in addition to a beautiful epoxy floor finish. Additional exterior features include Andersen 400 Series black windows, Cedar Impressions siding, 40 year shingles with metal roofing in the front, delivering both durability and coastal style. Ideally located just one mile from Fantasy Island and Bay Village, and within walking distance to Southwick’s Marina, California Grill, Howard’s, Queen City Crust, Wawa, Delaware Avenue Oyster House, Ship Bottom Ice Cream, Terrace Tavern, and of course, the beach—this home perfectly blends luxury, location, and lifestyle.
| 3 days ago | Listing updated with changes from the MLS® | |
| 2 weeks ago | Listing first seen on site |

The real estate listing information is provided by Bright MLS is for the consumer's personal, non-commercial use and may not be used for any purpose other than to identify prospective properties consumer may be interested in purchasing. Any information relating to real estate for sale or lease referenced on this web site comes from the Internet Data Exchange (IDX) program of the Bright MLS. This web site references real estate listing(s) held by a brokerage firm other than the broker and/or agent who owns this web site. The accuracy of all information is deemed reliable but not guaranteed and should be personally verified through personal inspection by and/or with the appropriate professionals. Properties in listings may have been sold or may no longer be available. The data contained herein is copyrighted by Bright MLS and is protected by all applicable copyright laws. Any unauthorized collection or dissemination of this information is in violation of copyright laws and is strictly prohibited. Copyright © 2020 Bright MLS. All rights reserved.