


44 ARMOUR ROADPRINCETON, NJ 08540
Due to the health concerns created by Coronavirus we are offering personal 1-1 online video walkthough tours where possible.
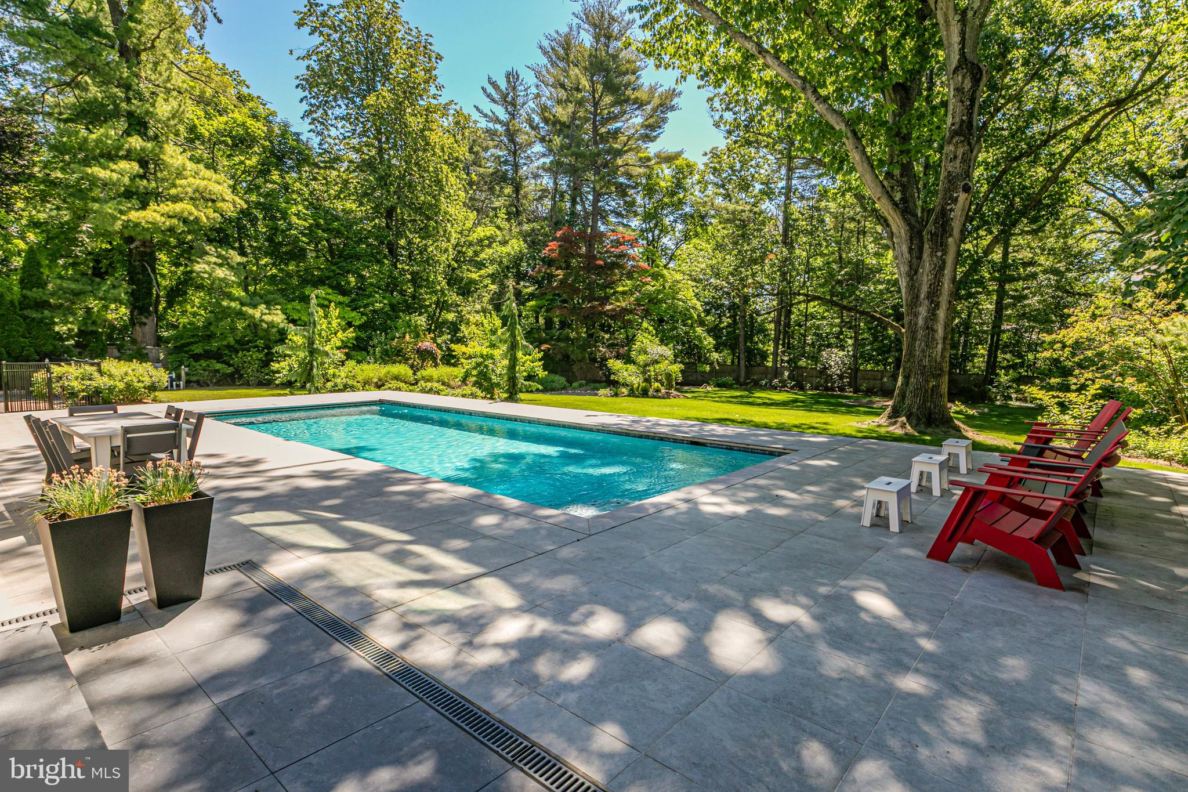
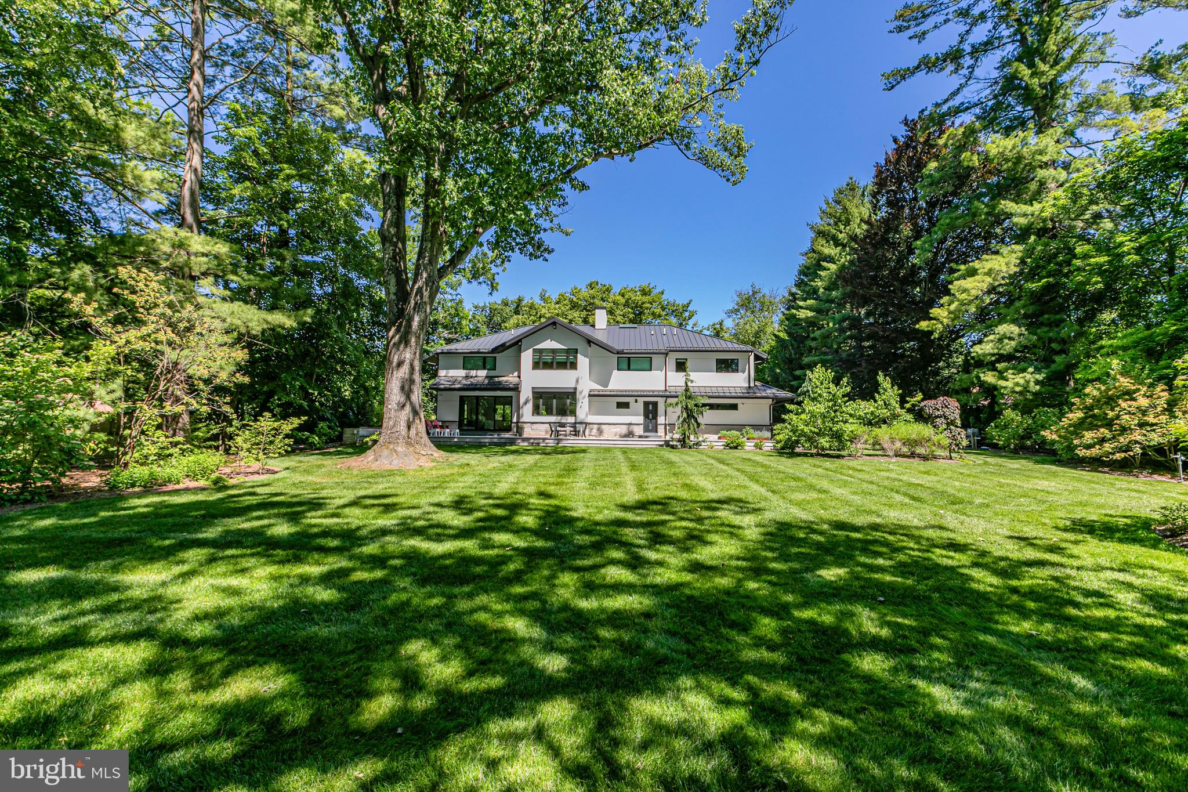
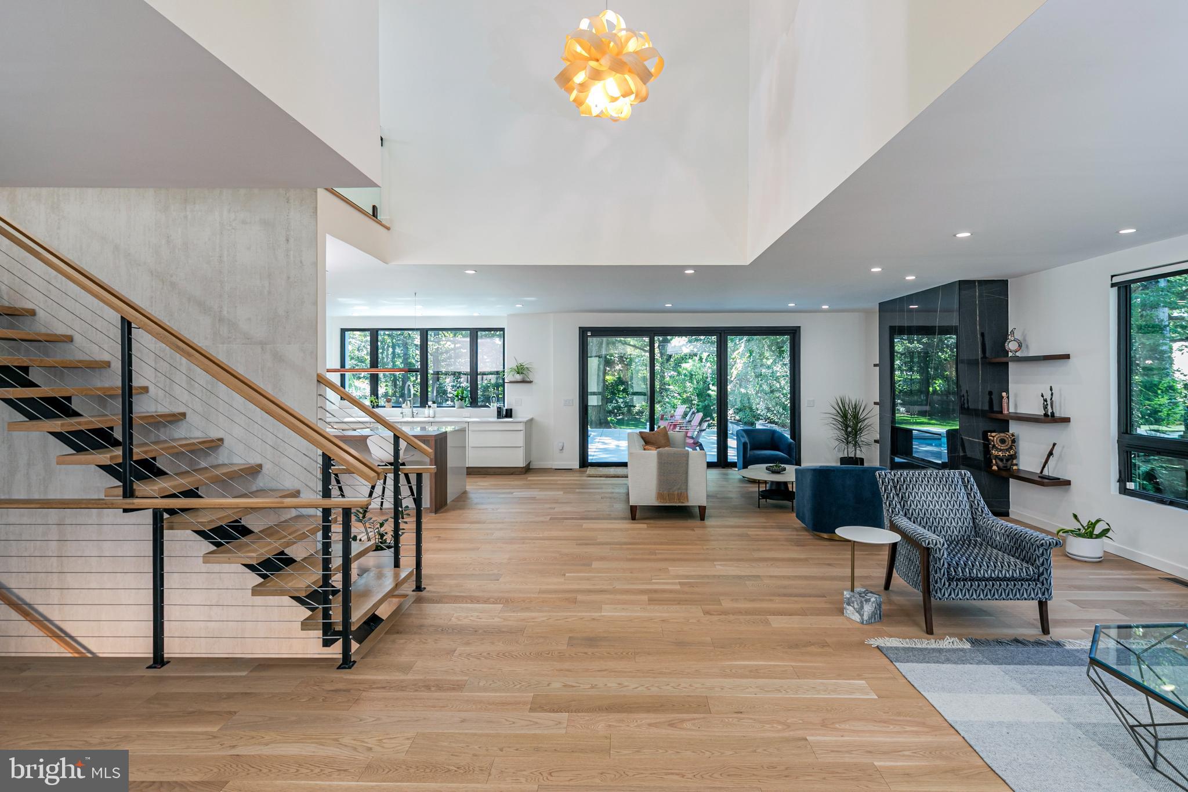
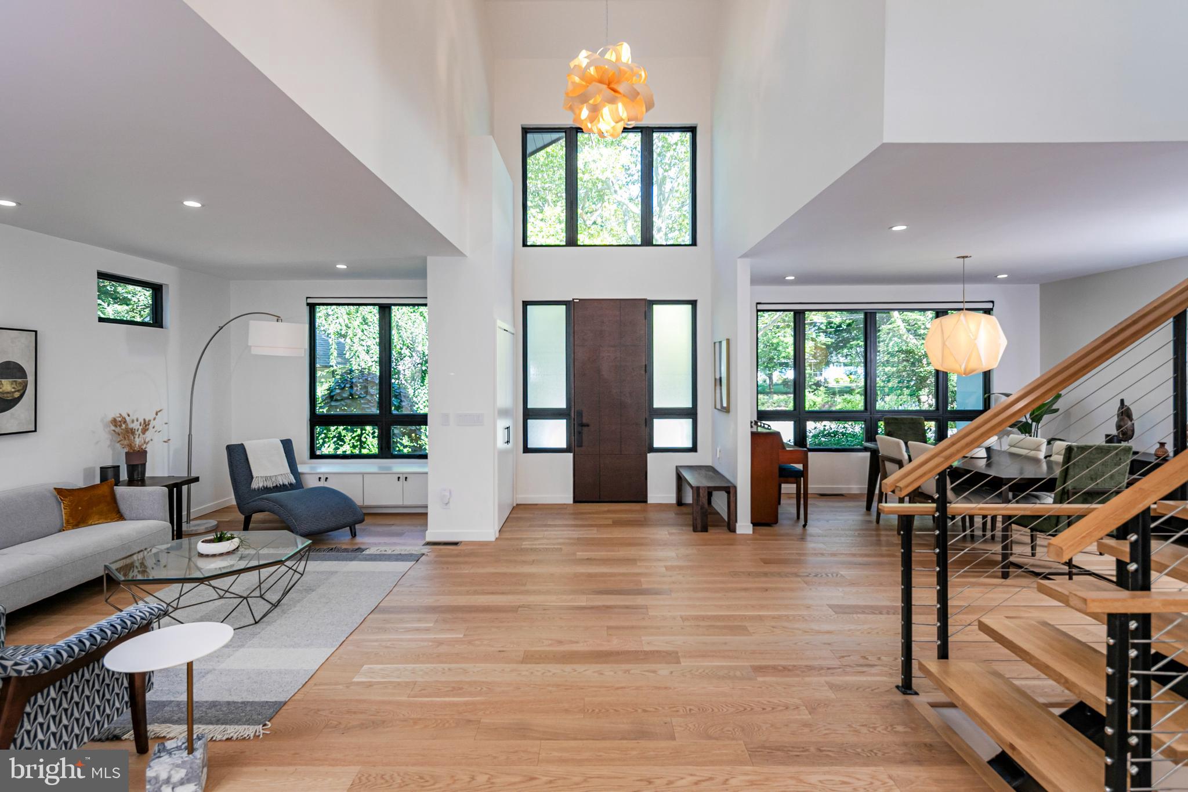
On a beautifully landscaped lot, where majestic trees provide cooling shade and natural privacy, this chic modern home custom built in 2021 is a serene escape from the outside world. In fact, the moment you pull into the sun-dappled, circular driveway you’ll forget this Western Section property is less than a half-mile from downtown and Princeton University. Only the finest materials were used throughout, such as custom Marvin windows, white oak flooring and solid matte black hardware. Designer lighting and tiled accent walls add texture and interest for an interior that feels layered and sophisticated. Step outside to porcelain tile that stays cool and comfortable around the heated, saltwater pool served by a separate full bath. Birds and butterflies are drawn to the varied plantings of the fenced backyard, while irrigation and a rain garden keep the lawn perfectly lush. A highlight of the home’s open main level is the Leicht kitchen done in stunning walnut with appliances by Wolf, Sub-Zero and Miele providing a chef-level experience. A nearby gas fireplace is surrounded by sleek slabs of porcelain, while a floating center staircase leads down to the gym and rec space with 9-foot ceilings and the convenience of a full bath. A total of five bedrooms include a first floor suite, an upstairs suite with a built-in reading nook, and the luxurious primary retreat. In the primary bath, dressed in dramatically scaled tile, an oversized shower stands between an oval tub and a custom dressing room. Every upstairs space has fantastic views through huge windows, including an airy office with built-ins. Automated shades, Lutron lighting, radiant heat throughout the main and upper levels, and a whole-house generator are a few of the features that prove this pristine home is modern in more than just looks.
| 5 months ago | Listing updated with changes from the MLS | |
| 5 months ago | Price changed to $4,000,000 | |
| 7 months ago | Status changed to Active | |
| 7 months ago | Listing first seen on site |

The real estate listing information is provided by Bright MLS is for the consumer's personal, non-commercial use and may not be used for any purpose other than to identify prospective properties consumer may be interested in purchasing. Any information relating to real estate for sale or lease referenced on this web site comes from the Internet Data Exchange (IDX) program of the Bright MLS. This web site references real estate listing(s) held by a brokerage firm other than the broker and/or agent who owns this web site. The accuracy of all information is deemed reliable but not guaranteed and should be personally verified through personal inspection by and/or with the appropriate professionals. Properties in listings may have been sold or may no longer be available. The data contained herein is copyrighted by Bright MLS and is protected by all applicable copyright laws. Any unauthorized collection or dissemination of this information is in violation of copyright laws and is strictly prohibited. Copyright © 2020 Bright MLS. All rights reserved.