

1048 PRIME PLACESEWELL, NJ 08080
Due to the health concerns created by Coronavirus we are offering personal 1-1 online video walkthough tours where possible.
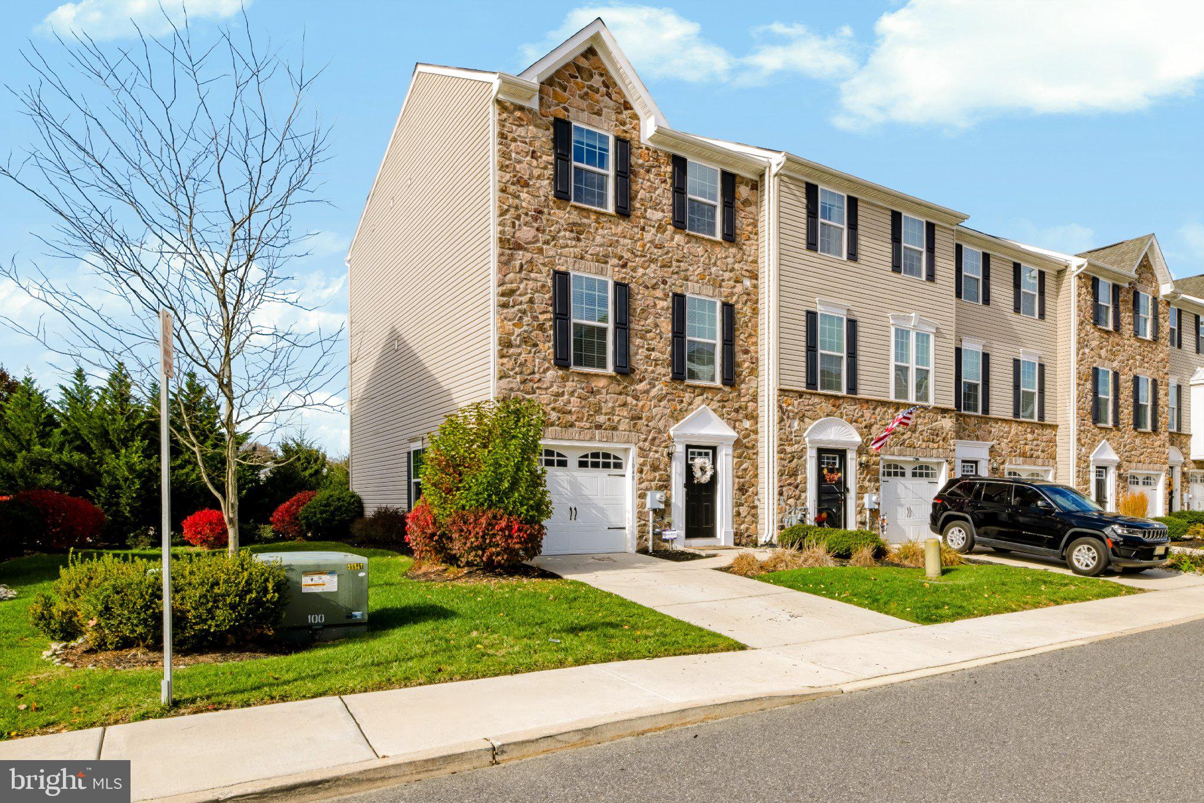
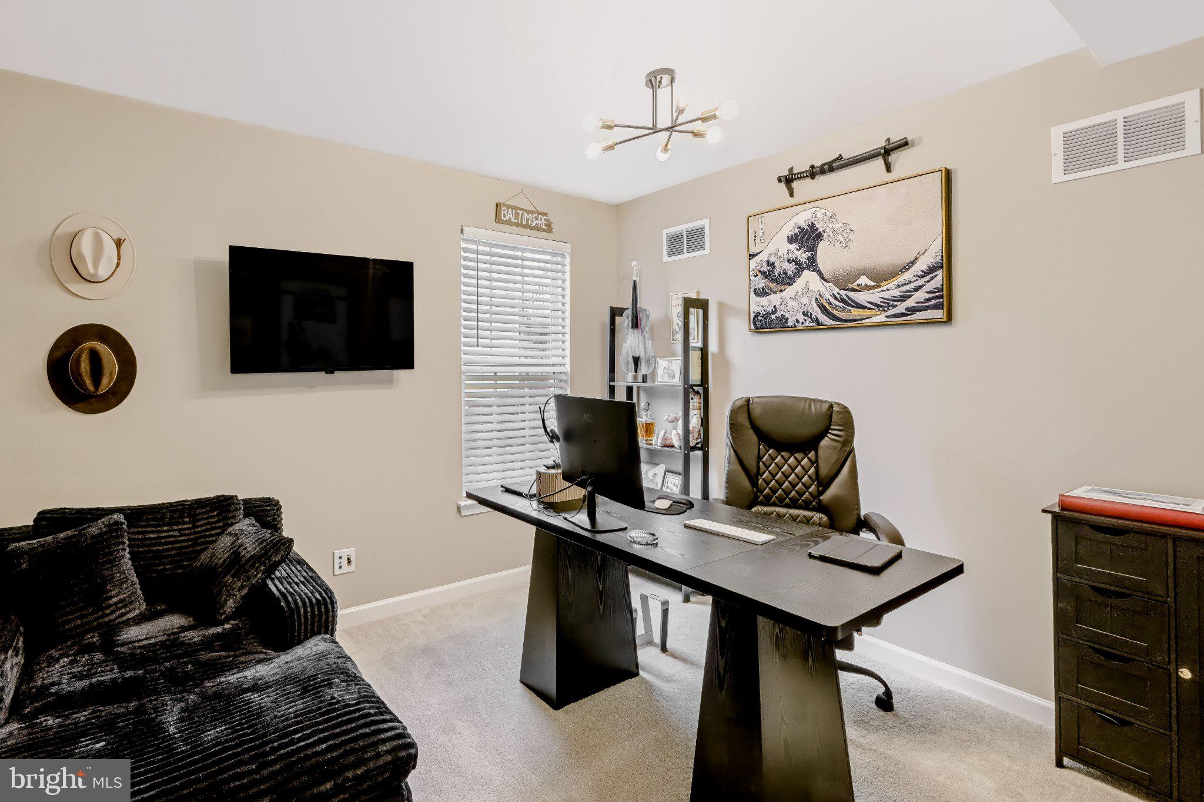
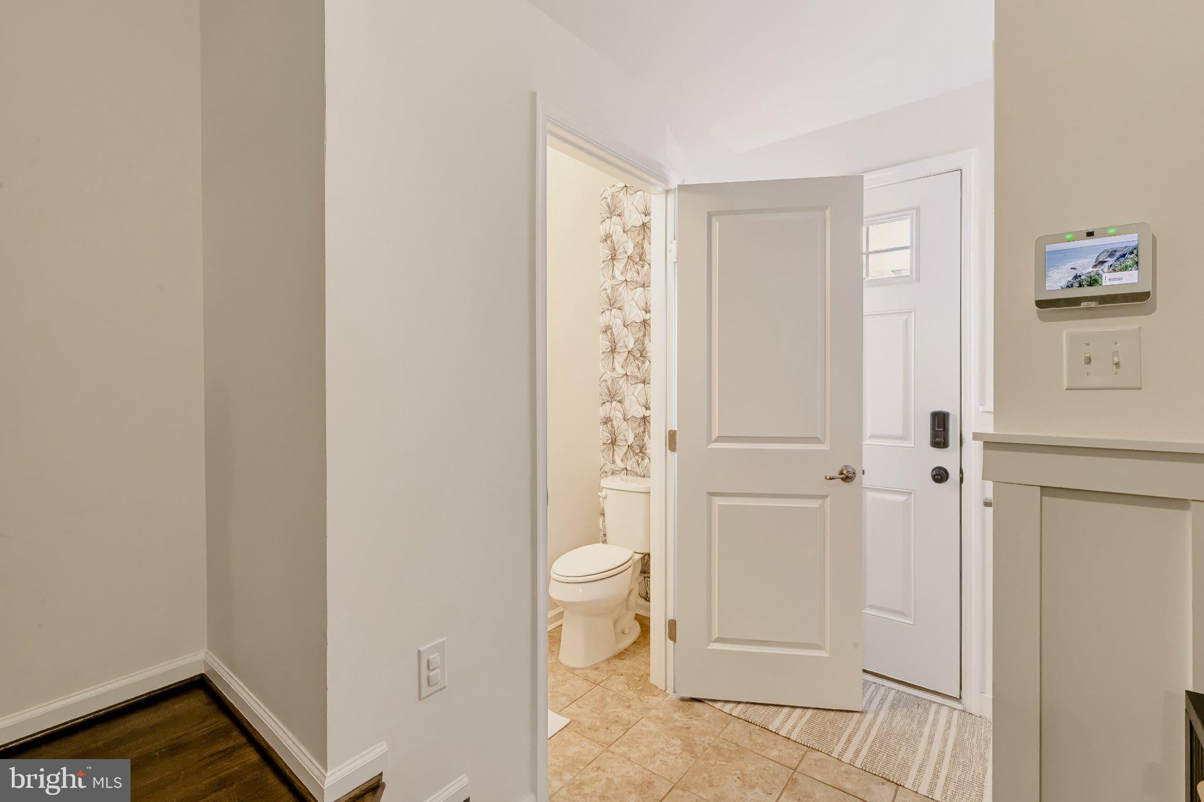
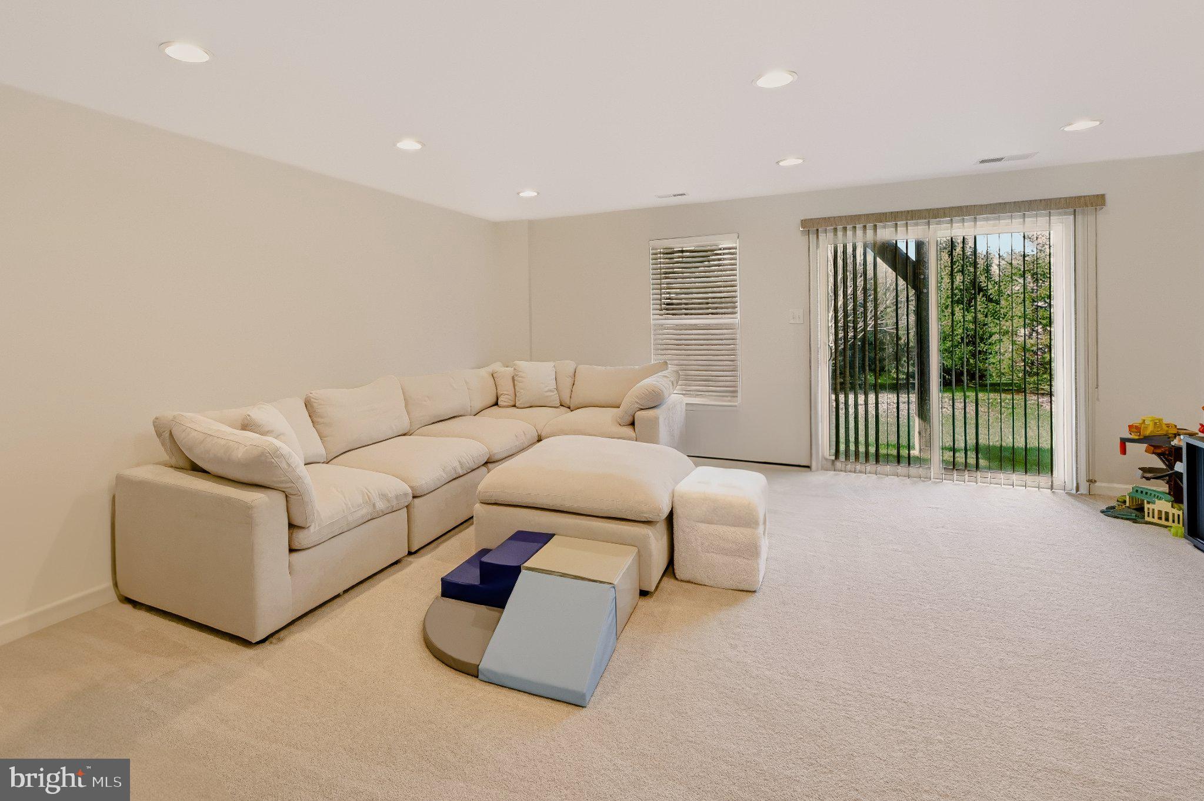
Prime isn't just the address, it's the lifestyle. Prime Private End-Unit location backing to landscaping. Prime upgraded front exterior with stone facade. Prime additional half bath on 2nd floor (rare to find!). Prime square footage as the Strauss model is the largest of the 3 models boasting over 2,500 sq ft! Enter into this immaculately maintained home and you'll notice the attention to detail is abundant throughout. First floor has a charming foyer with tile floors that flow into the upgdated half bath. The garage has been converted into a home office with window, but still has about 4ft of storage space through the exterior garage door. Down the hall is an expansive family room with recessed lights and sliding glass door to outback to the private treelined backyard. This space can be used as a play room, home gym, entertainment area or even a 4th bedroom! Continue up the hardwood stairs with wrought iron railings to the 2nd floor which boasts an open concept featuring hardwood floors throughout. The kitchen is upgraded with 42" espresso shaker cabinets, granite counters, recessed & pendant lighting, and included stainless steel appliances. Enjoy a quick bite at the oversized island, or sit down for a delicious dinner with plenty of room for a kitchen table. This model features a full pantry and coffee/wine bar! Enjoy additional seating at the breakfast bar which over looks the cozy living room. Off the back is a 2nd floor trex deck perfect for grilling some steaks or watching the sun set. Upstairs you will find the dreamy master bedroom with custom trey ceiling, expanded walk-in closet, and en-suite full bath which has just been updated with a brand new vanity with double sinks, soaking tub and tiled shower stall. Brand new carpeting flows throughout the entire 3rd floor where there are two additional bedrooms, hallway full bath with tile floors and shower surround, and laundry area. Parkwood Manor is all about the location being just off Delsea Dr you're minutes to Rt 42 & 55. Delsea Dr features plenty of shopping, dining and entertainment as well! Be pleased by the highly sought after Washington Township school system and all that this town has to offer!
| an hour ago | Listing updated with changes from the MLS | |
| an hour ago | Listing first seen on site |

The real estate listing information is provided by Bright MLS is for the consumer's personal, non-commercial use and may not be used for any purpose other than to identify prospective properties consumer may be interested in purchasing. Any information relating to real estate for sale or lease referenced on this web site comes from the Internet Data Exchange (IDX) program of the Bright MLS. This web site references real estate listing(s) held by a brokerage firm other than the broker and/or agent who owns this web site. The accuracy of all information is deemed reliable but not guaranteed and should be personally verified through personal inspection by and/or with the appropriate professionals. Properties in listings may have been sold or may no longer be available. The data contained herein is copyrighted by Bright MLS and is protected by all applicable copyright laws. Any unauthorized collection or dissemination of this information is in violation of copyright laws and is strictly prohibited. Copyright © 2020 Bright MLS. All rights reserved.
Did you know? You can invite friends and family to your search. They can join your search, rate and discuss listings with you.