
1 TAVERN LANESICKLERVILLE, NJ 08081
Due to the health concerns created by Coronavirus we are offering personal 1-1 online video walkthough tours where possible.
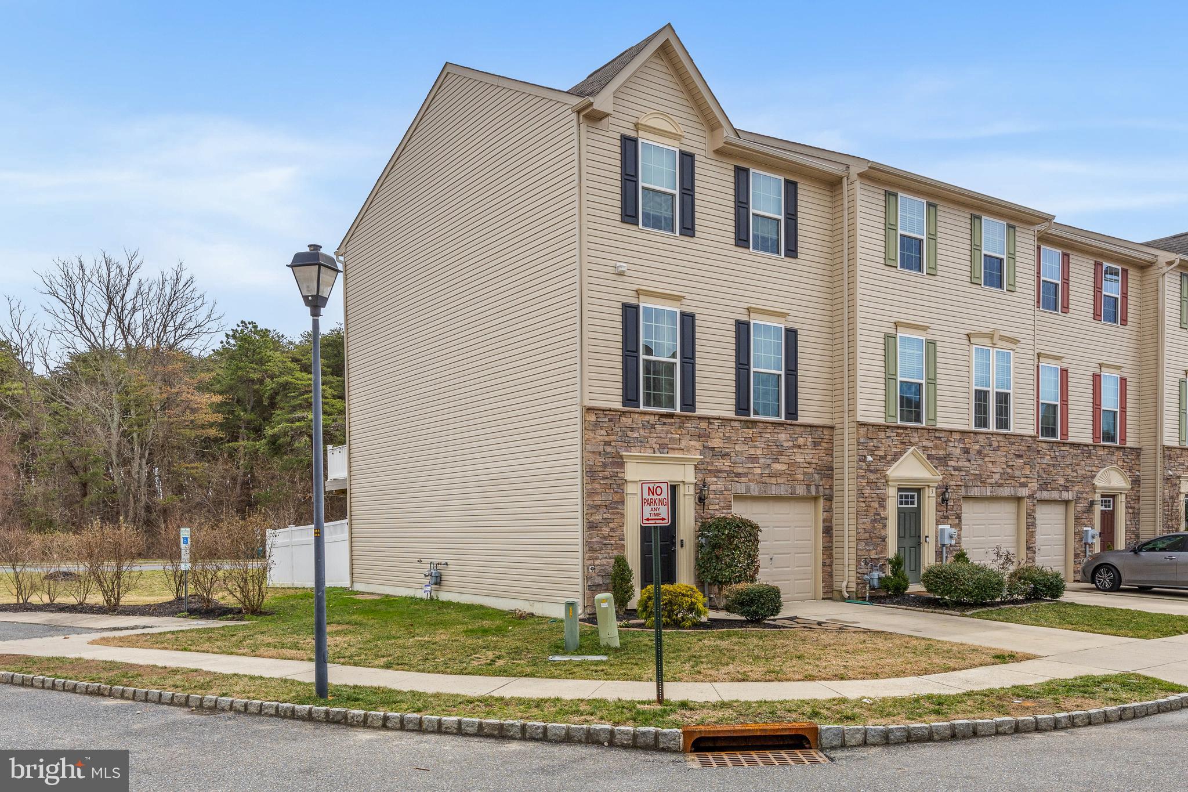
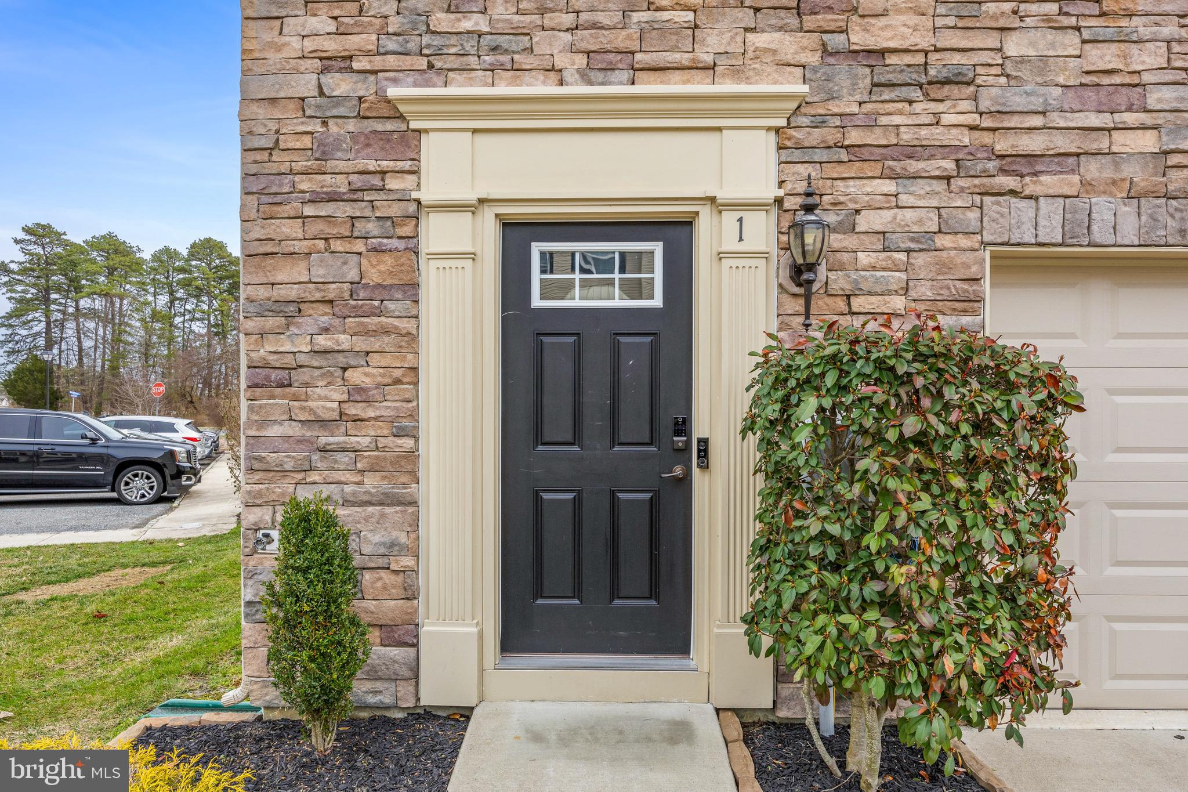
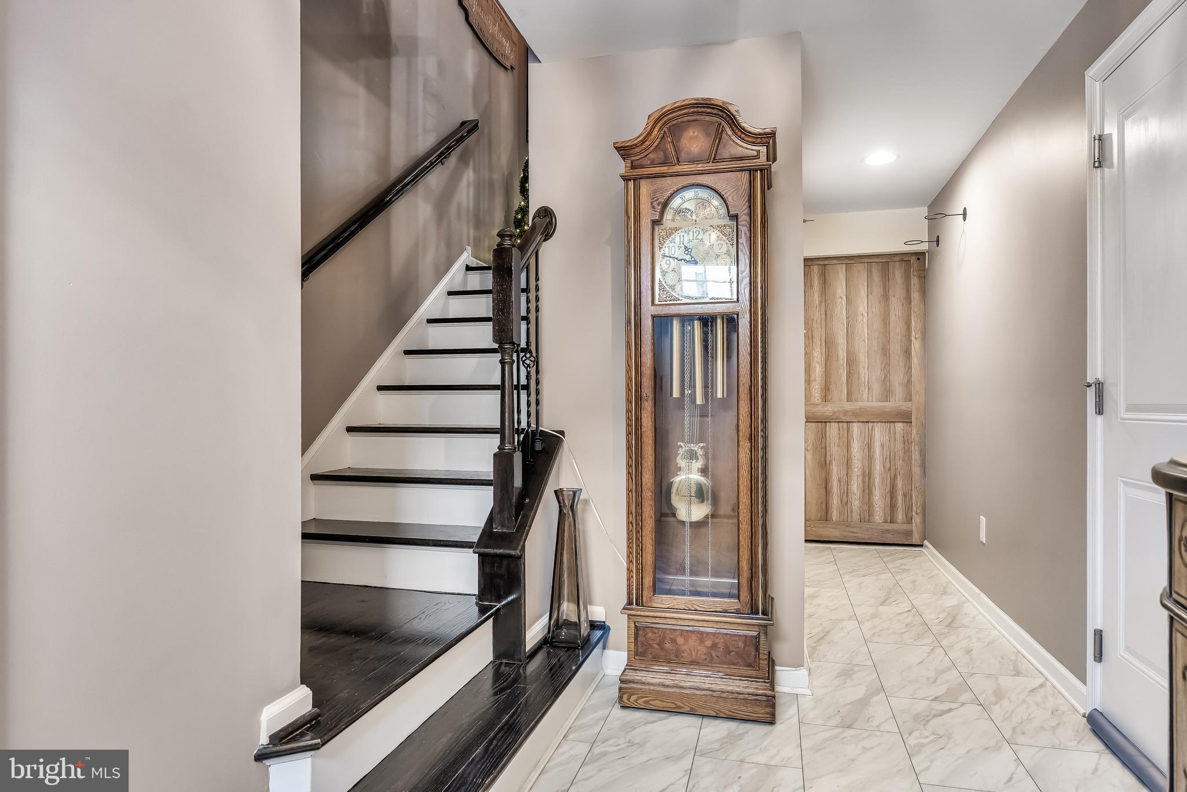
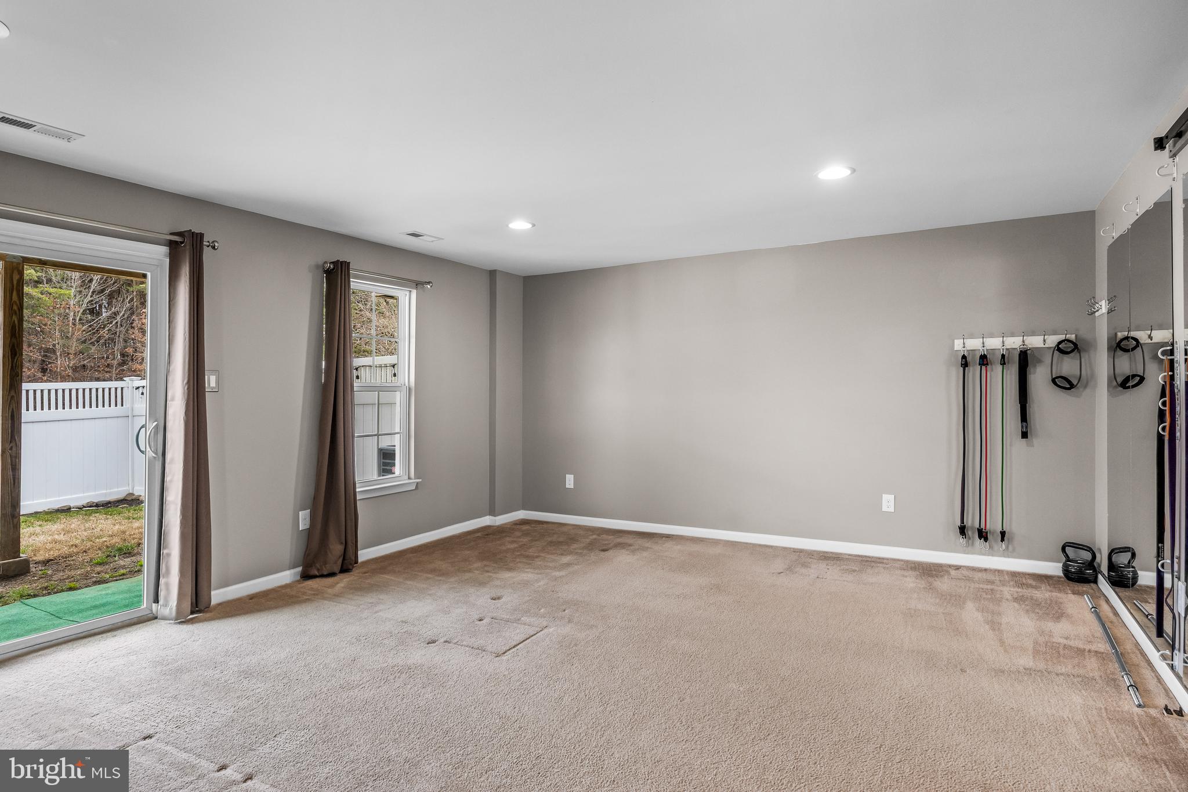
Welcome to this beautifully maintained private end-unit Mozart model townhome in desirable Wiltons Corner — offering extra natural light, thoughtful upgrades, and a flexible layout that truly lives like a single-family home. The entry level greets you with a spacious foyer featuring upgraded iron railings and durable vinyl tile flooring. This level includes access to the garage, utilities, hall closet, and a versatile living room with sliding doors leading to the fenced backyard — perfect for a second family room, office, gym, or guest space. The front entry closet is even pre-plumbed, giving the next owner the rare opportunity to add an additional half bath. Upstairs, the main living level showcases an open-concept design ideal for entertaining. The kitchen is the centerpiece, featuring granite countertops, stainless steel appliances, natural stone backsplash, rollout drawer cabinetry, under-cabinet lighting, gas stove vented outside, and a large island plus peninsula seating. The dining and living areas flow seamlessly and lead to a generous 12x16 deck — an ideal outdoor extension of your living space. A convenient half bath completes this level. The upper level offers a spacious primary suite with walk-in closet and private bath, along with two additional bedrooms and a hall bath featuring a large linen closet. Laundry is conveniently located in the hallway with added cabinetry for storage. Additional highlights include updated flooring throughout, real tile bath floors, ceiling fans in all bedrooms, new light fixtures, smart lighting controls, toggle switches throughout, and a beautiful stoned walkway and landscaping at the entry. The painted garage includes automatic door opener and ceiling storage racks that are included in the sale — providing excellent organization and storage solutions. This move-in ready home combines space, upgrades, and low-maintenance living in a fantastic community setting. Ideally located in Winslow Township, this home offers excellent commuter convenience with quick access to Route 42, Route 73, the Atlantic City Expressway, and nearby NJ Transit stations. Enjoy being just minutes from Cross Keys shopping and dining, everyday conveniences, and an easy drive to Philadelphia, shore points, and surrounding South Jersey towns.
| 4 hours ago | Listing first seen on site | |
| 4 hours ago | Listing updated with changes from the MLS® |

The real estate listing information is provided by Bright MLS is for the consumer's personal, non-commercial use and may not be used for any purpose other than to identify prospective properties consumer may be interested in purchasing. Any information relating to real estate for sale or lease referenced on this web site comes from the Internet Data Exchange (IDX) program of the Bright MLS. This web site references real estate listing(s) held by a brokerage firm other than the broker and/or agent who owns this web site. The accuracy of all information is deemed reliable but not guaranteed and should be personally verified through personal inspection by and/or with the appropriate professionals. Properties in listings may have been sold or may no longer be available. The data contained herein is copyrighted by Bright MLS and is protected by all applicable copyright laws. Any unauthorized collection or dissemination of this information is in violation of copyright laws and is strictly prohibited. Copyright © 2020 Bright MLS. All rights reserved.
Did you know? You can invite friends and family to your search. They can join your search, rate and discuss listings with you.