
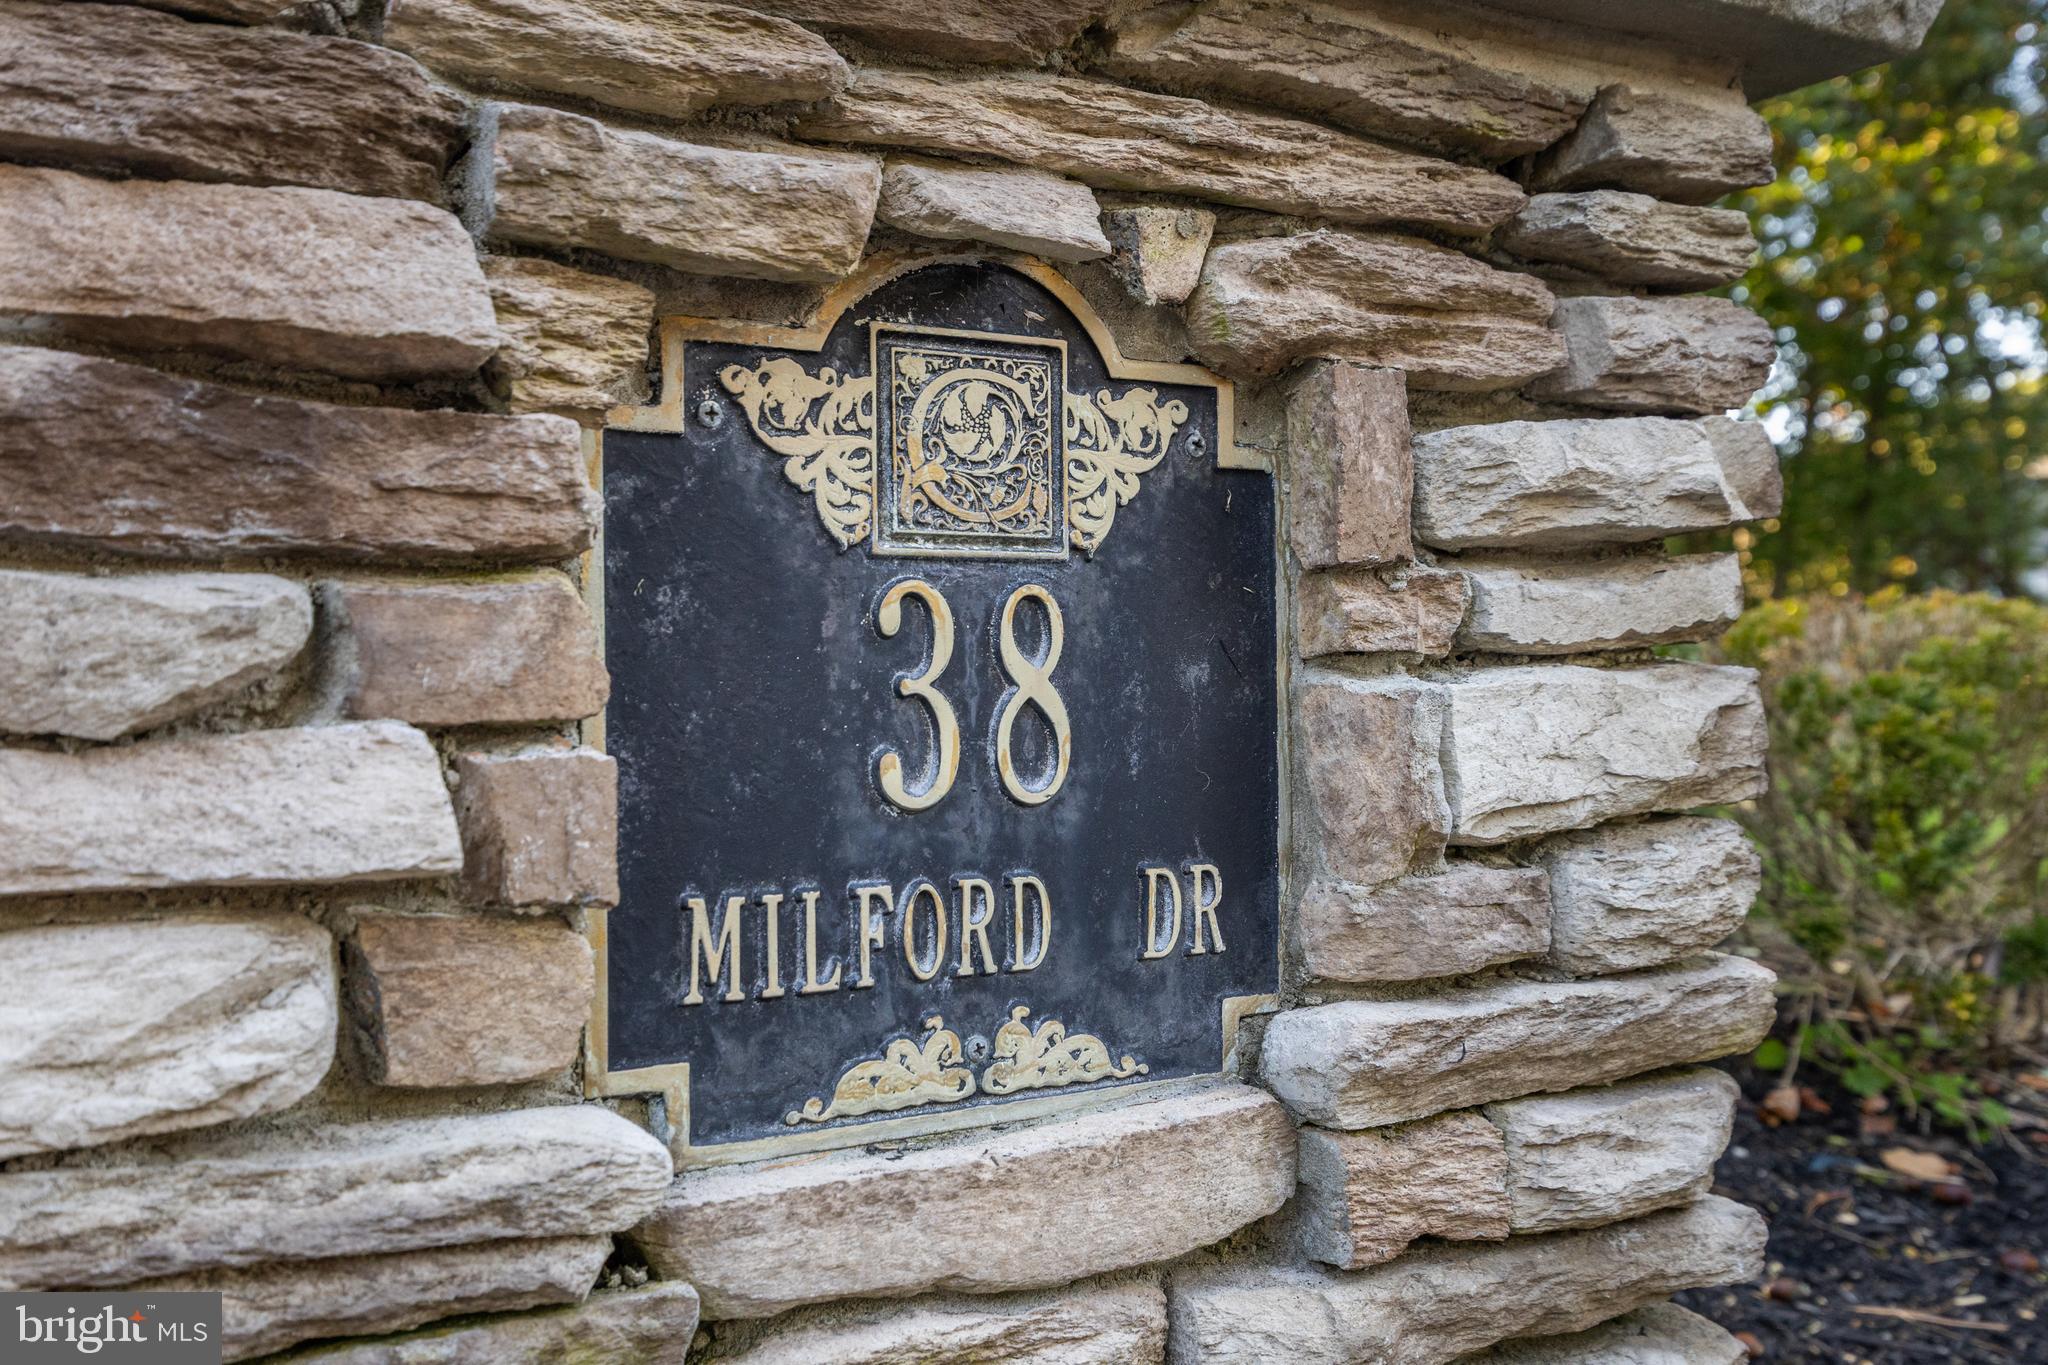
38 MILFORD DRIVEMARLTON, NJ 08053
Due to the health concerns created by Coronavirus we are offering personal 1-1 online video walkthough tours where possible.
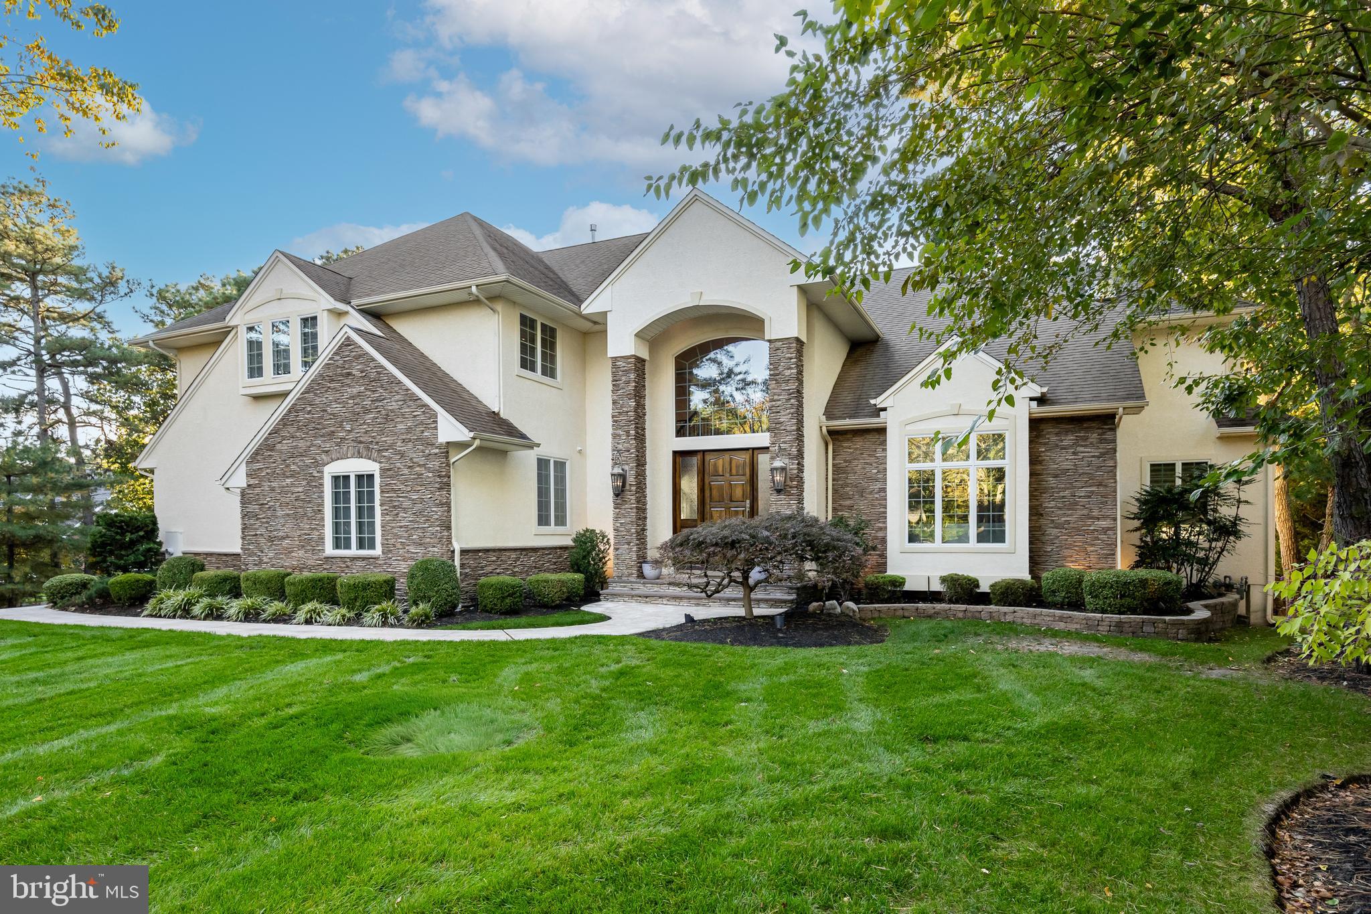
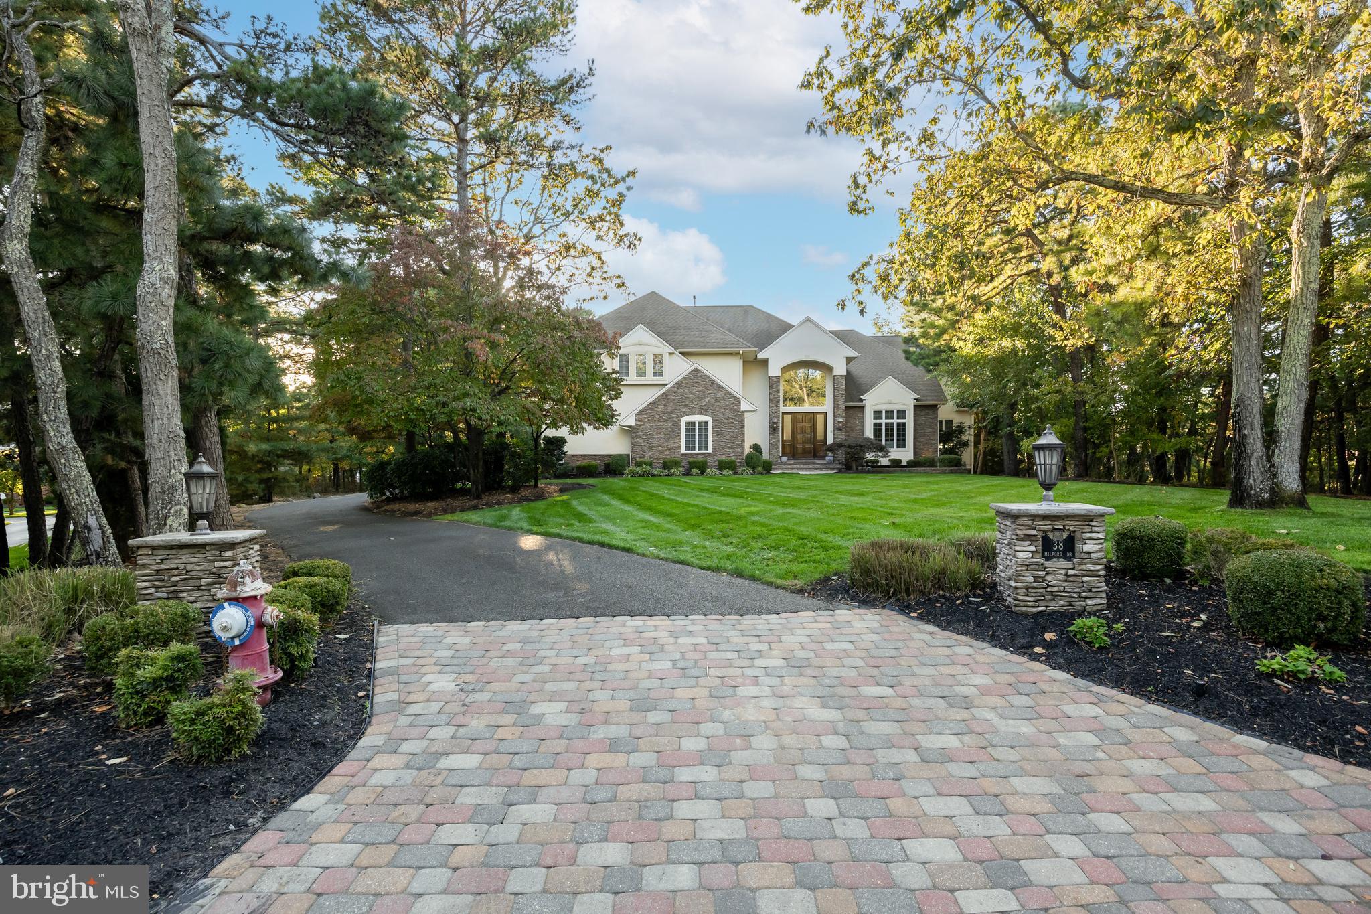
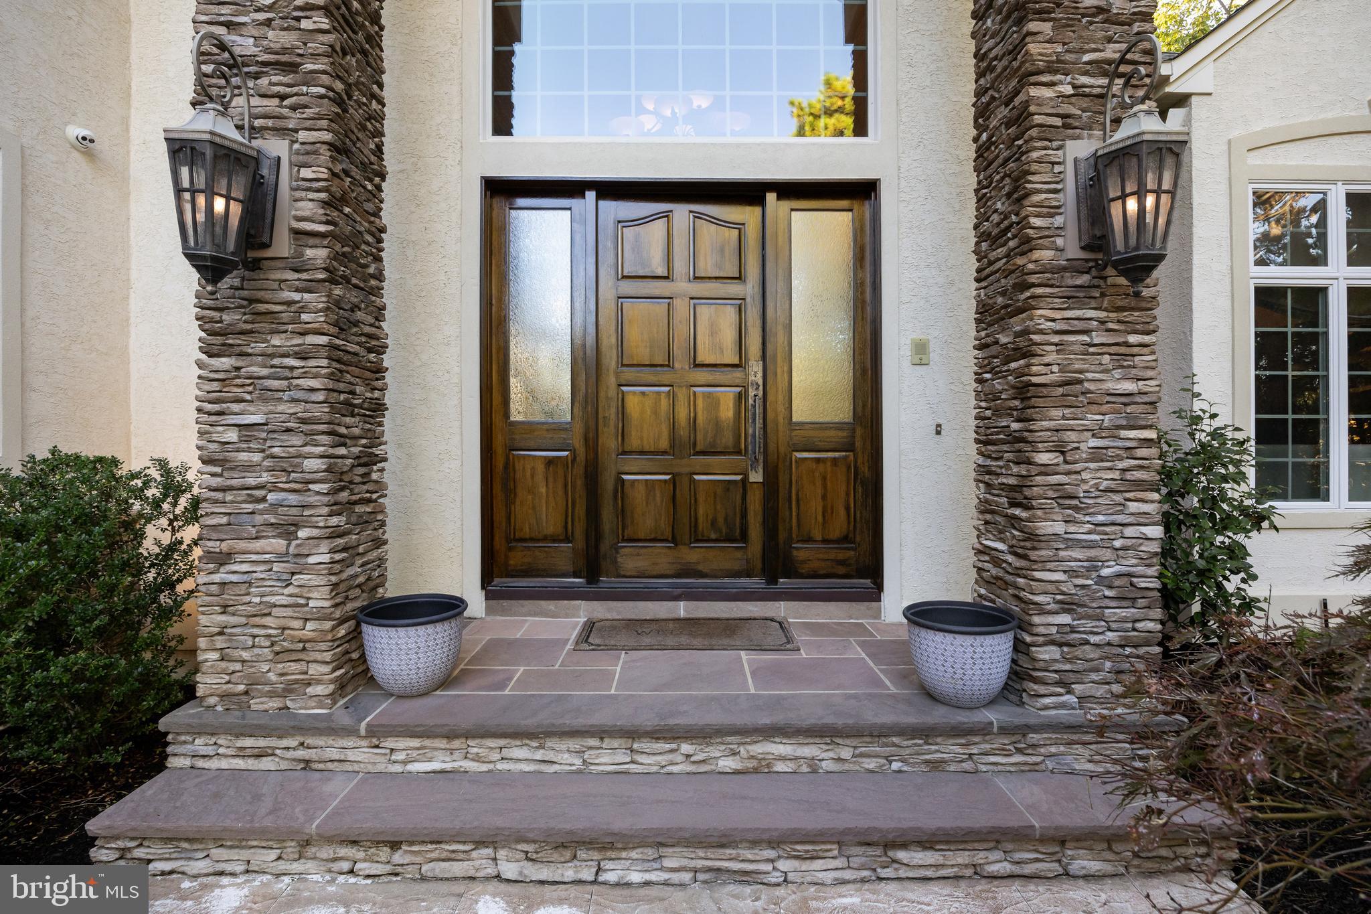
Luxury, sleek modern design, and everyday comfort come together seamlessly in this stunning dream home at 38 Milford Drive. Set on a secluded cul-de-sac within the exclusive Preserve at Little Mill Community, this home is embraced by the sweeping fairways and pristine greens of Little Mill Country Club, offering a tranquil private retreat and oasis. Step into the grand foyer, where a striking spiral staircase sets the tone for sophistication and elegance, leading you to your private retreat — the bedrooms. The primary suite offers the perfect balance of privacy, convenience, and indulgence. A spacious layout, gas fireplace, walk-in closets, and a spa-inspired ensuite create a serene haven for relaxation. Two additional bedrooms share a well-appointed bathroom and feature generous space for comfort and personalization. The fourth bedroom is a true princess suite, complete with a luxurious ensuite bath, a walk-in closet, and abundant space for relaxation or creativity. The main floor is designed for both entertaining and everyday living. The formal living room welcomes natural light through expansive front windows, creating a bright and inviting atmosphere. At the heart of the home lies the chef’s kitchen — a culinary masterpiece featuring dual islands (one for prep, one for dining), ample pantry space, a wine fridge, and sun-drenched windows that fill the space with warmth. Seamlessly connected, the open-concept family room is anchored by a stunning fireplace, offering the perfect setting for cozy family movie nights or a sophisticated backdrop for hosting gatherings. Completing the main level are an elegant half bath and an expansive laundry room for ultimate convenience. The lower level expands your entertainment possibilities with a custom bar, home theater setup, and flexible space ready to accommodate your personal vision — from a game room to a home gym or creative studio. Step outside to your private backyard oasis, featuring an in-ground pool, pool house, and wooded views that offer year-round beauty — from vibrant fall foliage to tranquil winter snowfall. Every detail of this home has been thoughtfully curated to blend modern luxury with everyday functionality. Don’t miss your chance to make this extraordinary property your forever home.
| 2 weeks ago | Status changed to Active Under Contract | |
| 2 weeks ago | Listing updated with changes from the MLS® | |
| 2 months ago | Listing first seen on site |

The real estate listing information is provided by Bright MLS is for the consumer's personal, non-commercial use and may not be used for any purpose other than to identify prospective properties consumer may be interested in purchasing. Any information relating to real estate for sale or lease referenced on this web site comes from the Internet Data Exchange (IDX) program of the Bright MLS. This web site references real estate listing(s) held by a brokerage firm other than the broker and/or agent who owns this web site. The accuracy of all information is deemed reliable but not guaranteed and should be personally verified through personal inspection by and/or with the appropriate professionals. Properties in listings may have been sold or may no longer be available. The data contained herein is copyrighted by Bright MLS and is protected by all applicable copyright laws. Any unauthorized collection or dissemination of this information is in violation of copyright laws and is strictly prohibited. Copyright © 2020 Bright MLS. All rights reserved.