
29730 JANETS WAYEASTON, MD 21601
Due to the health concerns created by Coronavirus we are offering personal 1-1 online video walkthough tours where possible.
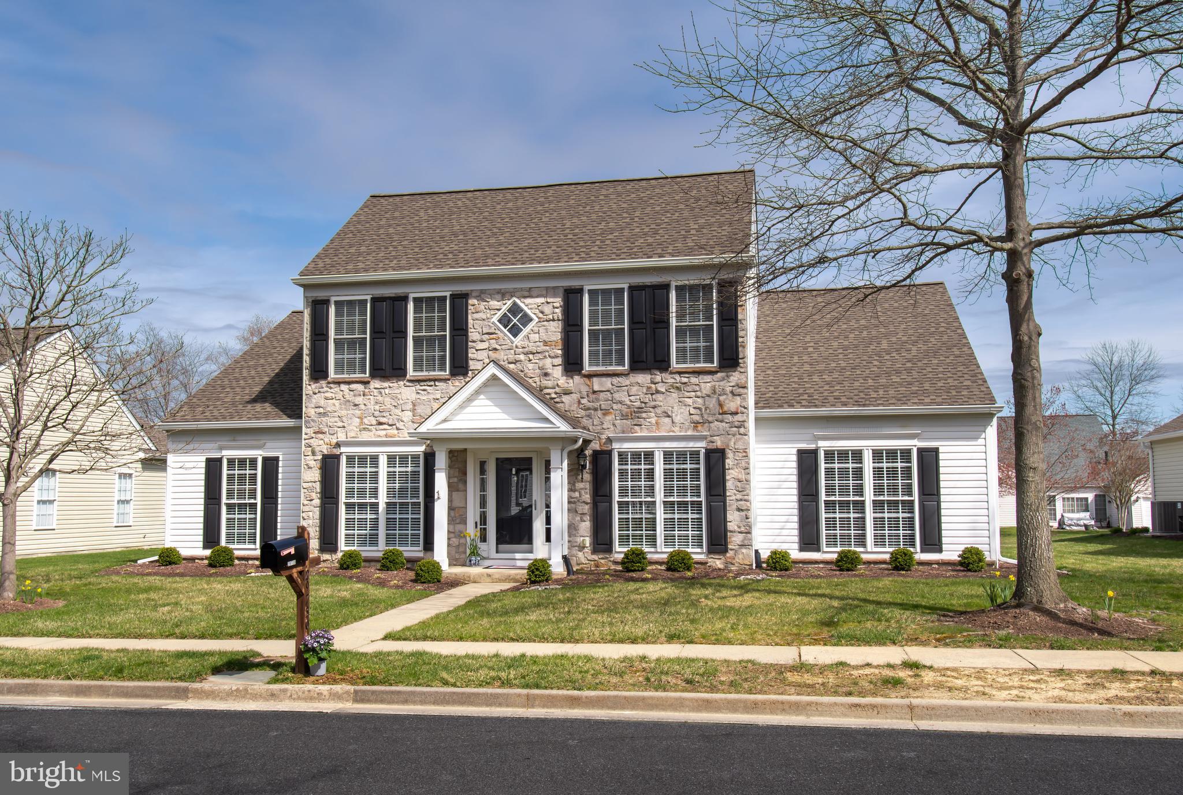
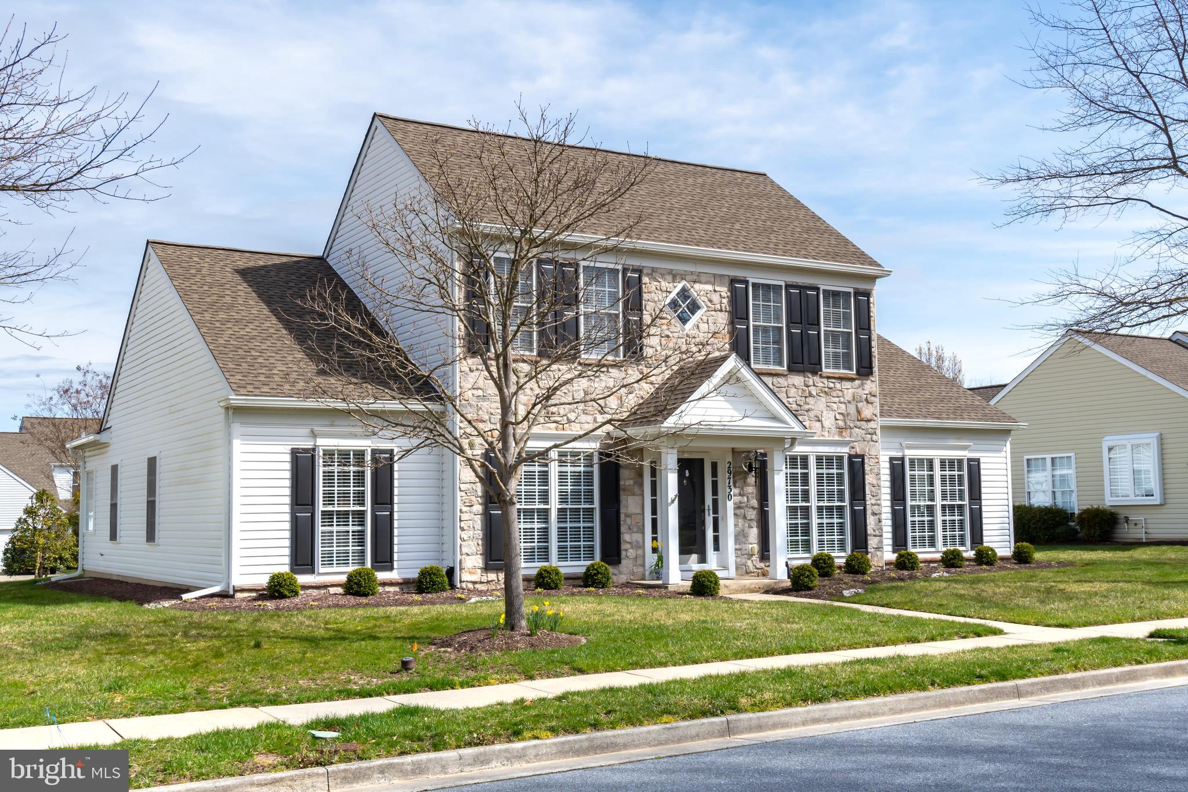
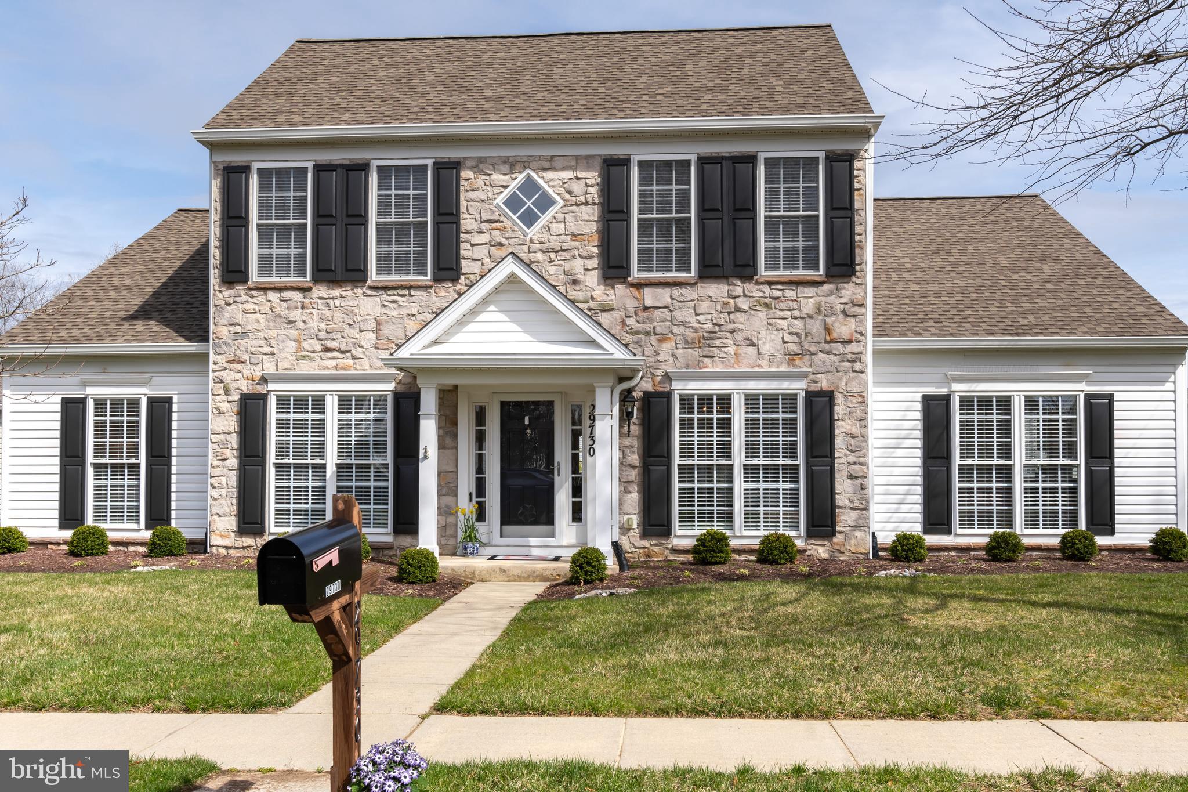
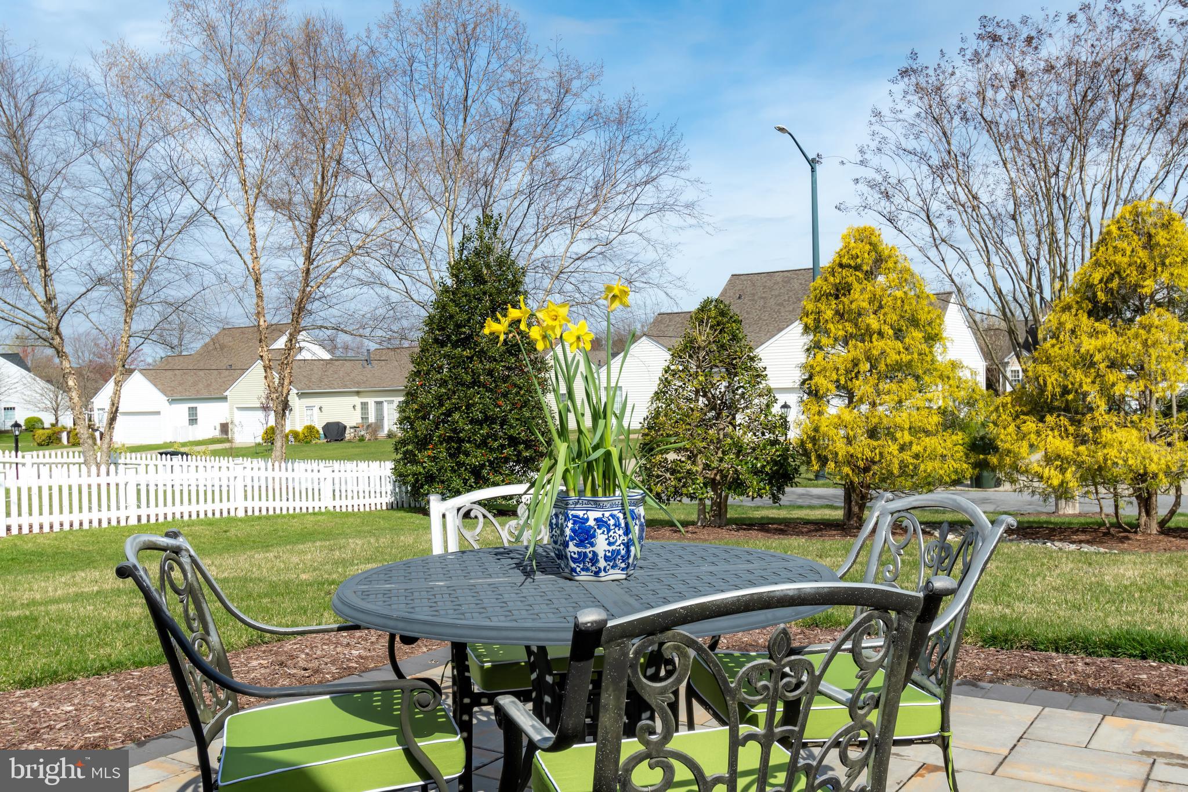
Beautifully maintained Whitman model in the sought-after Easton Club East community. Offering spacious living and thoughtful updates throughout, this home features a formal living room, dining room, office/den, large kitchen, sunroom and laundry room on the main level. Also on the first floor are two bedrooms and two full baths, including a spacious primary suite with a walk-in closet and private ensuite bath. The kitchen is designed for both everyday living and entertaining featuring a large center island with seating for four and ample space for casual dining. Upstairs a private bedroom and full bath are complemented by a generous loft area, ideal for a home office, guest retreat or additional living space. Filled with natural light, the home also benefits from recent improvements including a roof (2021), HVAC system (2022) and engineered hardwood flooring throughout the main living areas (2022). Conveniently located near downtown Easton, shopping, dining, golf, medical facilities, and all the amenities of Maryland's Eastern Shore
| 5 hours ago | Listing first seen on site | |
| 5 hours ago | Listing updated with changes from the MLS® |

The real estate listing information is provided by Bright MLS is for the consumer's personal, non-commercial use and may not be used for any purpose other than to identify prospective properties consumer may be interested in purchasing. Any information relating to real estate for sale or lease referenced on this web site comes from the Internet Data Exchange (IDX) program of the Bright MLS. This web site references real estate listing(s) held by a brokerage firm other than the broker and/or agent who owns this web site. The accuracy of all information is deemed reliable but not guaranteed and should be personally verified through personal inspection by and/or with the appropriate professionals. Properties in listings may have been sold or may no longer be available. The data contained herein is copyrighted by Bright MLS and is protected by all applicable copyright laws. Any unauthorized collection or dissemination of this information is in violation of copyright laws and is strictly prohibited. Copyright © 2020 Bright MLS. All rights reserved.