


1007 OYSTER COVE DRIVEGRASONVILLE, MD 21638
Due to the health concerns created by Coronavirus we are offering personal 1-1 online video walkthough tours where possible.
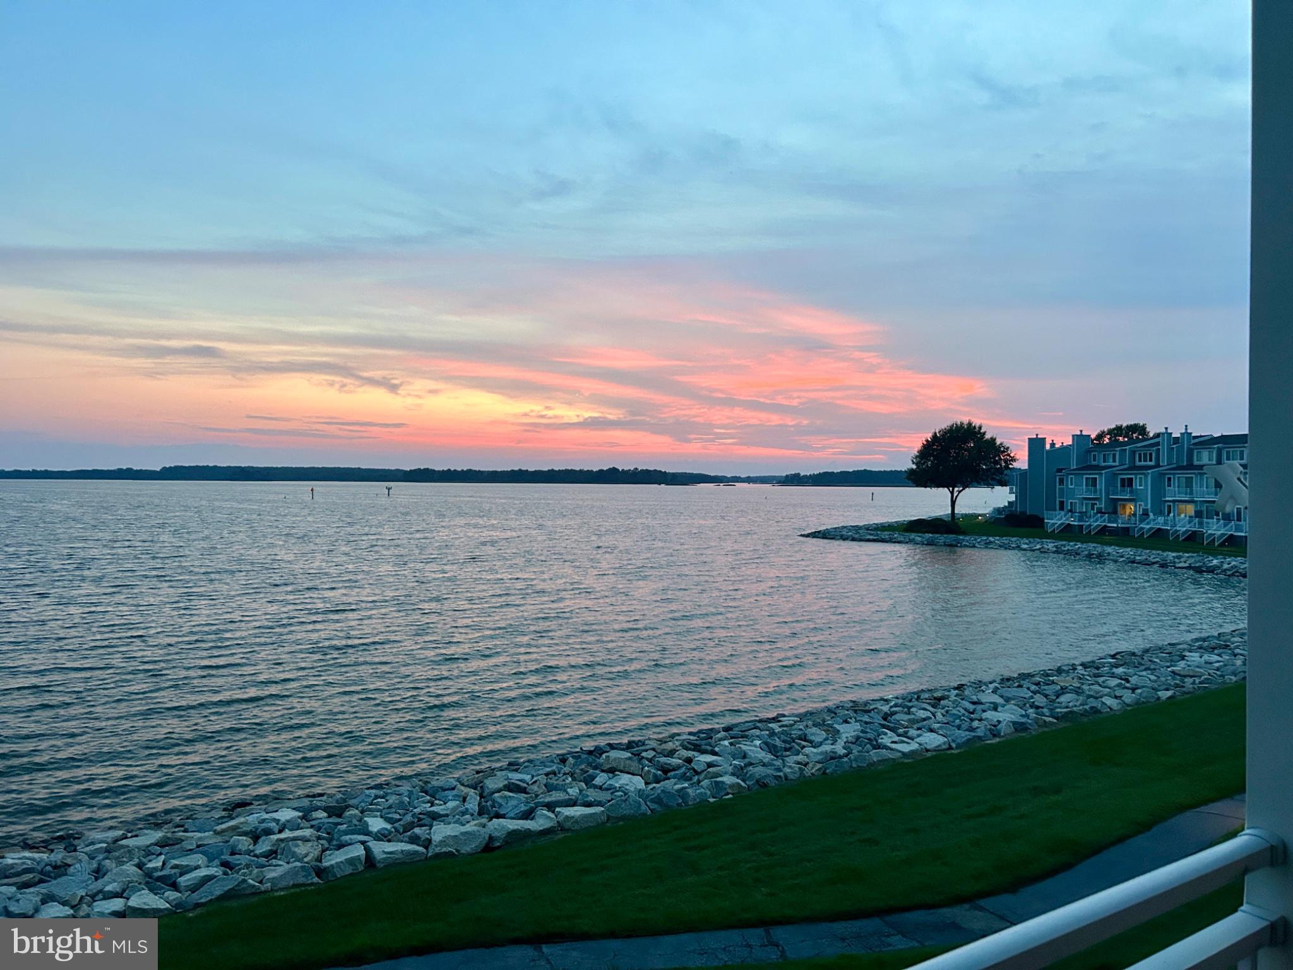

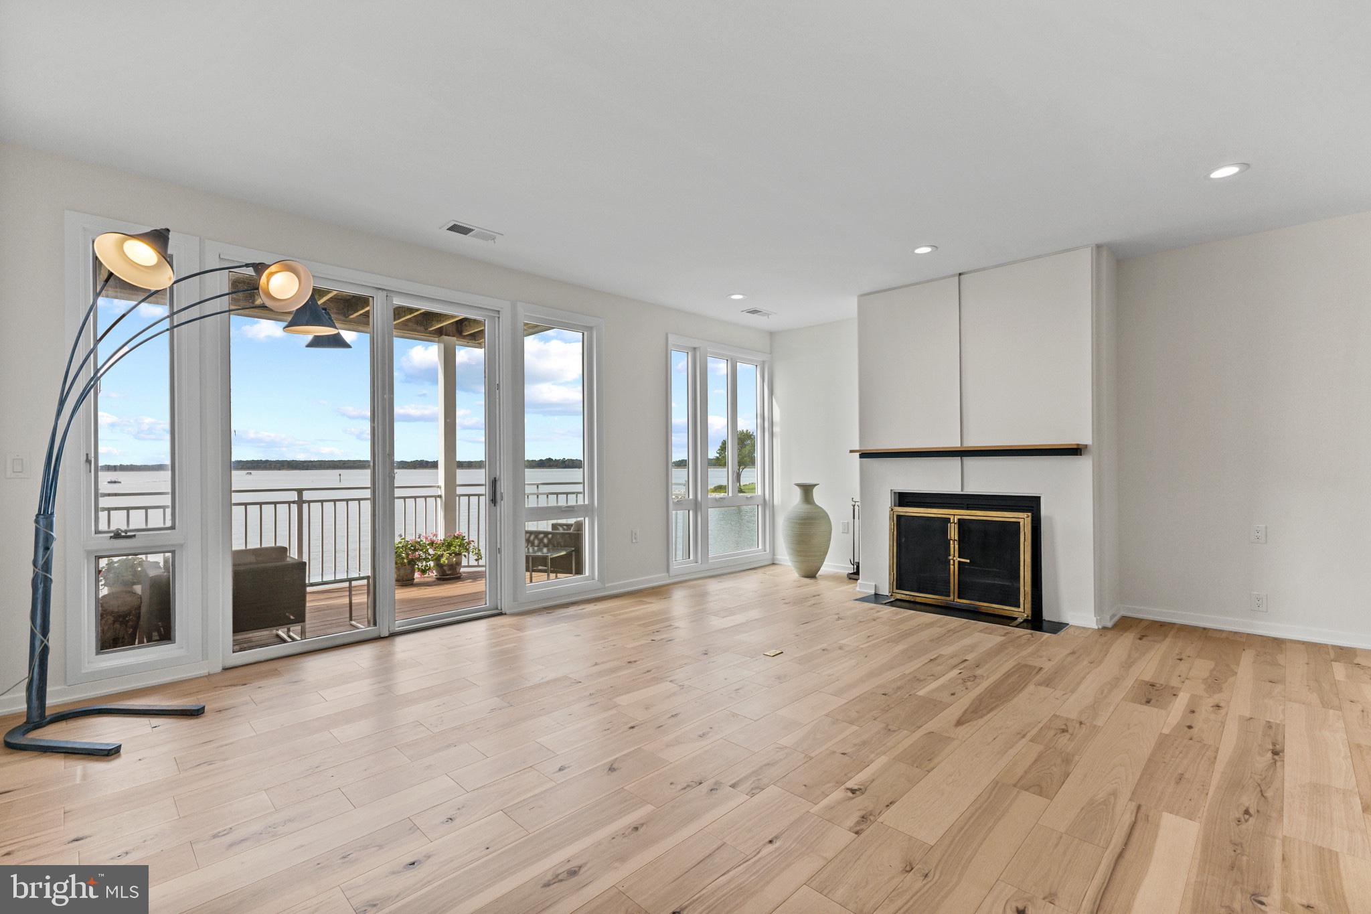
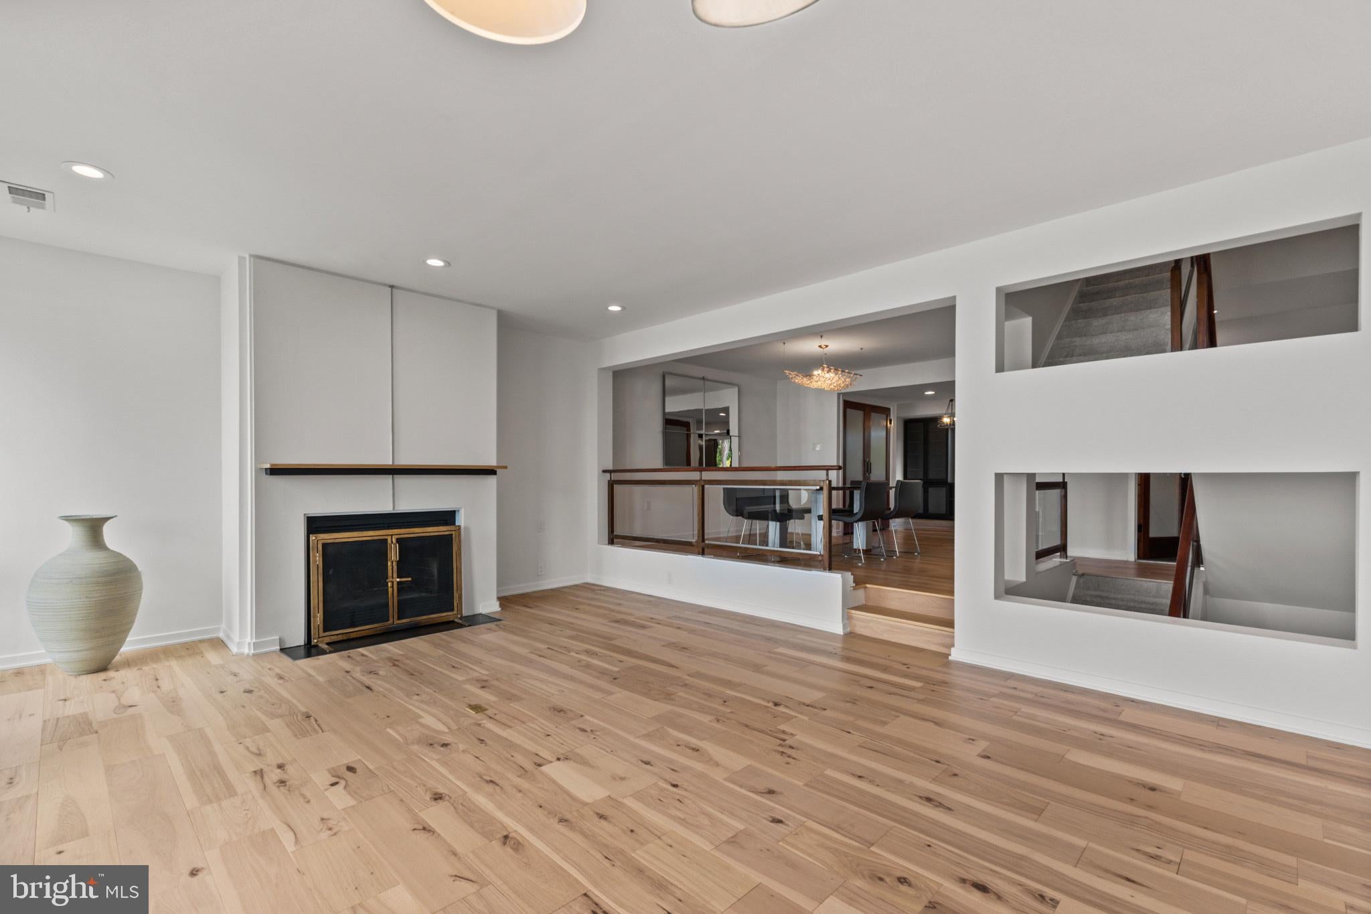
SPECTACULAR WATERFRONT VIEWS OF A LIFETIME! Luxury and the Coveted "BIG SIX" Rare to Come on the Market * Full Water Access * Deeded 40' Deep Water Boat Slip * Attached Garage * 3 Waterside Decks * Experience the epitome of Luxury Living in this exquisite waterfront townhouse nestled in the prestigious Oyster Cove community. This stunning 3-bedroom, 3.5-bath plus a spacious bonus room with it's own private walk out deck gives you that flexible space for a bedroom suite, a home office, or a game room! An open floor plan on the main level is adorned with rich hickory wood floors, recessed lighting, the ambiance of a wood burning fireplace, and a gourmet kitchen featuring upgraded countertops and new stainless steel appliances. Panoramic Bay Views from your open family room, dining room and waterside deck!! Indulge in the primary suite with Breathtaking Bay Views, a walk-in closet, and a spa-like bathroom complete with a whirlpool tub and walk-in shower. Step outside to your private oasis, where a walk out deck off your bonus room invites you to unwind while overlooking the serene Eastern Bay. Enjoy exclusive access to community amenities, including a saltwater pool, tennis/ pickleball courts, a dog park and a 1 1/2 mile trail that connects to the 38+ mile Cross Island Trail! With a gated entrance and meticulously maintained grounds, this home offers a feeling of both tranquility and security. Located just steps from many local restaurants, coffee shops, tiki bars, and dessert spots! You are just minutes to premier golf courses and designer outlet shopping! Move right in and start enjoying an elevated Waterfront Lifestyle!
| 2 hours ago | Listing updated with changes from the MLS® | |
| 2 hours ago | Listing first seen on site |

The real estate listing information is provided by Bright MLS is for the consumer's personal, non-commercial use and may not be used for any purpose other than to identify prospective properties consumer may be interested in purchasing. Any information relating to real estate for sale or lease referenced on this web site comes from the Internet Data Exchange (IDX) program of the Bright MLS. This web site references real estate listing(s) held by a brokerage firm other than the broker and/or agent who owns this web site. The accuracy of all information is deemed reliable but not guaranteed and should be personally verified through personal inspection by and/or with the appropriate professionals. Properties in listings may have been sold or may no longer be available. The data contained herein is copyrighted by Bright MLS and is protected by all applicable copyright laws. Any unauthorized collection or dissemination of this information is in violation of copyright laws and is strictly prohibited. Copyright © 2020 Bright MLS. All rights reserved.
Did you know? You can invite friends and family to your search. They can join your search, rate and discuss listings with you.