


11400 WAESCHE DRIVEBOWIE, MD 20721
Due to the health concerns created by Coronavirus we are offering personal 1-1 online video walkthough tours where possible.
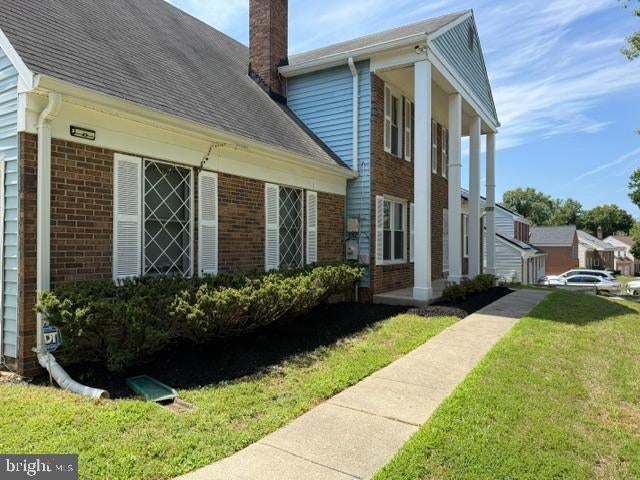
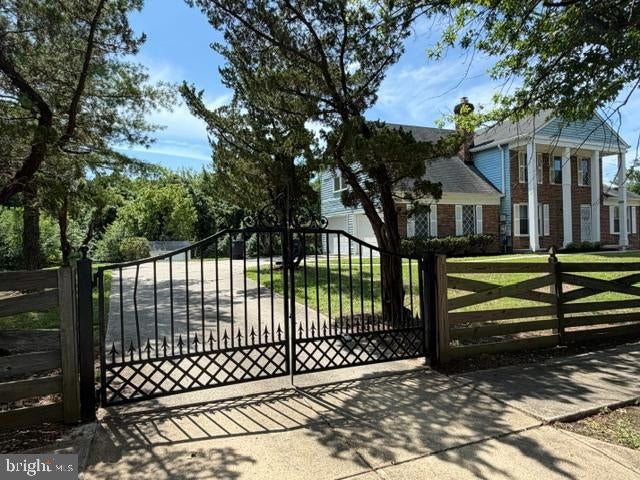
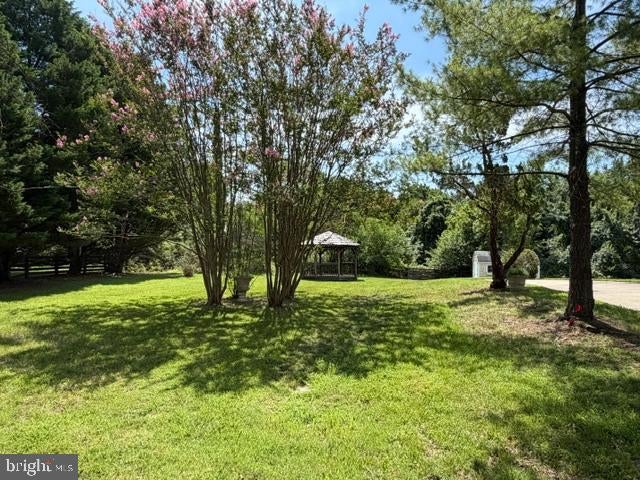
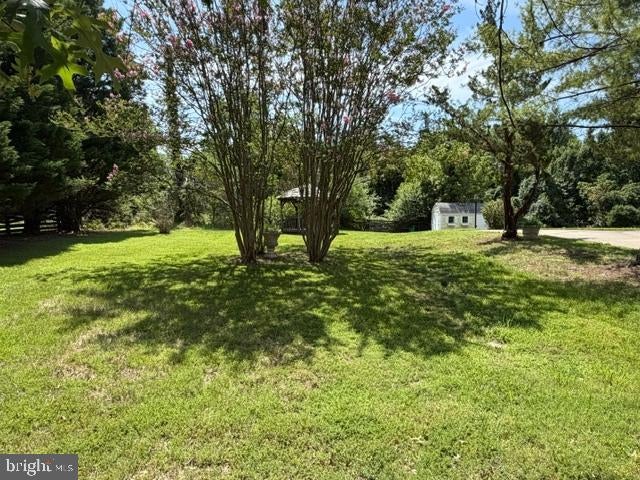
Welcome Home! This beautifully updated 4-bedroom 3.5 bath home offers the perfect blend of comfort, convenience and lifestyle. It sits on .56 acres in sought-after Canterbury Estates, with a large storage shed, gazebo and backs to woods. It boasts a private driveway with a gate and beautifully landscaped grounds. It is in an exceptional location, just off Enterprise Road and very close to gated Woodmore. Featuring three finished levels, this home welcomes you with a dramatic two-story foyer, beautiful luxury vinyl throughout, abundant natural light and a layout designed for everyday living and entertaining. Both the formal living room and family room contained fireplaces. A laundry room off the updated kitchen leads to a very large two-car garage. Upstairs you will find four large bedrooms and two full baths. The walkout finished basement has another full bath with lots of room to add another bedroom and entertainment area. An additional counter and plugs for a stove and fridge make it easy to add a second kitchen. The HVAC system (interior and exterior) and water heater are less than two years old.
| 2 weeks ago | Status changed to Active Under Contract | |
| 2 weeks ago | Listing updated with changes from the MLS® | |
| 3 weeks ago | Listing first seen on site |

The real estate listing information is provided by Bright MLS is for the consumer's personal, non-commercial use and may not be used for any purpose other than to identify prospective properties consumer may be interested in purchasing. Any information relating to real estate for sale or lease referenced on this web site comes from the Internet Data Exchange (IDX) program of the Bright MLS. This web site references real estate listing(s) held by a brokerage firm other than the broker and/or agent who owns this web site. The accuracy of all information is deemed reliable but not guaranteed and should be personally verified through personal inspection by and/or with the appropriate professionals. Properties in listings may have been sold or may no longer be available. The data contained herein is copyrighted by Bright MLS and is protected by all applicable copyright laws. Any unauthorized collection or dissemination of this information is in violation of copyright laws and is strictly prohibited. Copyright © 2020 Bright MLS. All rights reserved.
Did you know? You can invite friends and family to your search. They can join your search, rate and discuss listings with you.