Save
Ask
Tour
Hide
Share
$1,140,000
113 Days On Site

1801 SOUTHWOOD COURT
BOWIE, MD 20721

For Sale|Single Family Residence|Active Under Contract
5
Beds
5
Total Baths
4
Full Baths
1
Partial Bath
7,592
SqFt
$150
/SqFt
2003
Built
Subdivision:
WOODMORE SOUTH
County:
PRINCE GEORGES
Listing courtesy of Keller Williams Capital Properties

Due to the health concerns created by Coronavirus we are offering personal 1-1 online video walkthough tours where possible.

Call Now: (410) 653-2500
Is this the listing for you? We can help make it yours.
(410) 653-2500
1801 SOUTHWOOD COURT1801 SOUTHWOOD COURT1801 SOUTHWOOD COURT1801 SOUTHWOOD COURT
Save
Ask
Tour
Hide
Share

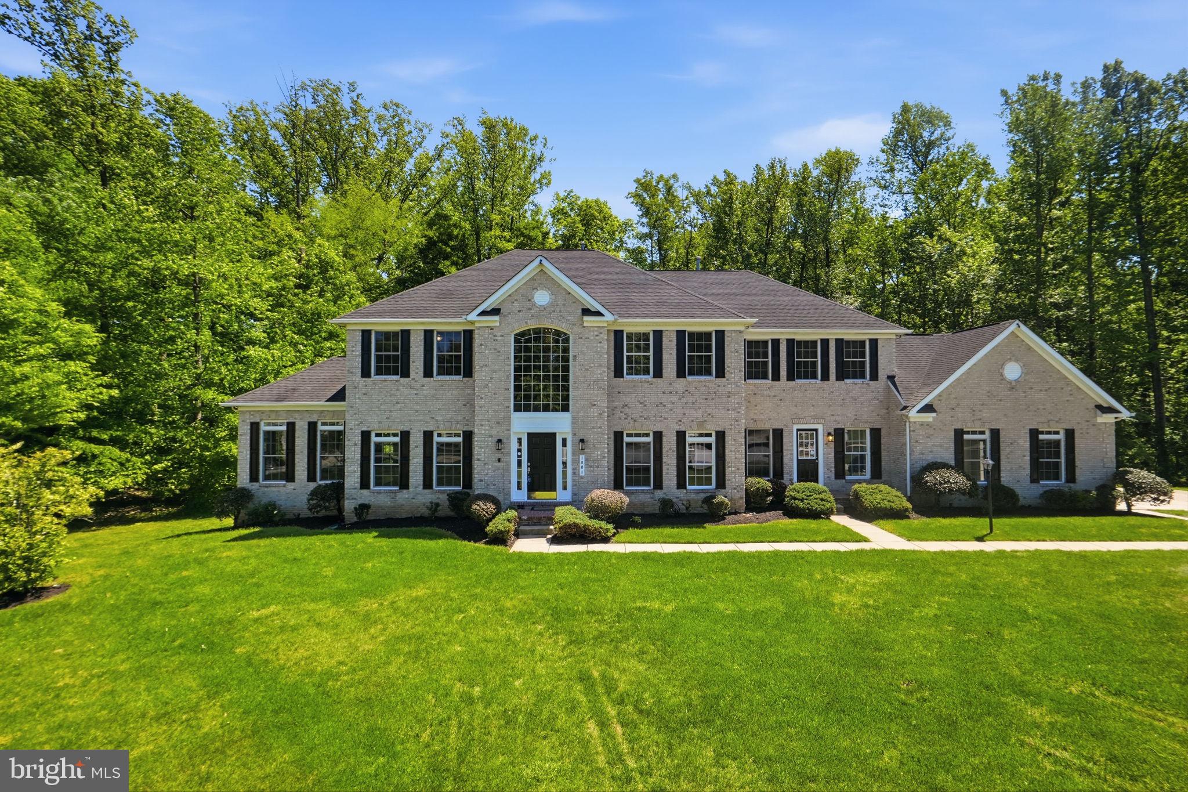
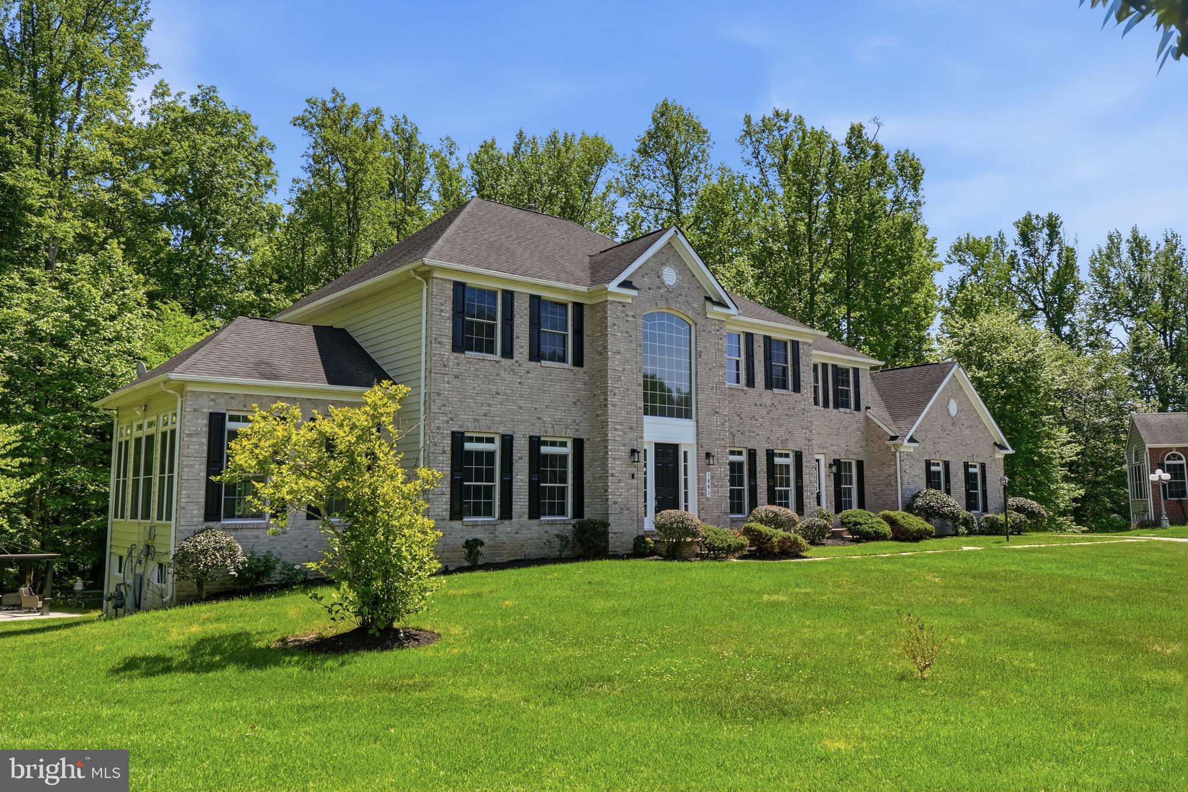
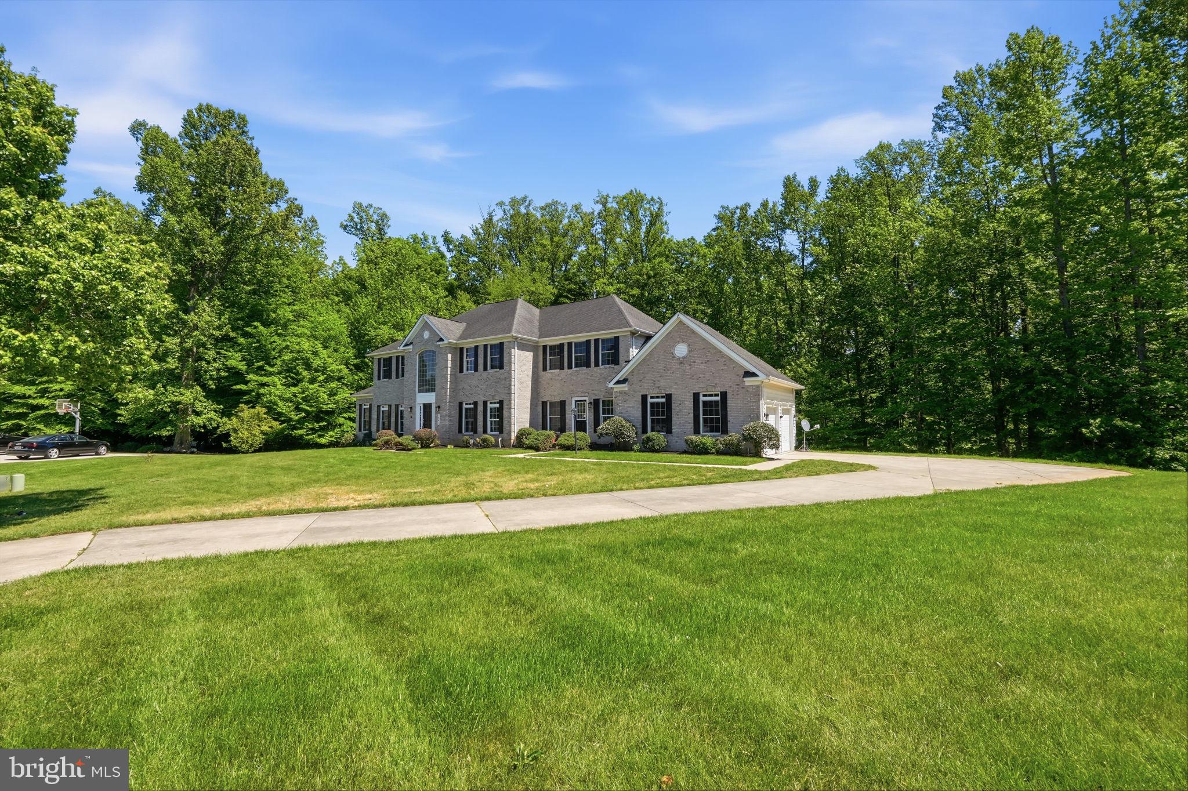
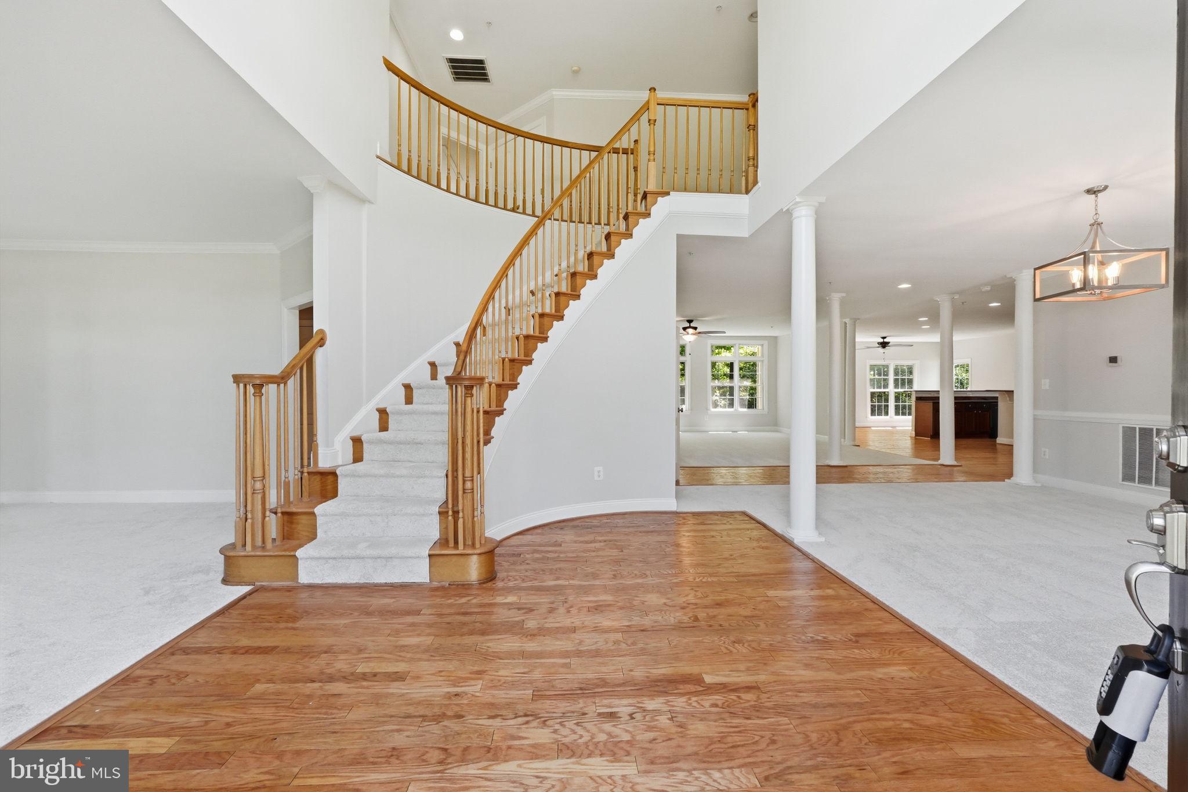
Back on the market through no fault of the seller or the property after the previous buyer was unable to obtain financing. Welcome to 1801 Southwood Ct, an exceptional estate residence tucked away on a quiet cul-de-sac in the highly sought-after Woodmore South community. Perfectly positioned on a landscaped 1+ acre lot, this impressive brick-front Colonial offers an exceptional combination of timeless elegance, everyday comfort, and more than 7,000 square feet of beautifully finished living space across three expansive levels. From the moment you arrive, the home's stately brick façade, manicured grounds, and timeless architecture create an unforgettable first impression. Inside, soaring ceilings, abundant natural light, and a thoughtfully designed floor plan seamlessly blend sophisticated entertaining spaces with comfortable everyday living. The main level features expansive living and dining rooms, ideal for hosting gatherings both large and intimate. At the heart of the home is a beautifully appointed kitchen designed for today's lifestyle, complete with an oversized center island, generous cabinetry, expansive countertop space, and a spacious breakfast area perfect for casual meals and morning coffee. The kitchen flows effortlessly into the inviting family room, creating a warm and welcoming space for entertaining or simply relaxing at the end of the day. With five generously sized bedrooms and three-and-a-half bathrooms, this home offers the space and flexibility to accommodate a variety of lifestyles. The luxurious owner's suite serves as a private retreat, filled with natural light and complemented by a spacious ensuite bath designed for relaxation. The versatile layout also provides flexibility for guests, multigenerational living, remote work, or simply spreading out in comfort, while the secondary bedrooms provide comfortable accommodations for family members and visitors alike. The fully finished lower level expands the home's versatility with generous space for recreation, a media room, fitness area, game room, home office, guest accommodations, or whatever best fits your lifestyle. With more than 7,000 finished square feet, the home offers the flexibility to adapt to your needs for years to come. Outside, the private 1+ acre homesite offers exceptional privacy and endless possibilities for outdoor entertaining, recreation, gardening, or simply unwinding in a peaceful setting surrounded by mature landscaping. The quiet cul-de-sac location further enhances the sense of privacy while adding to the home's outstanding curb appeal. Ideally located near Woodmore Towne Centre and Bowie Town Centre, you'll enjoy convenient access to shopping, dining, entertainment, grocery stores, fitness centers, and everyday conveniences. Commuters will appreciate the home's close proximity to Route 50, I-495, and the BW Parkway, providing easy access to Washington, D.C., Annapolis, Northern Virginia, and surrounding employment centers. Homes of this size, quality, and setting rarely become available in Woodmore South. If you've been searching for exceptional space, timeless design, and an outstanding location, 1801 Southwood Ct is ready to welcome you home.

Save
Ask
Tour
Hide
Share
Listing Snapshot
Price 
$1,140,000
Days On Site 
113 Days
Bedrooms 
5
Inside Area (SqFt) 
7,592 sqft
Total Baths 
5
Full Baths 
4
Partial Baths 
1
Lot Size 
1.01 Acres
Year Built 
2003
MLS® Number 
MDPG2199148
Status 
Active Under Contract
Property Tax 
$14,131
HOA/Condo/Coop Fees 
$60 monthly
Sq Ft Source 
Estimated
Friends & Family
Recent Activity
4 hours agoStatus changed to Active Under Contract
4 hours agoListing updated with changes from the MLS®
2 weeks agoPrice changed to $1,140,000
4 months agoListing first seen on site
General Features
Acres 
1.01
Attached Garage 
Yes
Foundation 
Concrete Perimeter
Garage 
Yes
Garage Spaces 
2
Levels 
Three Or More
Parking 
Garage Door OpenerConcreteGarageInside EntranceAttached
Parking Spaces 
2
Property Sub Type 
Single Family Residence
Sewer 
Public Sewer
Special Circumstances 
Standard
SqFt Above 
4864
SqFt Below 
2728
SqFt Total 
7592
Style 
Colonial
Water Source 
Public
Zoning 
RE
Interior Features
Appliances 
Gas Water HeaterMicrowave
Basement 
FinishedExterior Entry
Cooling 
Central AirCeiling Fan(s)Electric
Electric 
220 Volts200+ Amp Service
Fireplace 
Yes
Fireplaces 
2
Flooring 
CarpetWood
Furnished 
Unfurnished
Heating 
Natural GasCentralForced Air
Interior 
Eat-in KitchenKitchen IslandCeiling Fan(s)Crown MoldingOpen Floorplan
Laundry Features 
Laundry Room
Breakfast Room 
Level - Main
Den 
Dining Room 
Level - Main
Family Room 
Level - Main
Foyer 
Level - Main
Kitchen 
Level - Main
Laundry 
Level - Main
Living Room 
Level - Main
Media Room 
Mud Room 
Level - Main
Recreation Room 
Storage Room 
Sun/Florida Room 
Level - Main
Save
Ask
Tour
Hide
Share
Exterior Features
Construction Details 
Brick Veneer
Exterior 
Other
Pool Features 
None
Roof 
Asphalt
Community Features
Association Dues 
60
HOA Fee Frequency 
Monthly
School District 
PRINCE GEORGE'S COUNTY PUBLIC SCHOOLS
Schools
School District
PRINCE GEORGE'S COUNTY PUBLIC SCHOOLS
Elementary School
WOODMORE
Middle School
Unknown
High School
CHARLES HERBERT FLOWERS
Listing courtesy of Keller Williams Capital Properties


The real estate listing information is provided by Bright MLS is for the consumer's personal, non-commercial use and may not be used for any purpose other than to identify prospective properties consumer may be interested in purchasing. Any information relating to real estate for sale or lease referenced on this web site comes from the Internet Data Exchange (IDX) program of the Bright MLS. This web site references real estate listing(s) held by a brokerage firm other than the broker and/or agent who owns this web site. The accuracy of all information is deemed reliable but not guaranteed and should be personally verified through personal inspection by and/or with the appropriate professionals. Properties in listings may have been sold or may no longer be available. The data contained herein is copyrighted by Bright MLS and is protected by all applicable copyright laws. Any unauthorized collection or dissemination of this information is in violation of copyright laws and is strictly prohibited. Copyright © 2020 Bright MLS. All rights reserved.

Neighborhood & Commute
Source: Walkscore
Save
Ask
Tour
Hide
Share